



Free written scope consultation - allowances, timeline, and change-order rules on paper before a single trade is scheduled
Styles & brands we work with
- Kitchen remodeling
- Bathroom remodeling
- Home additions & ADU
- Roofing
- Windows & doors
- Driveway & pavers
- Fence
See the difference
 Before
 After
 Before
 After
 Before
 After
Kitchen Design & Layout in North Las Vegas, NV
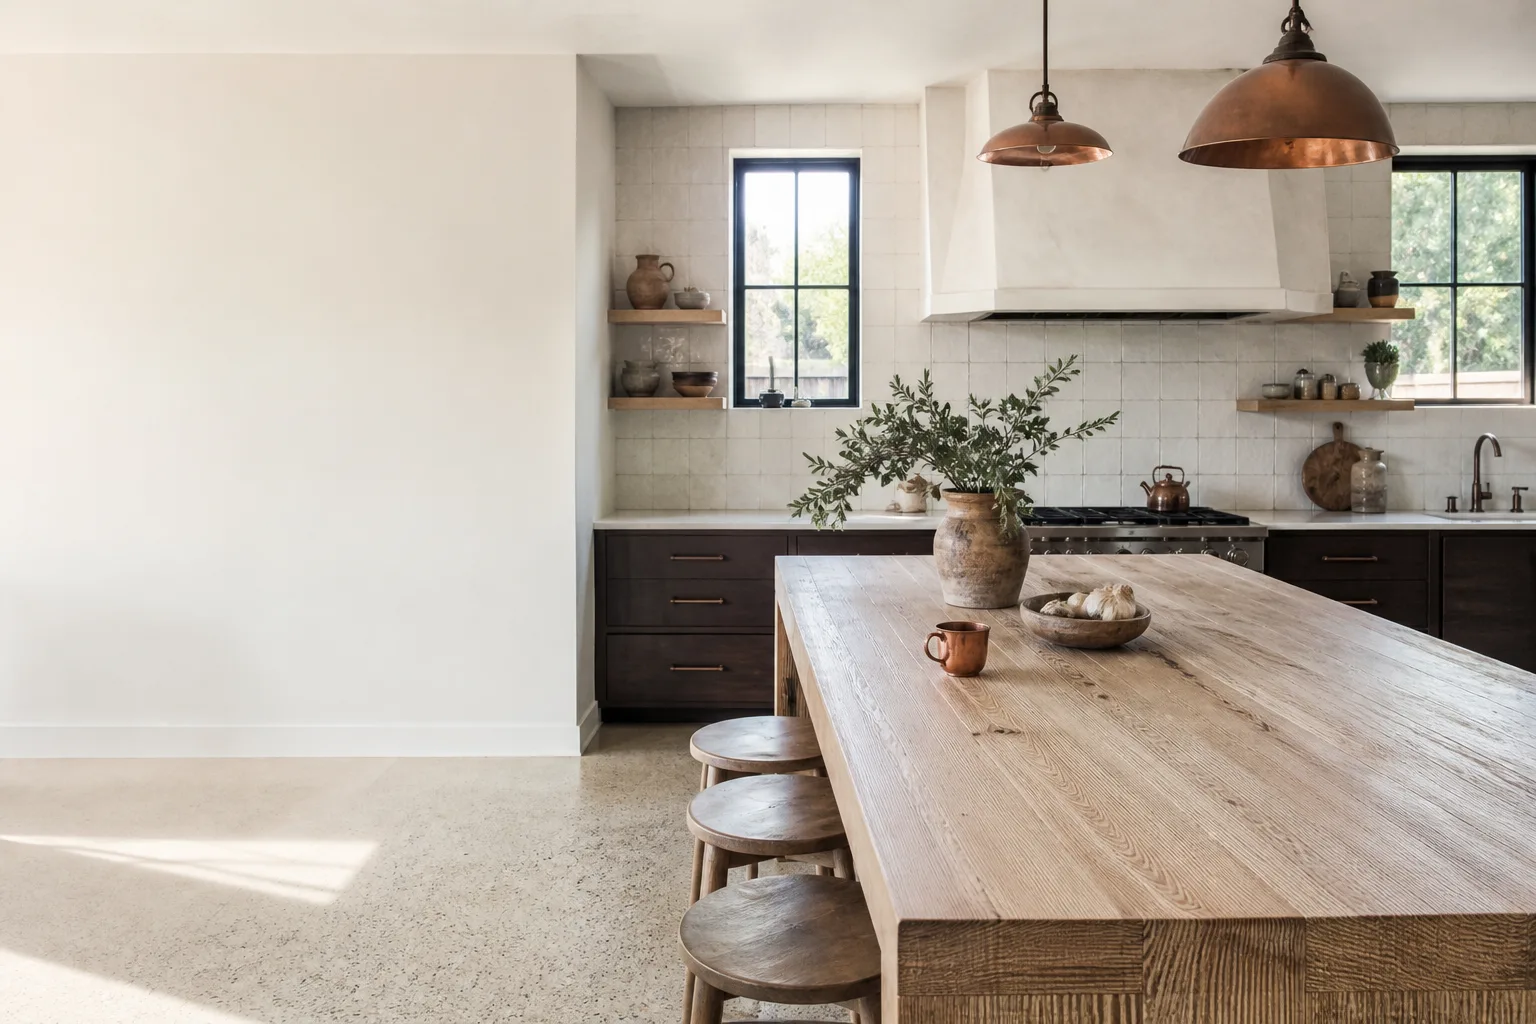
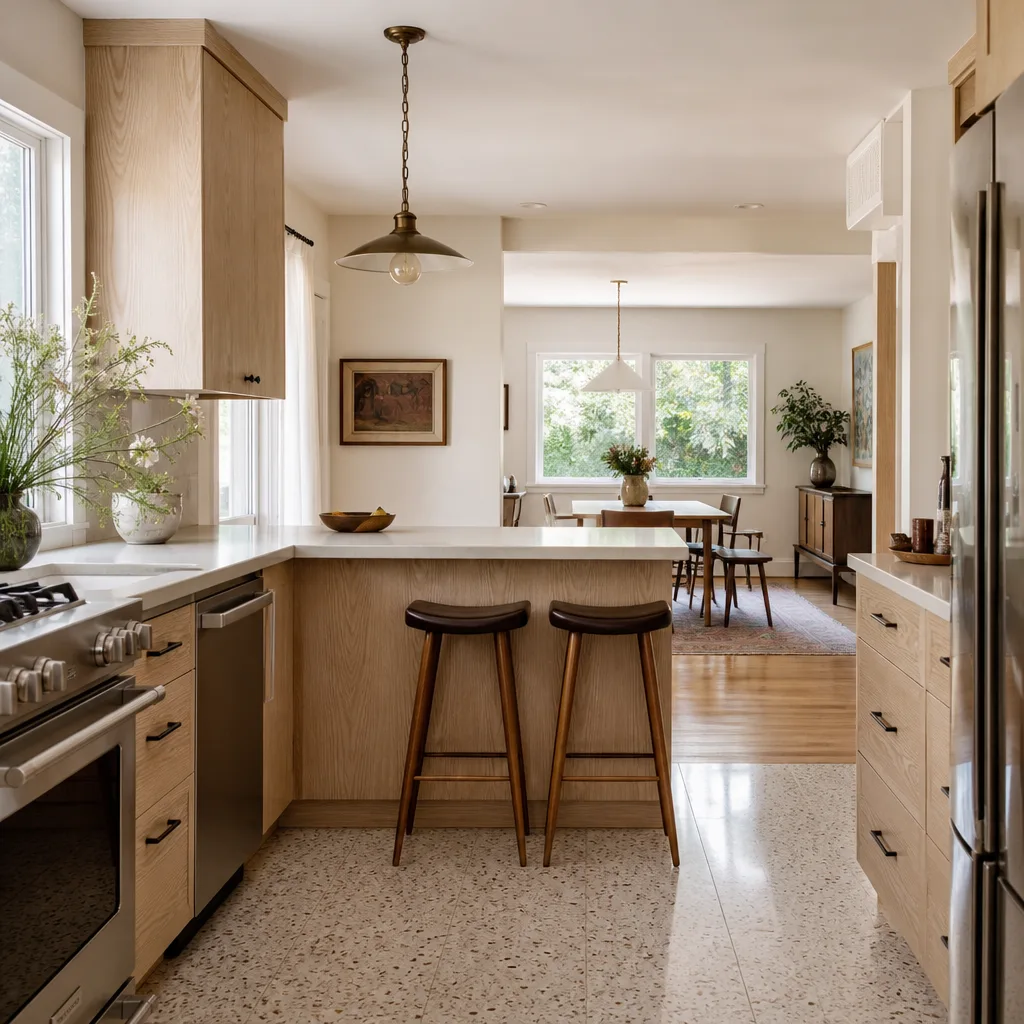
Kitchen design and layout in North Las Vegas is the planning stage that decides where your sink, range, refrigerator, and prep space end up before anyone pulls a permit or orders a cabinet. If you’re remodeling a kitchen where the work triangle fights itself, where the island blocks the walkway, or where a wall between the kitchen and living room cuts the whole house in half, this is the fix. Groundwork Construction Co. of North Las Vegas designs and builds these layouts for homeowners who want a plan they can actually build, priced upfront with no surprises. Call (844) 797-5026 and a live person answers, any hour, any day.
Kitchen design is not the same thing as picking out a backsplash. It’s the structural thinking behind the room: where the gas line runs, how far the refrigerator door swings before it hits a counter, whether a 48-inch island leaves enough clearance to walk behind a stool, and which walls can come down without taking the ceiling with them. We handle that work as the front end of our Kitchen Remodeling in North Las Vegas projects, so the design and the construction come from the same company. You don’t get a beautiful drawing that no builder can execute.
Our technicians bring up to 12 years of experience to every job, and it shows most in the layout phase. A design that reads fine on paper can still fail if the range hood vent doesn’t clear the ceiling joists or the dishwasher blocks the only path to the pantry. We catch that before demo day, not after. Every project is covered by the 730-Day Done Right Promise. If it’s not done right, we make it right.
Key Takeaways
- Kitchen design and layout planning in North Las Vegas typically runs $0 to $1,800 when bundled with a full remodel, and we offer a Free Project Estimate & Design Consult.
- Layout decisions are the hardest thing to change later, so they deserve the most attention and the biggest share of the planning budget.
- We build to North Las Vegas climate realities: summer heat that warps cheap cabinet materials and sunload that pushes appliances harder than most designs assume.
- Technicians with up to 12 years of experience, background-checked and in uniform, on every job.
- Upfront pricing, 0% financing for 18 months, and $1,000 off projects over $10,000.
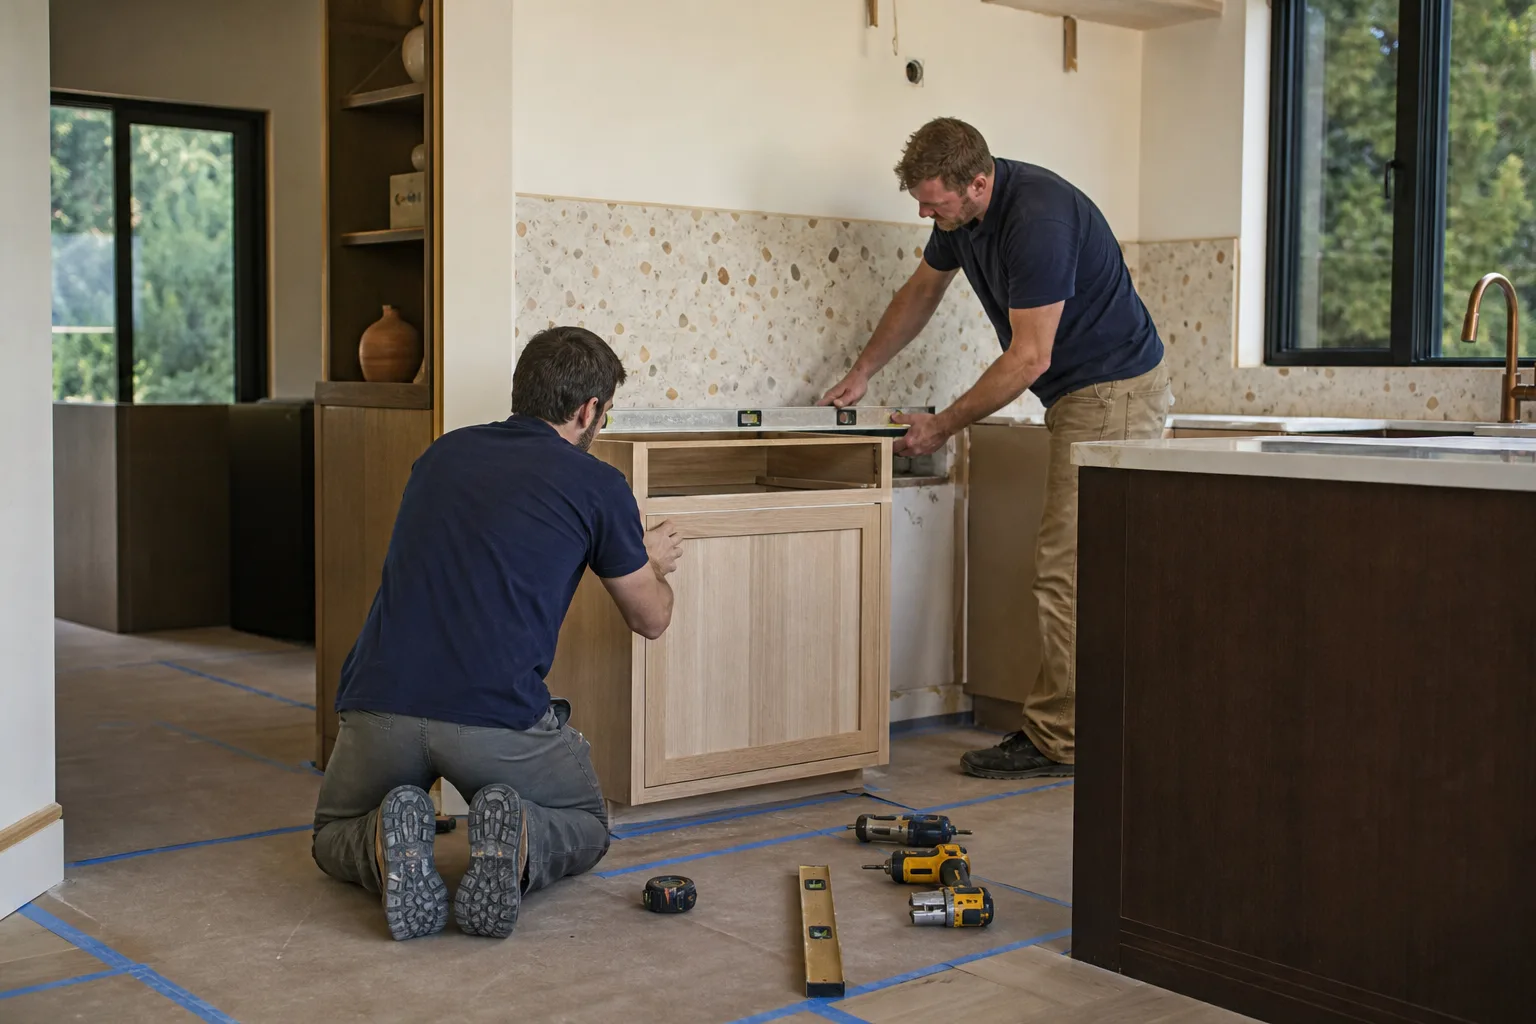
When You Need Kitchen Design & Layout
Most homeowners in North Las Vegas don’t wake up wanting “kitchen design.” They wake up frustrated with something specific. Here are the situations that send people to us, and which ones we can actually solve with a layout plan.
- You’ve been living with a one-butt kitchen. If two people can’t cook in your current space without bumping elbows, the problem is layout, not square footage. A well-planned 100-square-foot kitchen in a starter home in the Valley View neighborhood works better than a badly planned 180-square-foot kitchen in an older house.
- The maze of walls in older North Las Vegas homes. Homes built in the 1970s and ’80s across the Crestwood and Cheyenne Ridge areas often have a kitchen walled off from an underused dining area. Removing a non-load-bearing wall and adding a peninsula can transform how the whole house flows, but you need to know which walls are load-bearing before you swing a hammer.
- The refrigerator that doesn’t fit anywhere sensible. You bought a modern 36-inch French-door fridge and it blocks a doorway or a cabinet run. Design planning catches this before you pick cabinets you can’t use.
- You’re adding a family member or a home office. Converting a den to a bedroom or a butler’s pantry to an office changes traffic through the kitchen. A layout review keeps the room functional as your household changes.
- The stove vent goes nowhere. North Las Vegas summers push a lot of cooking heat into the room, and a range hood that vents into a cabinet instead of outside is a common find in older homes.
- You’re renovating before listing the home. If you’re preparing a North Las Vegas property in the North 5th corridor for sale, a functional layout sells faster than a gorgeous-but-awkward one. Buyers notice a sink that faces a wall with no prep space.
If you recognize two or three of these, a layout design is the right first step, not a full remodel quote. We can design the layout and then let you decide how much of the build to do now versus later.
Our Kitchen Design & Layout Process
Here’s how we move a kitchen design from “we want to redo this someday” to a set of plans you can build from and a price you can plan around. It’s not glamorous at the start, which is exactly why it works.
- In-home walkthrough. We come to your house, measure the room, photograph the existing wiring and plumbing, and talk through how you actually cook. Do you use a stand mixer? Do you want a prep sink? Do you entertain? The plan needs to fit your habits, not an idea of good design from a magazine. This visit is part of the Free Project Estimate & Design Consult.
- Feasibility check. We identify load-bearing walls, existing plumbing and gas runs, electrical panel capacity, and any code issues. North Las Vegas homes often sit on slab foundations where moving a sink means chasing a new drain through concrete, and that’s a real cost that needs to be known before anything is ordered. If a wall comes out, we specify the beam and the permit path.
- Layout options. We put two or three layout options in front of you, each with a clear tradeoff. The galley that works best for one cook versus the L-shape with an island that opens to the living room. Each option comes with a rough cost range so you can choose with your eyes open, not after the fact.
- Material selection with our brand partners. Once the layout is locked, we pick the materials that fit. Our curated partners include KraftMaid and Cambria for kitchens, and we extend the same approach across our roof, window, and door packages with GAF, Owens Corning, Therma-Tru, and ViewLux. When you walk into the showroom with a plan, you’re choosing quality, not scrambling to fill a hole where an appliance goes.
- Final bid with upfront pricing. Every line item is priced. The number on the bid is the number you pay unless you change the scope. No surprise allowances that turn into surprise invoices. That’s what upfront pricing means to us.
- Build and walkthrough. Our background-checked, uniformed technicians install the layout you approved, and we walk the finished room together before we call it done. If something isn’t right, the 730-Day Done Right Promise kicks in.
You can see the full range of the parent work our team does on our Kitchen Remodeling page, and how design fits into it.

Kitchen Design & Layout Pricing in North Las Vegas
Design work on its own is often the smallest line item on a kitchen project, but it drives the biggest cost decisions. Here’s how the numbers break down for North Las Vegas homeowners.
| Service | Typical Range (North Las Vegas) |
|---|---|
| Standalone design consultation (credited toward a full remodel) | $0 to $350 |
| Working drawings and layout plan (bathroom or small kitchen) | $600 to $1,200 |
| Full kitchen design package with material schedule and permit drawings | $1,200 to $2,800 |
| Design folded into a full kitchen remodel | Often included at no separate charge |
Those are typical ranges, not a quote for your specific home. What pushes the design cost up:
- Wall removals. Taking out a load-bearing wall means engineering, a beam, and usually a permit. In many North Las Vegas homes the wall between a kitchen and an adjacent dining room is structural, so this is common.
- Plumbing relocation. Moving a sink across the room on a slab floor is more expensive than moving it a few feet. Design planning helps you avoid unnecessary reroutes.
- Electrical scope. Older kitchens often have 1950s-era panel capacity that won’t support a modern appliance load. That’s an electrical panel upgrade, and it has to be planned in, not discovered mid-build.
- Custom cabinetry and finishes. A layout built around KraftMaid semi-custom cabinets costs more than one built on stock sizes. The tradeoff is fit and function.
We offer 0% financing for 18 months and $1,000 off projects over $10,000, which makes a bigger layout revision more attainable than the sticker price suggests. The Free Project Estimate & Design Consult is the place to start. Call (844) 797-5026 and we’ll get you on the calendar. No voicemail, no waiting until Monday.
What Makes a Kitchen Layout Work in North Las Vegas?
A good kitchen layout in North Las Vegas starts with the work triangle (sink, range, refrigerator) and then adapts to how homes here are actually built. Most houses in this city sit on slab foundations with a specific set of tradeoffs: plumbing is harder to move, electrical panels are sometimes undersized, and the desert climate is harder on cabinets and appliances than coastal areas. We plan around those realities instead of pretending they don’t exist.
The heat matters more than most homeowners realize. North Las Vegas regularly sees 110°F-plus summer days, and cabinets facing an unshaded west window will absorb that sunload all afternoon. We favor cabinet materials and finishes that hold color and don’t warp, and we’ll advise on window coverings or layout changes that keep the sun off a cabinet run. It’s a small planning choice that keeps a kitchen looking right years after the job is done.
The work triangle itself has classic guidelines: the distance between the three main work points shouldn’t exceed roughly 26 feet combined, no leg of the triangle should be too short (the sink and range close together is normal; the sink and fridge too far apart is a hassle), and the traffic path between the refrigerator and the sink shouldn’t cut through another cook’s work zone. Modern layouts also add a second triangle around a prep sink or cooktop if you cook with more than one person. We’ll walk you through what fits your room.
Kitchen Layouts We Design Around
Every layout falls into a family of standard shapes. Knowing your starting point helps narrow the design. Here’s how we handle the common ones in North Las Vegas homes.
Galley layout
Two parallel runs of counter with a walkway between. This is the most efficient layout in terms of steps. It’s the natural fit for a narrow kitchen or a space that needs a walkway from one part of the home to another. In a galley kitchen, the trick is to build in enough landing space on both sides of the range and sink so you can chop and plate without fighting for inches.
L-shape layout
Two perpendicular runs meeting in a corner. This is the most common layout in homes that open into a dining area, because the open side of the L leaves room for a table. It also gives us room to place the refrigerator away from the main cooking zone, which cuts down on foot traffic.
U-shape layout
Three runs wrapping a work triangle. This is a great fit for a kitchen that’s enclosed on three sides and needs maximum counter space. The tradeoff is the “corner penalty” of dead corners, which we solve with corner swing-outs or a lazy Susan.
Island and peninsula layouts
An island adds a prep zone, seating, or both. A peninsula does the same job attached to a wall. North Las Vegas kitchens in newer builds often lend themselves to an island with 42 to 48 inches of clearance behind the stools so walkways stay clear. In older homes where square footage is tight, a peninsula adds a prep surface without the clearance problem.
What to Check Before You Hire a Kitchen Designer
Anyone can draw a pretty picture. The difference is in what happens when the design meets the reality of your house, your budget, and the local inspection process.
- Ask who builds the design. If the designer and the builder are separate companies, there’s a gap where responsibility disappears. With us, the same company designs and builds, so there’s one point of accountability.
- Check whether permits are included. A layout that moves plumbing, gas, or electrical will need permits and inspections. Make sure those are on the plan and in the price.
- Confirm warranty in writing. Ask what happens if a cabinet pulls away or a layout flaw shows up a year later. Our 730-Day Done Right Promise means we come back and fix it.
- Look at the electrical panel. Older homes across North Las Vegas often need a panel upgrade to support a modern kitchen. A design that ignores this will surface a hidden cost mid-build.
- Confirm the price is real. Upfront pricing means a fixed number, not an estimate that balloons. Ask for it in writing.
How Long Does Kitchen Design & Layout Take?
Design and layout for a typical North Las Vegas kitchen takes about two to four weeks from the first walkthrough to approved plans. If you’re moving plumbing or removing a wall, add a week for engineering and permit coordination.
That timeline assumes we can make choices together. Most of the delay in kitchen design is decision delay, not drafting. When you’ve got your layout options and a material selection in front of you, choosing from real options with real numbers gets you to a final bid faster than shopping around without a plan. The build itself, depending on scope, is a separate conversation. We’ll give you a realistic start date and keep you informed when the design is approved.
What if I Already Have a Design From Another Designer?
We can build from another designer’s plans. That’s a normal part of our work, and it’s often the fastest path if you’ve already invested in drawings. We’ll review the plans for constructability with North Las Vegas code, check whether the appliance specifications match the cabinet sizes, and flag anything that will cost more or won’t work before we bid. If the plans are sound, we bid and build. If something needs adjusting, we say so, in writing, before you commit. It’s the same upfront pricing standard either way.
Why Groundwork Construction Co. for Kitchen Design & Layout in North Las Vegas
We’ve been doing this work since 2014, and we’ve learned that trust comes from what happens when things get complicated. A design is a promise about how a room will work. We back that promise with the 730-Day Done Right Promise, one of the longest workmanship guarantees in the residential construction space. If something isn’t right two years after we’ve finished, we make it right.
Our technicians have up to 12 years of experience, and every one of them is background-checked and arrives in uniform. Our calls are answered by a live person, 24 hours a day, 7 days a week, so when you have a question about a design detail at 8 p.m., you get an answer from a person, not a voicemail box.
We work across every trade with curated brand partners: KraftMaid and Cambria in kitchens, Therma-Tru and ViewLux for doors and windows, and others across the rest of our service lines. That means a kitchen design here can be built to last, backed in writing.
FAQs – Kitchen Design & Layout
How much does kitchen design and layout cost in North Las Vegas?
Standalone design in North Las Vegas typically runs $600 to $2,800 depending on scope and whether the plan involves moving walls or plumbing. When you bundle the design with a full kitchen remodel, the design cost is often rolled into the project at no separate charge. Call (844) 797-5026 for an exact figure, because the estimate is free.
Can you remove a wall between my kitchen and living room?
In many North Las Vegas homes, yes, if the wall isn’t load-bearing or if a structural beam can replace it. Not every wall can come out, and the ones that carry the roof or the floor above need engineering and a permit. We check the structure first during the in-home walkthrough, then tell you exactly what’s possible and what it costs before you commit. Call (844) 797-5026 to schedule the walkthrough.
Do I need a permit for a kitchen layout change in North Las Vegas?
Yes, most layout changes that move plumbing, gas, or electrical lines, or that remove or add a wall, need a permit and inspection. We handle the permit process as part of the project. Simple cosmetic changes like refacing cabinets or replacing a countertop might not, but it’s best to confirm before work starts. Our team can walk you through what your specific plan requires.
How long does kitchen design and layout take?
Plan on about two to four weeks from first walkthrough to approved layout, with an extra week if you’re moving plumbing or a wall. Build schedules follow the design approval. A live person answers our phone any time, so you won’t lose days waiting to reach us: (844) 797-5026.
Can you work with a small kitchen in an older North Las Vegas home?
Yes, and small kitchens are often where good layout matters most. Older homes across North Las Vegas, including many in the Valley View and Crestwood areas, have real constraints: tight doorways, outdated electrical, and walls that can’t move. We design around those constraints, sometimes by adding a peninsula or corner pull-out, sometimes by rethinking the path from the range to the sink. The goal is a kitchen that feels bigger, not one that pretends to be.
Ready to turn a frustrating kitchen into one that works? Call Groundwork Construction Co. of North Las Vegas at (844) 797-5026 for a free estimate and design consult. We’ll look at your layout, tell you what’s possible, and put the price in writing. If it’s not done right, we make it right.
Written by the team at Groundwork Construction Co. of North Las Vegas, serving North Las Vegas.


