

Free written scope consultation - allowances, timeline, and change-order rules on paper before a single trade is scheduled
Garage Conversion ADU in Henderson: What It Takes and What It Costs
A garage conversion ADU in Henderson turns your existing attached garage into a permitted, rentable or family-ready living unit. Plan on 4 to 7 months from first design meeting to final inspection, and a total cost of $45,000 to $130,000 depending on whether you move plumbing, upgrade the electrical service, or keep the plumbing walls where they sit. Call (844) 797-5026 and we’ll walk your garage and give you a written line-item range for free.
How a Garage Conversion ADU Comes Together, Stage by Stage

Most of the conversion questions we get in Henderson come down to timing. Here’s the actual sequence, with what you decide and when, so nothing surprises you mid-build.
Stage 1: Walkthrough and feasibility (1 to 2 weeks)
We measure the slab, check ceiling height (7 feet minimum in most living areas), and trace where the water heater, furnace, and any structural beams land. You decide the unit’s footprint: studio, one-bedroom, or one-bedroom-plus-den. If your garage holds the water heater or air handler, you decide now whether to relocate those systems or design around them. We order a title check and review any HOA design guidelines before drawing anything.
Stage 2: Design and permits (3 to 6 weeks)
We produce the drawings, then submit to Clark County and the city for plan review. Because the garage was never conditioned space, the permit package has to address the slab, insulation, egress windows, and the fire separation between the unit and the main house. You approve finishes during this window. This is the stage where the design lives while the permit queue moves.
Stage 3: Demolition and shell work (1 to 2 weeks)
The garage door comes off, the opening gets framed and sheathed, and the slab gets evaluated. If the original floor is at the wrong grade or has cracking, we pour a new floor with a moisture barrier. We frame new partition walls, then rough in plumbing, electrical, and HVAC. A typical one-bedroom unit needs its own panel or subpanel, and that decision is made here.
Stage 4: Rough-in inspections and systems (2 to 3 weeks)
Framing, electrical, plumbing, and mechanical inspections happen in sequence before any drywall goes up. We add insulation and, in a garage conversion, a dedicated mini-split or ducted HVAC zone – the original garage was never meant to hold indoor temperatures. You see a walkthrough before walls close.
Stage 5: Finishes and final inspection (3 to 5 weeks)
Drywall, flooring, cabinets, countertops, fixtures, paint. Then the final inspection and certificate of occupancy. You get a walkthrough with a punch list, and the work is covered by the 730-Day Done Right Promise. Don’t skip the final inspection step – it’s what makes the unit legal to rent.
Styles & brands we work with
- Kitchen remodeling
- Bathroom remodeling
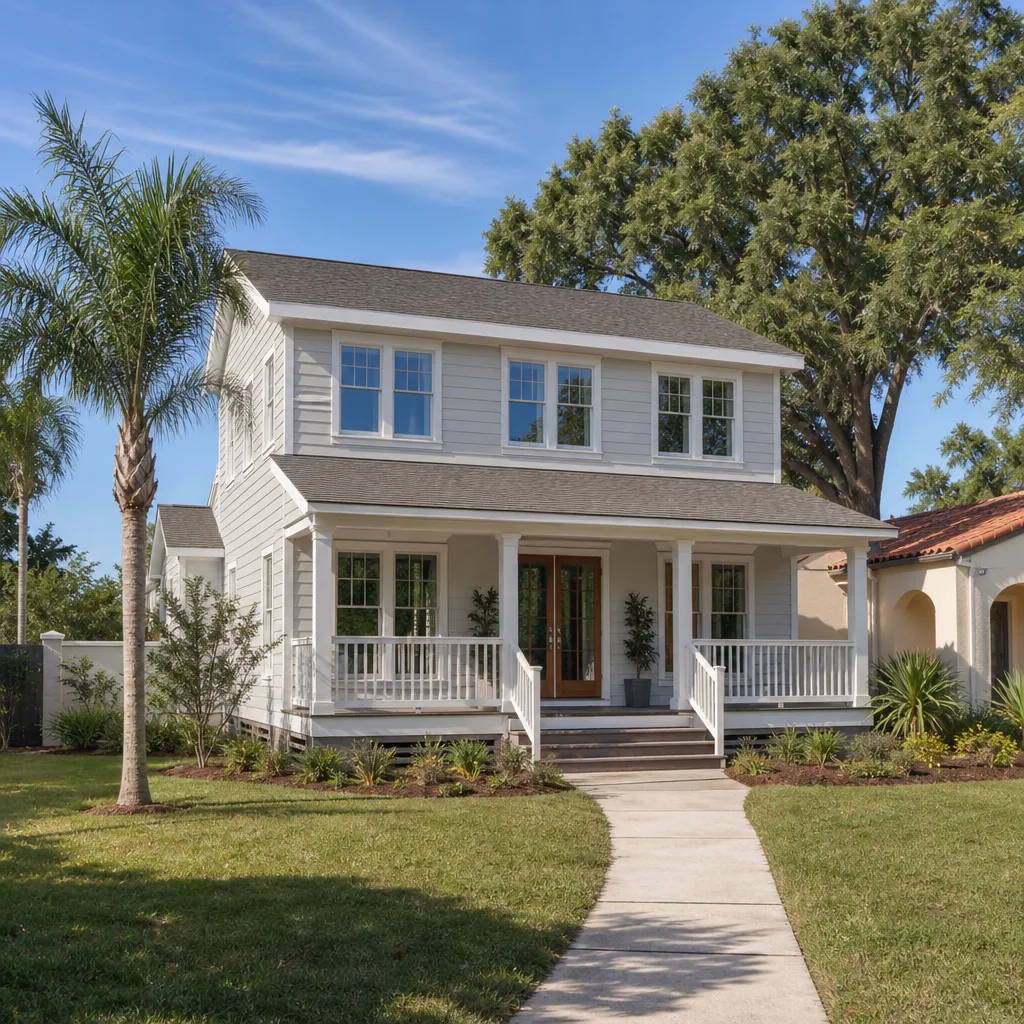
- Home additions & ADU
- Roofing
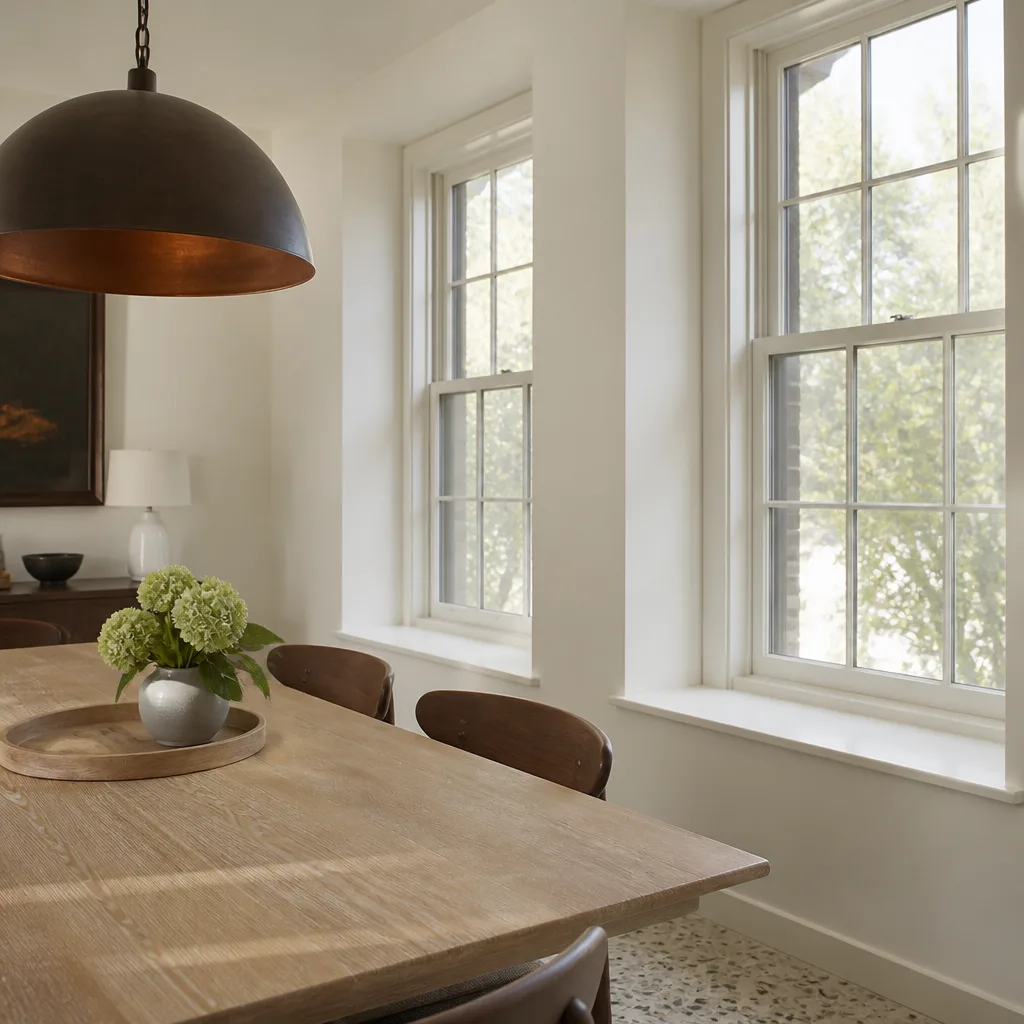
- Windows & doors
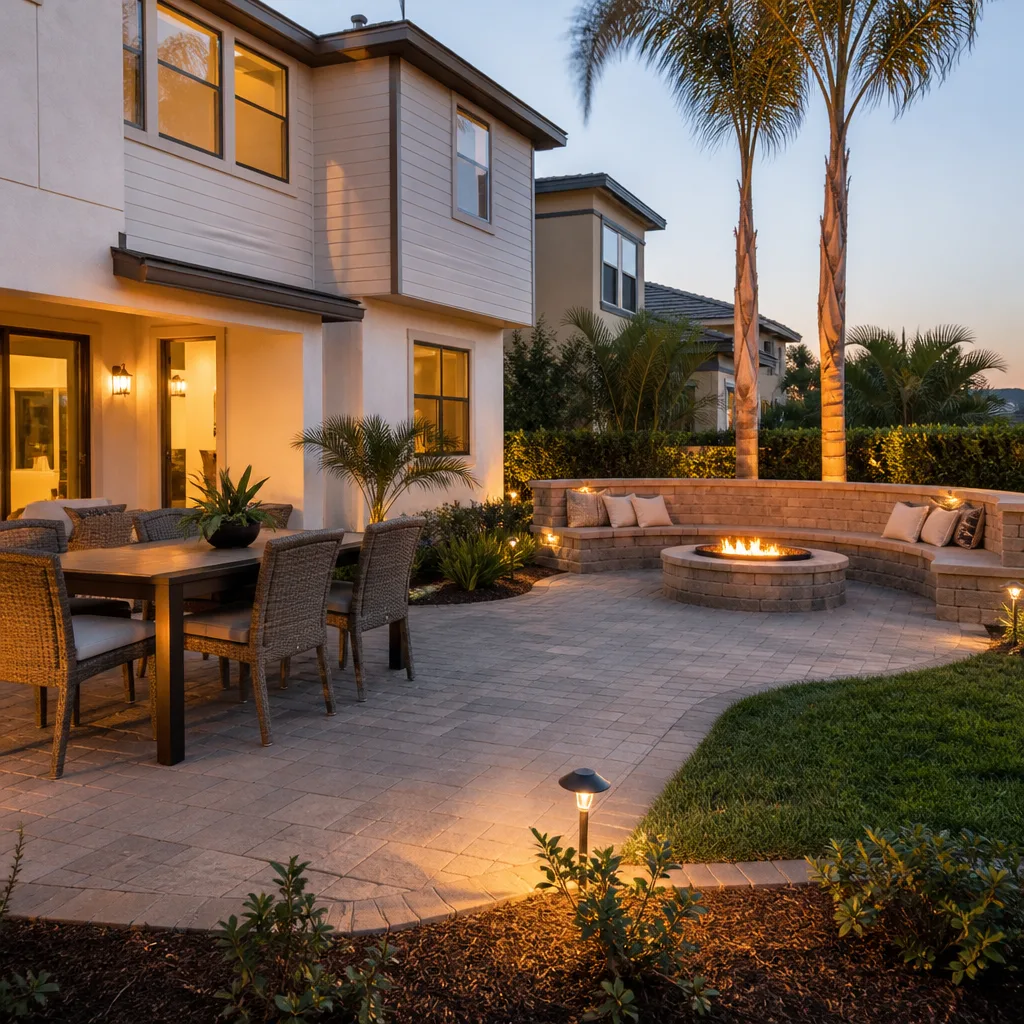
- Driveway & pavers
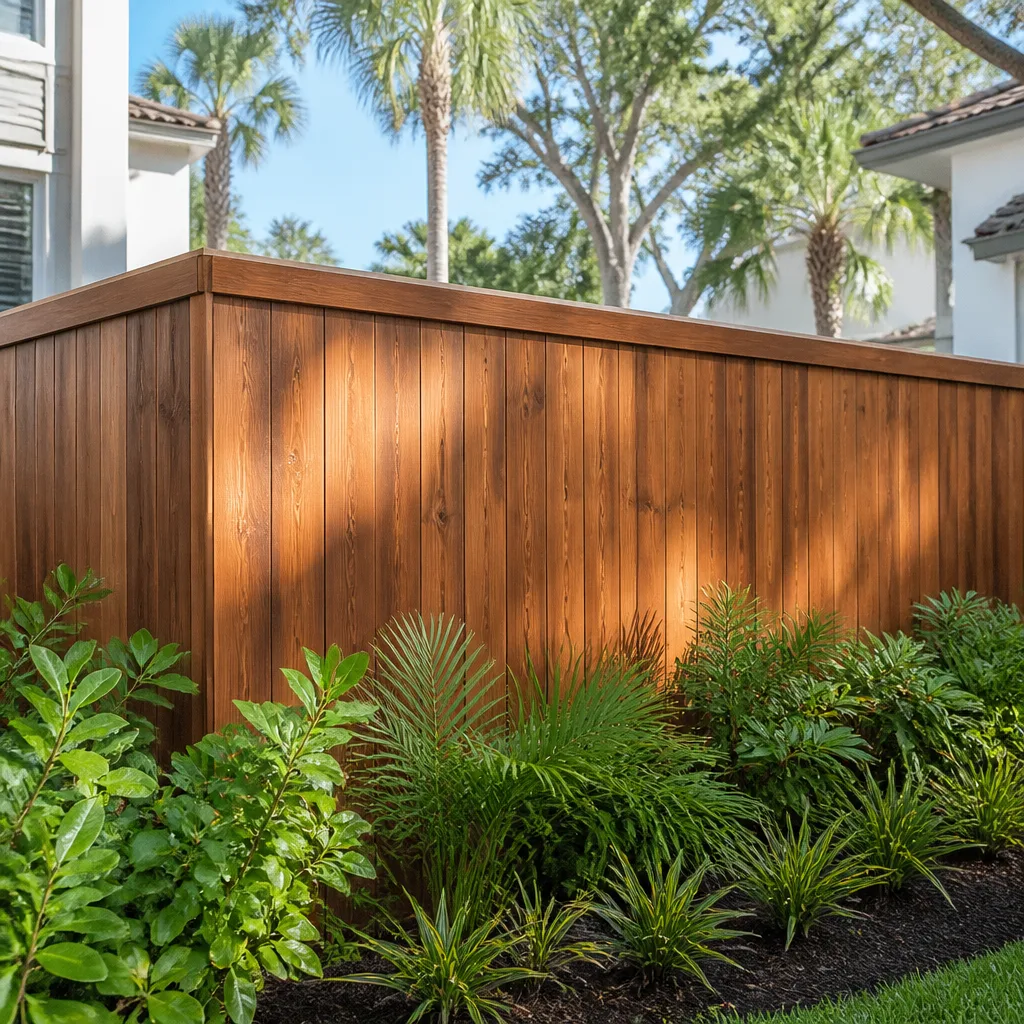
- Fence
The Real Choices You’ll Make on a Garage Conversion ADU
Once the shell is up, the specs drive both your budget and how the unit feels years later.
- HVAC system: a ductless mini-split is the most common pick here ($3,000 to $6,000 installed) and handles the extreme heat well. Ducting off the main house runs cheaper upfront but strains the existing system.
- Flooring: luxury vinyl plank is the workhorse ($3 to $5 per square foot) – it holds up to desert dryness and occasional plumbing mishaps. Tile costs more but stays cooler underfoot on an August afternoon.
- Windows and doors: egress windows are required in sleeping rooms, so plan on at least one large unit per bedroom. Impact-rated or dual-pane glass helps with summer cooling load; brands like PGT and Andersen are both solid choices.
- Kitchenette: a full kitchen costs $12,000 to $25,000; a compact galley-style setup with a 24-inch range and under-counter fridge lands closer to $6,000 to $10,000 and still works for a renter.
- Water heater: a tankless unit frees up closet space and performs well in a small footprint. A new tank heater is the budget pick.
What a Garage Conversion ADU Costs in Henderson, NV

Conversions in Henderson run $45,000 to $130,000. Here’s the line-item picture in the middle of that range:
- Design and permit package: $4,000 to $10,000
- Demolition and door removal: $1,500 to $3,500
- Framing and slab work: $6,000 to $15,000
- Electrical (panel, circuits, fixtures): $5,000 to $12,000
- Plumbing (if adding a full bath): $6,000 to $14,000
- HVAC mini-split: $3,000 to $6,000
- Insulation and drywall: $3,500 to $7,000
- Flooring, kitchenette, bath fixtures: $10,000 to $28,000
- Interior finishes and paint: $4,000 to $8,000
Four things push a job toward the top of the range: relocating plumbing, upgrading to a 200-amp panel, adding a full bath, or hitting caliche and rock under the slab. What’s in a written estimate: everything above with quantities, plus permit fees. What usually isn’t: HOA submittal fees, landscape repair where the door came out, and any surprises under the slab (we scope that separately and quote it in writing before we touch it). Upfront pricing, no surprises – the number you see is the number you pay.
See the difference
 Before
 After
 Before
 After
 Before
 After
What Henderson’s Build Pattern Does to a Garage Conversion
Henderson’s housing is almost entirely 1990s-to-present tract and master-planned construction – Green Valley, Anthem, Seven Hills, Lake Las Vegas – so most garages we walk are two-car attached bays on a poured slab with stucco-and-tile construction above. That slab is the local wrinkle. The high-desert caliche and expansive clay under nearly every lot in 89002 and 89052 means we inspect for cracking and moisture before committing to finishes. Where footing or grade work is needed, that ties straight into Clark County and Henderson permitting – the same soils issues that shape foundation work across the city apply here. HOA design review is often the longest part of the front end, so get those design guidelines in hand early. And the 105-to-115°F summers mean a garage without an HVAC zone is a sauna by noon – the systems planning is not optional.
Serving Henderson, NV – Our Local Coverage Area
We serve Henderson and nearby communities. Use the map below to see the area we cover. If you’re nearby, we can almost certainly help.
Frequently Asked – Garage Conversion ADU in Henderson

Most Henderson garage conversion ADU projects take 4 to 7 months from first meeting to certificate of occupancy. Permit review is typically the longest single hold, running 3 to 6 weeks. Call (844) 797-5026 for a timeline based on your specific garage.
Yes – a garage conversion ADU requires a building permit and a final inspection before it’s a legal living unit. We pull the permits and manage every inspection as part of the job. Call (844) 797-5026 and we can talk through what the review will require.
Often yes, but it depends on where the unit’s plumbing wall needs to land. If the bath can share a wall with the existing water heater location and the floor is at the right grade, you skip a big chunk of the rough-in cost. Call (844) 797-5026 and we’ll tell you honestly whether your layout allows it.
Conversions in Henderson run $45,000 to $130,000, with the median landing around $65,000 to $85,000 for a one-bedroom unit. The variables are plumbing relocation, panel upgrade, and whether you hit rock under the slab. Call (844) 797-5026 for an exact quote – estimates are free.
All our work is backed by the 730-Day Done Right Promise – if it’s not done right, we make it right. That covers workmanship on the systems and finishes we install. Call (844) 797-5026 for the details in writing.
Get a Written Range on Your Garage Conversion ADU
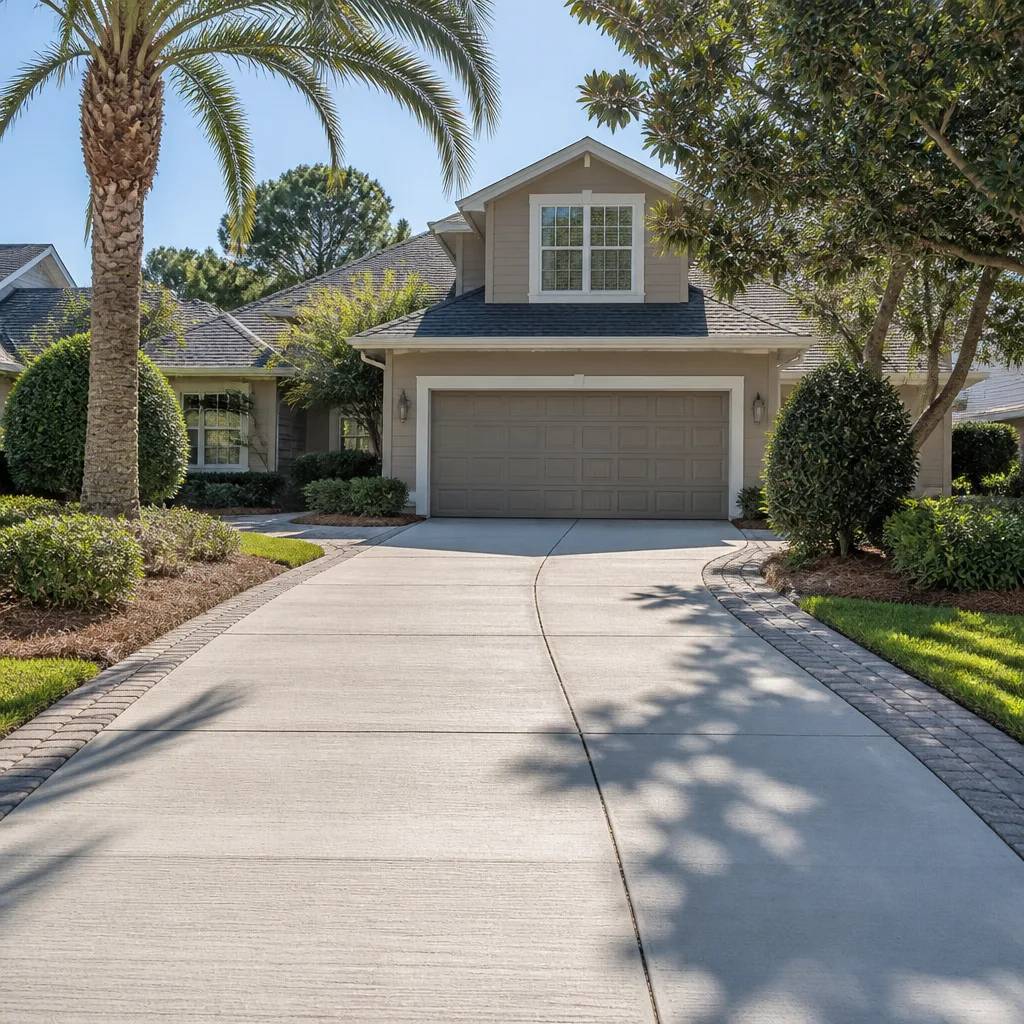
We come out, walk the garage, and hand you a written line-item range – no vague “starting at” number. Call (844) 797-5026 for a free on-site estimate. We cover Henderson, and if the plan grows into something bigger it becomes part of a full Home Additions & ADU in Henderson scope. Homeowners often pair the project with fresh exterior work like Concrete Driveways & Concrete Work in Henderson where the old garage apron gets covered. You can also browse our Home Additions & ADU service, or see the Henderson service area.
Written by the team at Groundwork Construction Co.