



Free written scope consultation - allowances, timeline, and change-order rules on paper before a single trade is scheduled
ADU Design & Permitting in Boulder City, NV: What It Takes and What It Costs
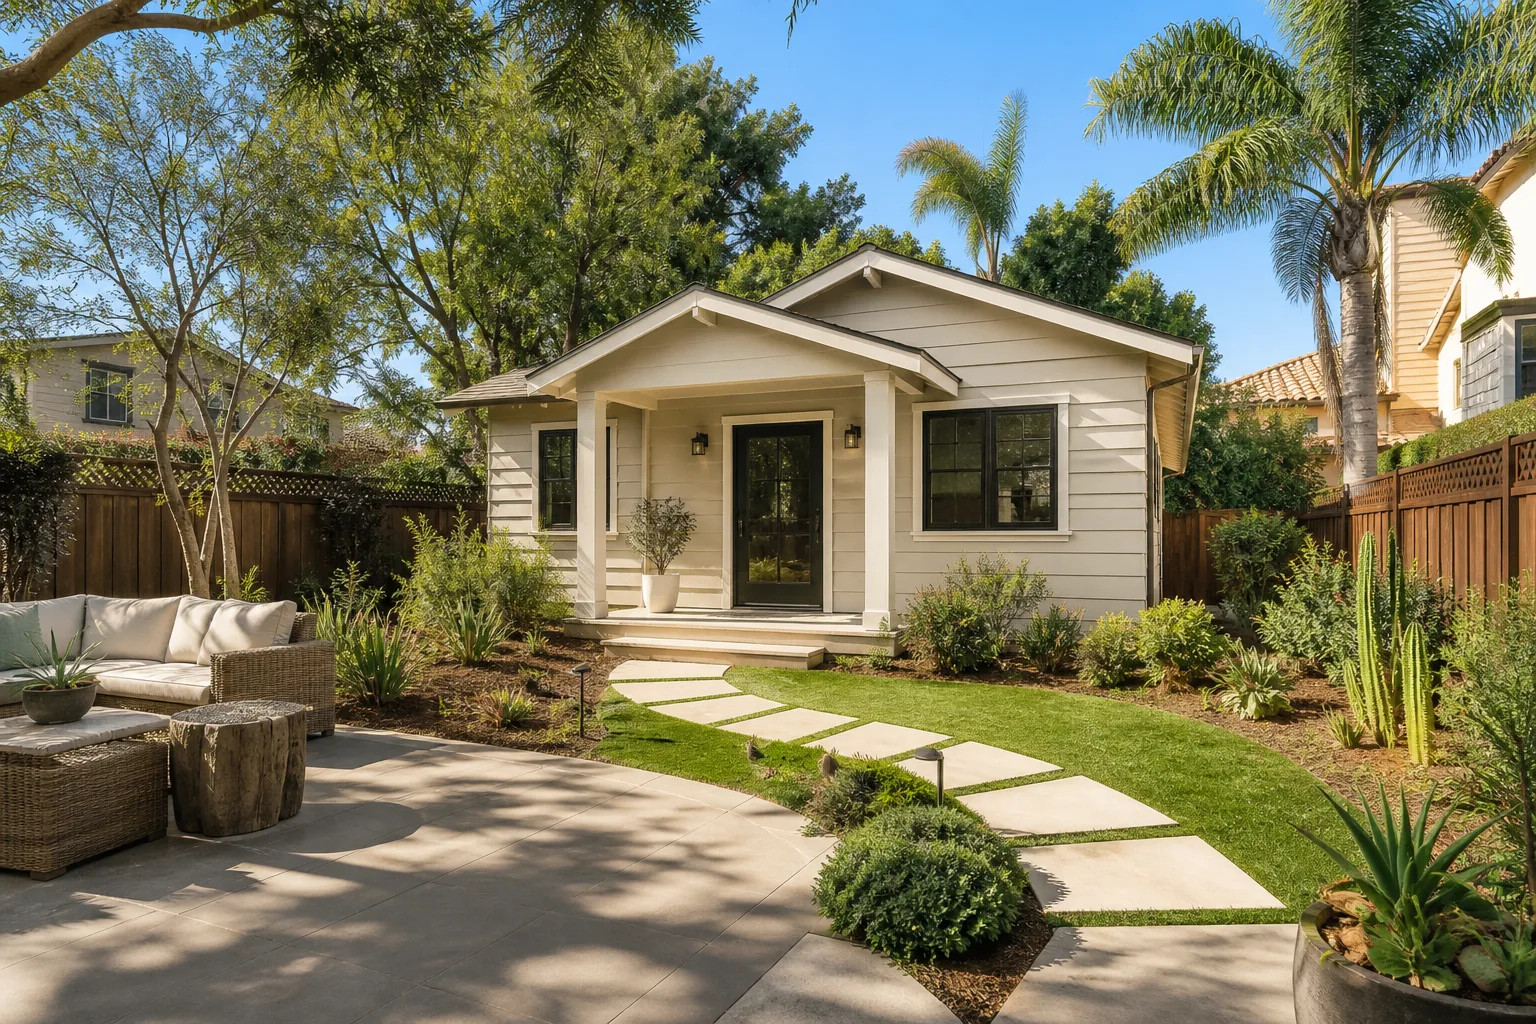
Design and permitting for an accessory dwelling unit in Boulder City typically runs $45,000 to $130,000 for the full design-through-permit scope, with six to twelve weeks of drafting, civil work, and plan review before a single shovel hits the ground. The number leans high here because Boulder City’s historic core adds a design review layer most Nevada towns don’t have. Call (844) 797-5026 and we’ll walk your parcel through what your ADU actually needs.
How the Design and Permit Process Actually Runs

An ADU in Boulder City isn’t a weekend plan set. Here’s the sequence we follow, stage by stage, with the decisions you’ll make along the way.
Stage 1: Site walk and zoning check (days 1 – 3)
We start on the lot, not at a desk. Setbacks, utility easements, and how the existing house sits on the parcel all decide where an ADU can legally go. You’ll need to decide whether you want a detached unit or one attached to the main house, because that choice changes the entire plan set. This first visit is free, and you’ll have a straight answer on feasibility within a few days.
Stage 2: Concept design and budget alignment (weeks 1 – 3)
Our designer produces a floor plan and elevation package matched to your target budget, not the other way around. You’ll pick square footage, bedroom count, and whether the unit gets a full kitchen. Expect two revision rounds. This is the stage where homeowners most often cut scope, and it’s the cheapest place to do it.
Stage 3: Structural, civil, and energy documentation (weeks 3 – 6)
An engineer stamps the structural sheets. We add site grading, utility tie-in details, and the energy compliance documentation Nevada requires. On older Boulder City lots you may also need a survey, and we’ll tell you early if the parcel’s recorded lines look tight. You’ll approve the final plan set here before anything is submitted.
Stage 4: Submittal and plan review (weeks 6 – 10)
We submit to the city and respond to reviewer comments on your behalf, which is where a Boulder City project can stall if the historic design guidelines apply to your address. We check that overlay before we quote, not after. You’ll sign the permit application and pay the jurisdiction’s fees directly.
Stage 5: Permit issuance and builder handoff (weeks 10 – 12)
Once the permit is issued, you hold a stamped plan set and a permit card ready for construction. If you’re building with us, we roll straight into the build schedule. If you’re bidding the construction separately, you leave with a permit-ready package that contractors can price without guesswork.
Styles & brands we work with
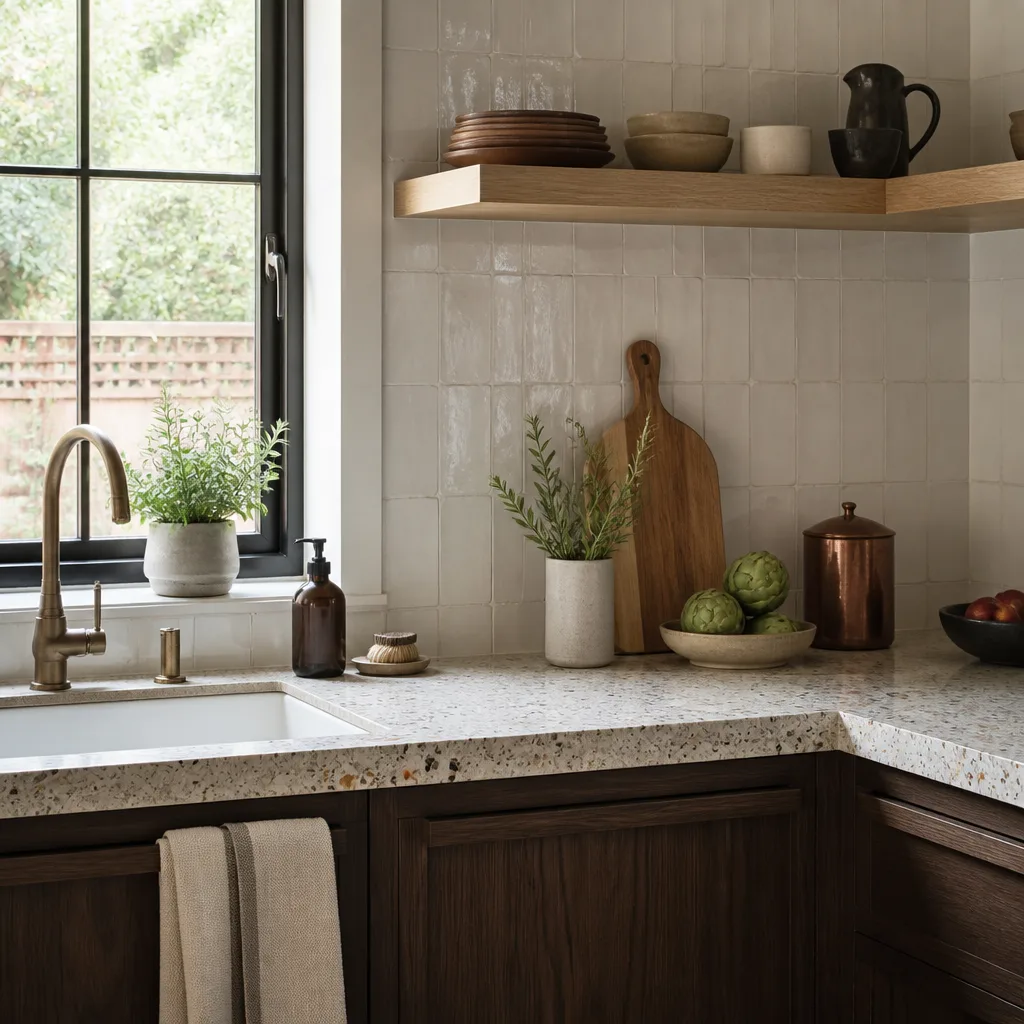
- Kitchen remodeling
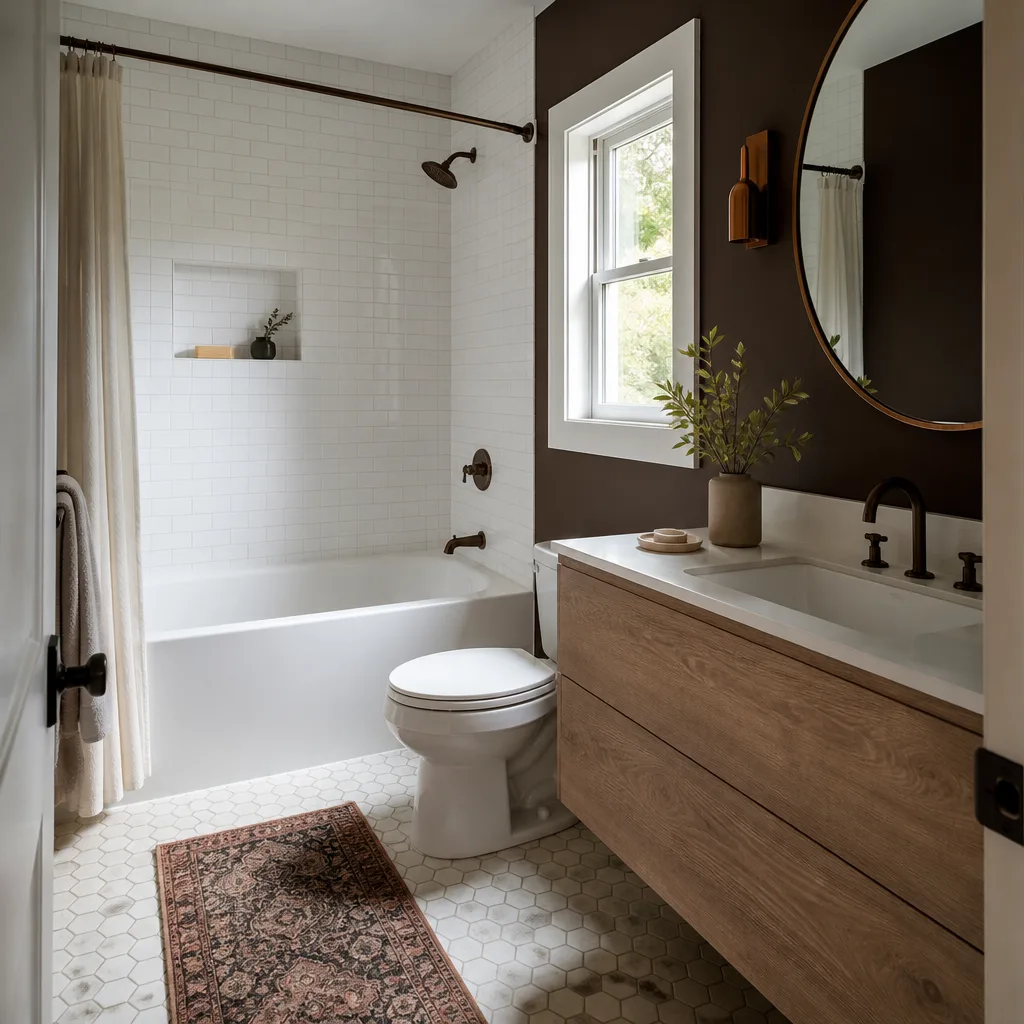
- Bathroom remodeling
- Home additions & ADU
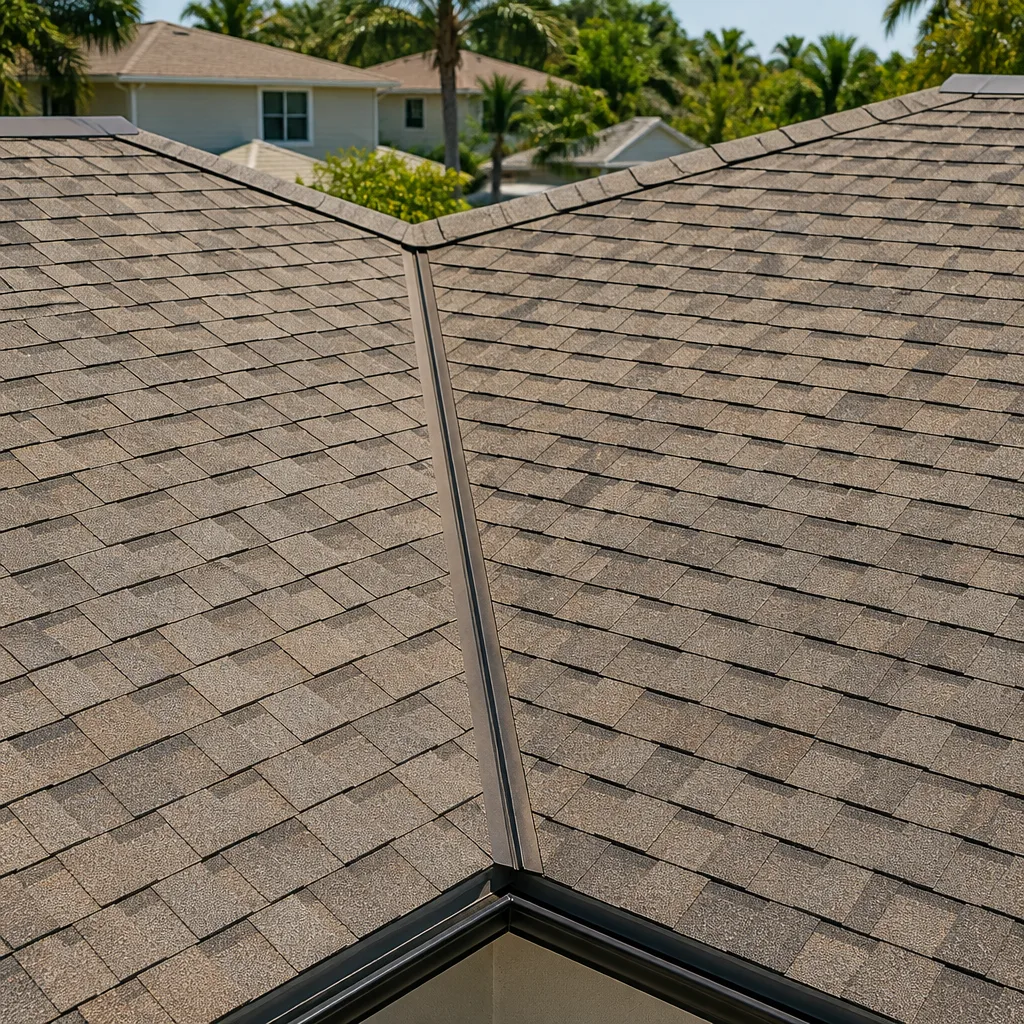
- Roofing
- Windows & doors
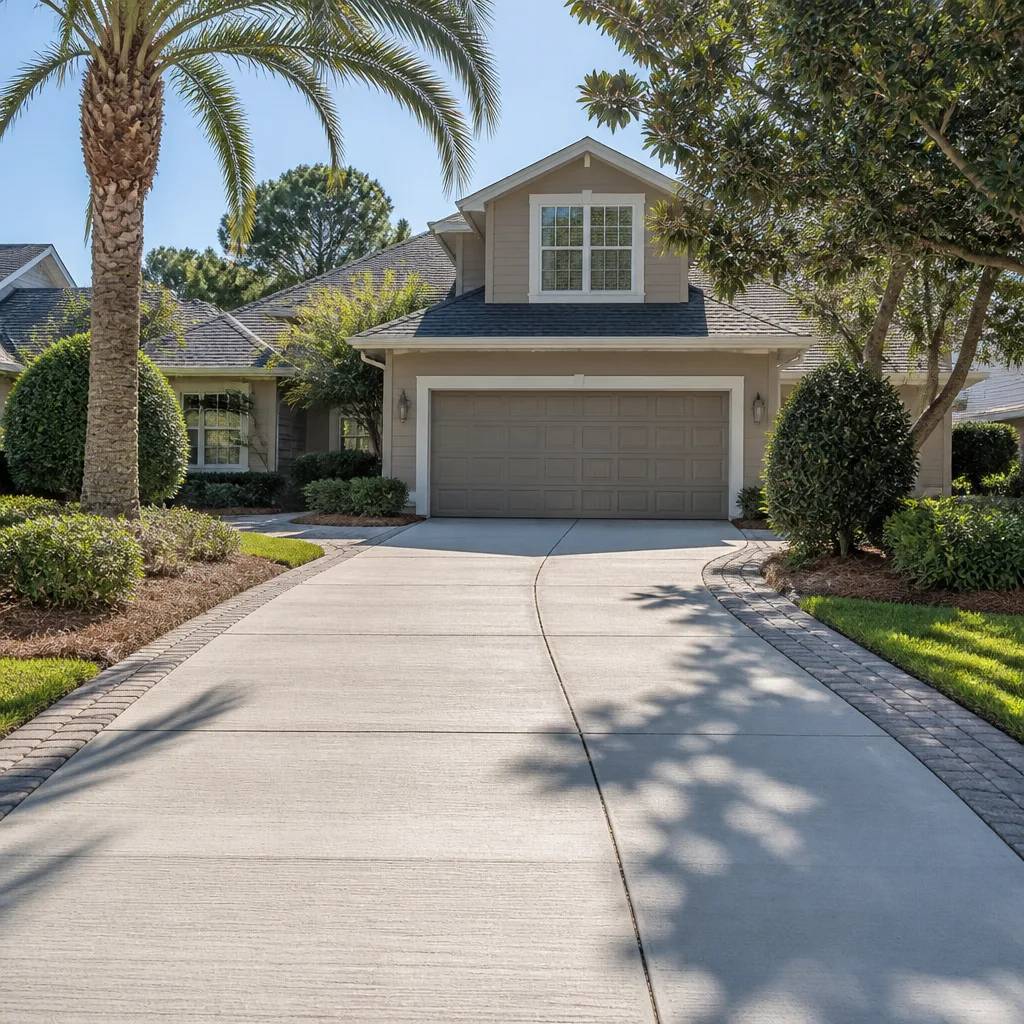
- Driveway & pavers
- Fence
The Design Choices You’ll Make, and What Each One Costs You
Most of the design decisions on an ADU carry a real trade-off. Here’s what actually comes up.
- Detached vs. attached: A detached unit gives you privacy and rental flexibility but adds site work, a separate utility trench, and more structure. An attached unit shares a wall and mechanical systems and usually saves $15,000 to $30,000 on the plan and build side.
- Footprint and ceiling height: A compact plan with 8-foot ceilings is the cheapest to permit and build. Vaulted ceilings and open spans add framing and engineering cost, but they make a 500-square-foot unit feel twice its size.
- Kitchenette vs. full kitchen: A full kitchen means a range hood, dedicated circuits, and a vented appliance package. A kitchenette with a sink and under-counter refrigeration keeps the plan simpler and can trim thousands from the mechanical scope.
- Fixtures: Standard-grade fixtures keep the budget tight. Upgrading to brands like American Standard or Sterling for the bath fits and shower surrounds adds a few hundred per fixture but holds up better in a rental unit that gets constant use.
- Exterior finish: Stucco matches most Boulder City housing and sheds desert heat well. Siding is faster to install but needs more attention under the Mojave sun. Either way, we spec UV-rated finishes.
What ADU Design & Permitting Costs in Boulder City, NV

The full design-and-permit scope for an ADU in Boulder City runs $45,000 to $130,000, with the design and permit portion typically $12,000 to $35,000 of that total and construction making up the rest. Here’s how a line-item estimate breaks down.
| Line item | Typical range |
|---|---|
| Concept design and plan set | $3,500 – $8,000 |
| Structural engineering | $1,800 – $4,500 |
| Site survey and civil documentation | $1,200 – $3,500 |
| Energy compliance documentation | $600 – $1,800 |
| Plan review and permit fees (paid to jurisdiction) | $2,000 – $9,000 |
| Design revisions and reviewer responses | $800 – $3,000 |
Five variables push a job toward the top of that range. Size and unit type matter most: a detached two-bedroom needs more engineering than a compact studio. Existing site conditions, including tight lot lines and old utility routing, add survey and civil work. Historic overlay review adds time and documentation. Structural changes to an existing house for an attached unit add engineering. And finish and fixture grade raises the plan package only slightly but moves the construction number significantly.
Your written estimate itemizes each of these lines before work starts. What it doesn’t include is the construction contract itself, jurisdiction permit fees paid at issuance, and any survey or geotechnical testing the city requires on your specific parcel. Upfront pricing, no surprises: the number you see is the number you pay.
See the difference
 Before
 After
 Before
 After
 Before
 After
What Boulder City Homes Specifically Do to This Job
Boulder City was built by the federal government in the 1930s as a planned company town for Hoover Dam workers, and that history shapes ADU permitting today in ways it doesn’t in Henderson or Las Vegas. The historic core carries stricter design review than anywhere else in the valley, so a simple ADU plan that sails through in a neighboring city can trigger architectural oversight here. We check the historic overlay before we quote, because finding out after submittal costs you weeks.
The housing stock makes it harder too. Original cottages and 1930s-40s bungalows sit on tight lots near the historic district, with old masonry walls, shallow foundations, and small postwar footprints. That means surveys matter more, utility tie-ins need careful routing, and setbacks get negotiated rather than assumed. Mid-century ranch homes on the outskirts and newer custom builds give more room to work with. Across ZIP codes 89005 and 89006, the extreme Mojave heat means we schedule site and survey work early in the day and plan roof and stucco details for UV degradation from day one.
When the ADU is part of a full Home Additions & ADU in Boulder City scope, we fold the plan and build into one schedule. Homeowners often pair a detached unit with Paver Driveways in Boulder City for a separate access path, or with a Chain Link Fence in Boulder City to define the new yard line. Our Home Additions & ADU service covers the full build if you want one team from plan through final inspection.
Serving Boulder City, NV – Our Local Coverage Area
We serve Boulder City and nearby communities. Use the map below to see the area we cover. If you’re nearby, we can almost certainly help.
Frequently Asked: ADU Design & Permitting in Boulder City

Plan from six to twelve weeks for design and permitting, and longer if historic design review applies to your address. The city’s review cycle and any required survey drive most of the timeline. Call (844) 797-5026 for a realistic schedule based on your parcel.
Yes, an ADU requires a permit in Boulder City, and the design and submittal package is what gets you there. Even a small unit needs structural and energy documentation, and historic district addresses may need architectural review on top. We pull the permits and manage the inspections so you’re not chasing reviewers.
Sometimes, especially on an attached unit that ties into existing utility locations. On older Boulder City lots with shallow foundations and old masonry, moving plumbing or structure adds engineering and cost. We assess that during the site walk so the design works with what’s already there.
The full design-and-permit scope runs $45,000 to $130,000, with the design and permit portion typically $12,000 to $35,000 and construction making up the rest. Size, historic overlay, site conditions, and finish grade move the number most. Call (844) 797-5026 for an exact quote, and estimates are free.
Every ADU project we handle is covered by the 730-Day Done Right Promise: if it’s not done right, we make it right. That’s one of the longest workmanship guarantees in residential construction, and it’s in writing before we start. Call (844) 797-5026 to review the details on your project.
Schedule Your Free ADU Estimate in Boulder City
Call (844) 797-5026 for a free on-site estimate on your ADU design and permitting. A live person answers, day or night, and we’ll schedule a site walk at your convenience. On that visit we check the historic overlay, plot setbacks, and give you a written line-item breakdown of the design and permit scope. No pressure, no change orders later. Projects over $10,000 also qualify for $1,000 off, with 0% financing for 18 months available.
Written by the team at Groundwork Construction Co.