





Free written scope consultation - allowances, timeline, and change-order rules on paper before a single trade is scheduled
Styles & brands we work with
- Kitchen remodeling
- Bathroom remodeling
- Home additions & ADU
- Roofing
- Windows & doors
- Driveway & pavers
- Fence
See the difference
 Before
 After
 Before
 After
 Before
 After
How to Convert a Garage Into a Living Space in North Las Vegas, NV
Converting a garage into a living space means rebuilding the room’s thermal envelope from the slab up – insulation under the floor, insulated walls, R-38 or better overhead, and a sealed, stucco-matched wall where the garage door was – then sizing a dedicated HVAC unit for that specific room before any drywall goes up. In North Las Vegas that order isn’t optional: a garage designed to vent desert heat needs to be rebuilt from the inside out before it’s safe or comfortable to live in. Groundwork Construction Co. of North Las Vegas handles that sequence every day. If you want a real number for your garage, call (844) 797-5026 for a free estimate.
A North Las Vegas garage in July is 130°F inside. The first question in a conversion isn’t what flooring you want. It’s how to make the space survivable before you make it livable. Skip that step and you’ll spend the next decade fighting an air conditioner that never quite keeps up.
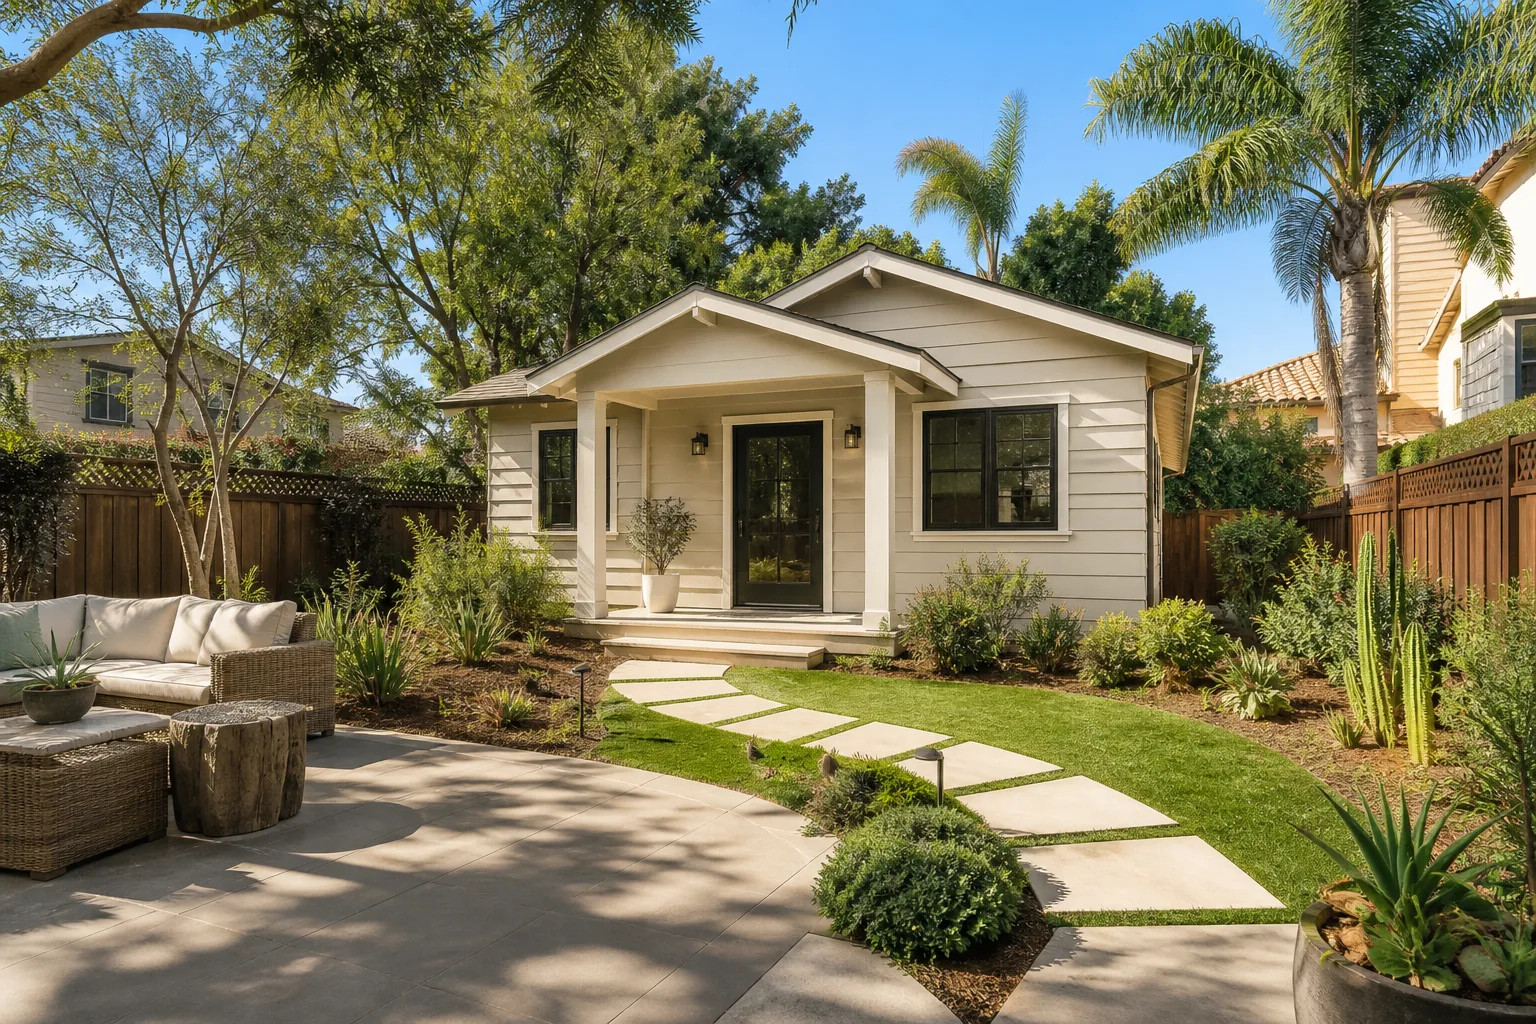
Why the desert changes the order of work
Summer highs here run above 105°F routinely, and an attached garage takes all of that heat through a west or south-facing stucco wall with no thermal break. The slab soaks sun all day and radiates it back at night. So in North Las Vegas, a conversion is a thermal engineering problem first and a design project second. Get the envelope wrong and no mini-split on earth will catch up.
The sequence we follow matters more than any single material choice, because finishing the walls before the envelope is complete traps moisture and makes rework expensive instead of routine:
- Slab first. Rigid foam goes down over the existing concrete before any new subfloor. You never get another chance to insulate under the floor once the finished surface is on.
- Walls second. Spray foam or batt insulation between the studs, plus a thermal break on the exterior side of the framing.
- Ceiling third. R-38 or higher overhead, because the roof deck above an unvented garage bakes in full sun.
- Seal, then verify. Air sealing and a blower-door check before the drywall closes things up.
Note that we’re describing what has to happen, not how to do it yourself. Framing, electrical, and gas or HVAC work in a conversion each carry real risk, and North Las Vegas requires licensed trades and inspections on this work.
The garage door opening: a structural wall, not a cosmetic patch
Replacing the overhead garage door with a wall is the decision homeowners most often underestimate. In North Las Vegas’s wind zone, that new wall must include structural sheathing and be engineered to handle lateral loads – the same shear and wind-uplift requirements that govern exterior stucco and roofing across the city. This is permitted, inspected work, not a weekend project. A wall framed and stucco-matched without the structural sheathing and engineering behind it may look finished and still fail an inspection, and worse, it fails the actual job of holding the room together in a gust.
Because the city has grown fast, inspectors here tend to enforce the latest code adoptions on active job sites. We plan the door-wall package with that in mind from the first site visit.

The HVAC sizing problem nobody wants to talk about
That room was built to be unheated and uncooled and thermally open to the outdoors. Your home’s existing system almost never has the capacity to extend to it – especially after you’ve added a fully insulated, conditioned living space. The right answer is usually a dedicated mini-split sized to a heat-gain calculation for that specific room, not a duct run tapped off the main unit.
This belongs in the design phase, not after drywall. In a 400-square-foot conversion, framing, electrical, plumbing, insulation, and HVAC all overlap, and trade coordination is what prevents the rework that doubles timelines. That’s why Groundwork uses uniformed, background-checked technicians across every trade on the job, and why every project is backed by our 730-Day Done Right Promise: if it’s not done right, we make it right.
What to look for in a garage conversion contractor
Use this as a filter when you compare bids. The right contractor will welcome the questions.
- They lead with the envelope. Ask when insulation goes in relative to drywall. A vague answer means rework later.
- They size HVAC for the room. A dedicated unit with a heat-gain calculation, or they tell you why not.
- They handle the slab height transition. North Las Vegas tract garages sit lower than living areas, so you need either a ramp (if accessibility applies) or a code-compliant step threshold – and the new subfloor height affects door clearance and exterior drainage.
- They pull permits for the structural wall. The door-wall is engineered and inspected. No exceptions.
- They show up uniformed and background-checked. Multiple trades in a small space demand coordination you can trust.
Compare this work to a full addition and the logic overlaps: a garage conversion is really a smaller-scale version of the same systems thinking we bring to Home Additions & ADU and our larger Home Additions & ADU in North Las Vegas work.
What does a garage conversion cost in North Las Vegas?
A full garage-to-living-space conversion in North Las Vegas typically runs $30,000 to $80,000, depending on size, envelope work, and whether plumbing and a bathroom are involved. The spread is wide because the thermal and structural work is where the money goes.
| Work item | Typical range |
|---|---|
| Full garage conversion (turnkey) | $30,000 – $80,000 |
| Full home addition (for comparison) | $45,000 – $130,000 |
| Bathroom remodel (if you add a bath) | $9,000 – $28,000 |
| Window replacement (egress and light) | $4,500 – $15,000 |
Upfront pricing, no surprises means the number we quote is the number you pay. And if the scope grows past $10,000, you get $1,000 off, plus 0% financing for 18 months to spread the cost. When specifying windows for the new living space, we often work with Sterling and Grohe fixtures and Anderson or Pella windows to match the existing home’s look and meet the wind rating this city requires.
Older core neighborhoods like Downtown and Rancho bring their own wrinkle – aging systems in 1950s-70s ranch homes mean a conversion there may need electrical panel and plumbing upgrades that a newer slab-on-grade build in Aliante or Valley Vista won’t. We scope that honestly before the contract, not after.
FAQs
A garage-to-living-space conversion in North Las Vegas typically costs $30,000 to $80,000, with the range driven mostly by envelope work, HVAC, and whether you add a bathroom. Call (844) 797-5026 for an exact quote – estimates are free.
No – not legally or safely. The wall where the garage door was is a structural, engineered, wind-rated element in North Las Vegas, and the electrical, plumbing, and HVAC work all require permits and inspections. Converting without permits creates problems at resale and voids coverage. We handle the permitting and inspection process as part of the job.
Almost always, yes. The existing home’s system rarely has capacity for a previously unconditioned space, so a dedicated mini-split sized to that room’s heat-gain calculation is the right answer. We size it in the design phase, before framing, so it isn’t retrofitted later.
A typical North Las Vegas garage conversion takes several weeks, and trade coordination is what keeps it on schedule. When framing, electrical, plumbing, insulation, and HVAC all overlap in roughly 400 square feet, a coordinated crew avoids the rework that doubles timelines. Call (844) 797-5026 and we’ll walk you through a realistic schedule for your specific garage.
If you’d rather have it looked at, Groundwork Construction Co. of North Las Vegas offers a no-pressure assessment in North Las Vegas – call (844) 797-5026. Our technicians have up to 12 years of experience, calls are answered by a live person 24/7, and every conversion is backed by our 730-Day Done Right Promise. The number you see is the number you pay. Built to last, backed in writing.
Written by the team at Groundwork Construction Co. of North Las Vegas, serving North Las Vegas, NV.


