





Free written scope consultation - allowances, timeline, and change-order rules on paper before a single trade is scheduled
Styles & brands we work with
- Kitchen remodeling
- Bathroom remodeling
- Home additions & ADU
- Roofing
- Windows & doors
- Driveway & pavers
- Fence
See the difference
 Before
 After
 Before
 After
 Before
 After
ADU Design & Permitting in North Las Vegas, NV
ADU design and permitting in North Las Vegas typically runs $6,500 to $18,000 for the design-and-approval phase alone, depending on whether you’re building a detached unit, a garage conversion, or an attached junior suite. That covers architectural drawings, a site plan, structural engineering, and shepherding the whole package through the City of North Las Vegas planning and building departments. We handle all of it: the drafting, the submittals, the plan-check corrections, and the final stamped approval you need before anyone pulls a shovel out of the ground.
Why does this matter so much? Because a detached ADU can add real, rentable square footage to a North Las Vegas lot, and the design and permitting stage is where most of these projects quietly die. Homeowners get a set of plans off a website, submit them, and spend six months bouncing through plan-check comments they don’t understand. We keep you out of that cycle. As part of our broader Home Additions & ADU in North Las Vegas work, we design ADUs that fit your lot, your budget, and the city’s current development standards, then push the paperwork to approval. Call us at (844) 797-5026 to start with a free design consult.
If you’ve been putting off an ADU because the permitting side sounds like a maze, that’s exactly the part we take off your plate. Our technicians have up to 12 years of experience reading local zoning, and we’ve learned which plan-check issues come up again and again in this valley.
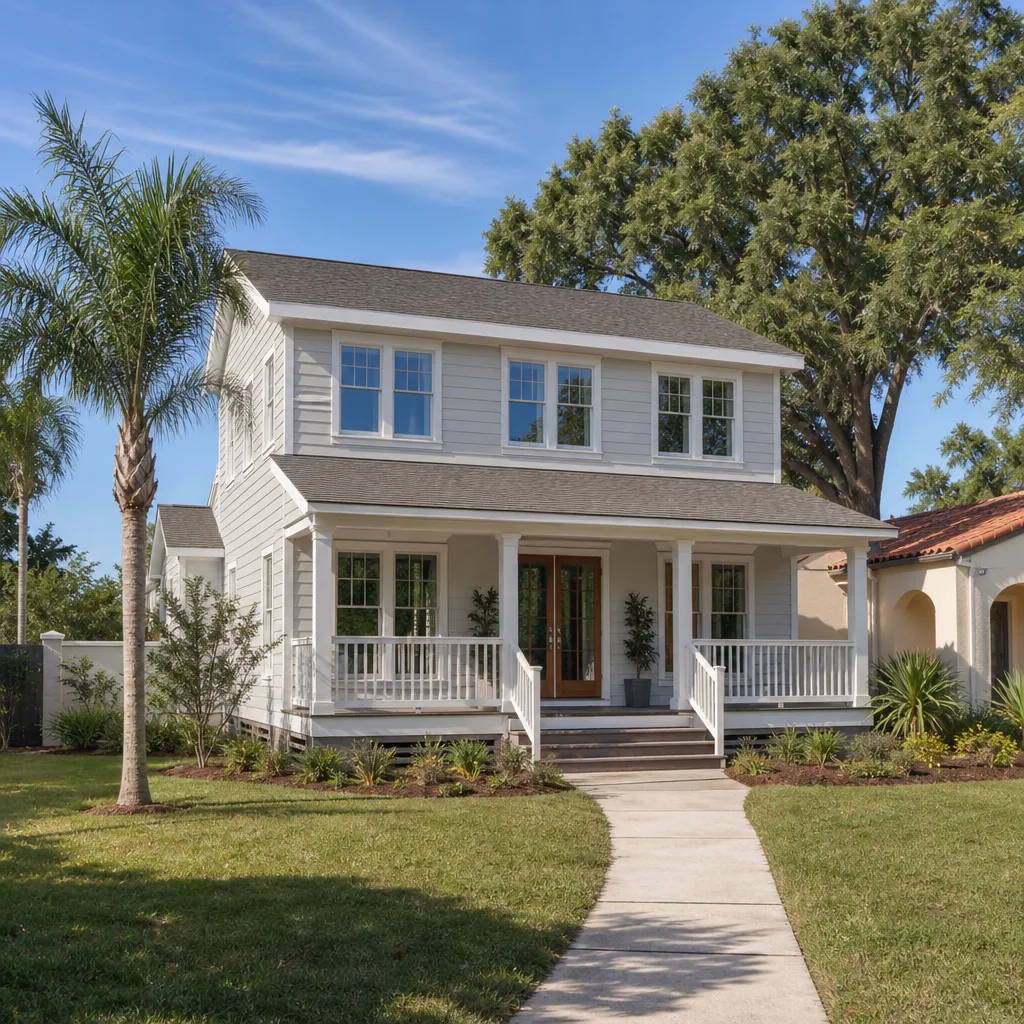
When You Need ADU Design & Permitting
Not every addition needs its own permit package, but these are the situations where homeowners in North Las Vegas call us for design and permitting before anything else:
- You want a detached ADU for rental income or family. North Las Vegas lots, especially in newer subdivisions off the 215 and around Aliante, often have backyard space for a detached unit. A detached ADU needs its own setbacks, utility connections, and a full architectural and site plan. We design it to fit the lot before we ever submit it.
- You’re converting a garage into a living unit. Garage conversions are one of the most requested ADU types in North Las Vegas, and they bring a specific set of code questions: egress windows, insulation, ventilation, and separation from the main house. We design the conversion to clear those on the first look, not the third.
- You need a junior suite for aging parents. An attached ADU with its own entry and bathroom is common here, and it needs careful design so the plumbing and electrical tie into the main structure correctly. We plan the tie-ins before permit submittal so there are no mid-build surprises.
- You bought plans online and the city rejected them. We see this often. Pre-drawn plans rarely match local zoning, lot coverage, and height requirements. We take the rejected set, correct it to North Las Vegas standards, and resubmit.
- Your HOA needs a design review before the city does. Many North Las Vegas communities require HOA approval on exterior design before the city will issue a permit. We prepare the drawings and specs to satisfy both reviews.
- You’re planning a rental unit and need it compliant from day one. If you intend to rent the ADU, the design has to meet current building and life-safety code so it passes inspection without rework. We design for the inspection, not just the approval.
Our ADU Design & Permitting Process
Here’s the path from first conversation to stamped permit. It’s a defined sequence, and we walk you through each step so you always know where your project stands.
- Free design consult and site review. We start by looking at your lot: dimensions, setbacks, existing structures, utility locations, and what your zoning allows. This is where we catch problems early, before you’ve paid for drawings you can’t build.
- Concept and scope. We settle the ADU type (detached, attached, garage conversion), the footprint, the layout, and the finish level. You get a clear scope and an upfront price so there are no surprises later.
- Architectural drawings and engineering. We produce the full plan set, including floor plans, elevations, a site plan, and structural engineering where required. For exterior details like doors and windows, we spec from our vetted brand partners, so your ADU is built with materials that hold up in this climate. Therma-Tru entry doors, for instance, handle the desert heat and UV exposure far better than builder-grade. Every drawing is coordinated by the same team that will build the unit.
- Submittal to the City of North Las Vegas. We package and submit to planning and building, track the review, and respond to plan-check comments. Correction cycles are the slowest part of most projects, and we handle them directly instead of forwarding them to you.
- Revisions and final approval. We work through any remaining comments with the reviewers until the plan set is approved and ready to permit. You get the stamped set and the green light to build.
- Build handoff. Because design and construction run through one company, there’s no gap between the approved plans and the crew that builds them. It’s from foundation to finish line with one team, and the work is backed by our 730-Day Done Right Promise.
If you want the full picture of how an ADU fits into a larger addition project, our Home Additions & ADU page covers the construction side end to end.

ADU Design & Permitting Pricing in North Las Vegas
Design and permitting costs vary widely because every lot and every ADU type is different. Here are the honest ranges we see in North Las Vegas, so you can budget with real numbers instead of a guess:
| Line item | Typical range |
|---|---|
| Architectural design (full plan set) | $3,500 – $8,000 |
| Structural engineering | $1,200 – $3,000 |
| Site plan and survey coordination | $800 – $2,500 |
| City permit and plan-check fees | $1,500 – $4,500 |
| Permit expediting and correction support | $500 – $1,500 |
What moves the number? A detached ADU with full utility runs costs more to design than a garage conversion. Complex lots, hillside or oddly shaped parcels, and lots with existing nonconforming structures all add design time. Structural engineering jumps if you’re adding a second story or a wide-open span. HOA review adds a drawing-and-spec cycle. And if plans were previously rejected, correcting them can cost as much as starting from scratch.
We keep pricing upfront, with no hidden fees. The number we quote is the number you pay. We also offer 0% financing for 18 months, and $1,000 off projects over $10,000, so the design phase doesn’t have to sit in a savings account for a year. And the initial design consult and estimate are free.
For a sense of how the construction cost stacks up once you’re past permitting, look at our Home Additions & ADU in North Las Vegas breakdown, and for renovation work that pairs with an ADU, our kitchen remodeling in North Las Vegas and bathroom remodeling in North Las Vegas pages show what finish-level upgrades look like.
Why North Las Vegas ADUs Need a Local Eye
North Las Vegas isn’t Las Vegas. The city runs its own planning and building departments, its own development standards, and its own review pace. Designers who work mostly in the unincorporated county or in Henderson regularly miss requirements that are specific to North Las Vegas, and that’s where plan-check delays come from. We know how this city reviews ADUs, and we design to those standards from the first sketch.
The climate shapes the design too. Summer highs push past 110°F, and that drives real decisions: window specification and solar heat gain, roof insulation values, cooling load, and how utilities are routed. For exterior doors and windows on an ADU we lean on brands that hold up under that sun, including Therma-Tru and ViewLux, and we plan the orientation so the unit doesn’t bake. Fencing around a detached ADU or separating a rental entrance is another detail we handle, and for those we spec Barrette or Master Halco materials that won’t warp or fade after a few summers.
Lot coverage is the other local factor. Many North Las Vegas subdivisions have lot-coverage and height limits that a detached ADU bumps right up against. We check those limits before we draw, so your design isn’t rejected for a reason a five-minute site review would have caught.
Design Choices That Affect Your ADU Permit
Certain design decisions change the permitting path, and knowing which ones matter can save you weeks:
- Attached vs. detached. A detached ADU usually needs its own utility service and a more involved site plan. An attached unit can share some infrastructure but triggers different structural and separation requirements.
- Footprint and height. Exceed the lot-coverage or height limits and you’re into variance territory, which adds review time and cost. We design within the limits wherever possible.
- Egress and life safety. Every sleeping room needs proper egress, and garage conversions need careful attention to separation and ventilation. These are code items, not preferences.
- Utility connections. Water, sewer, and electrical routing for a detached unit is a design decision made at the drawing stage, not the build stage. Getting it wrong means re-permitting.
- HOA rules. Exterior materials, colors, fencing, and even roof pitch can be governed by HOA covenants. We design to satisfy those alongside the city.
We work through all of these with you during design, so there’s one version of the project and one approval path, not a series of expensive corrections.
What Sets Groundwork Apart on ADU Permitting
Plenty of companies will draft an ADU plan. Fewer will stand behind the whole package through approval, and even fewer will build it. With Groundwork Construction Co. of North Las Vegas, design, permitting, and construction stay in one place, which means the team answering plan-check comments is the same team responsible for the finished unit. That accountability is backed by our 730-Day Done Right Promise: if it’s not done right, we make it right.
A few things homeowners tell us make the difference:
- Live person, 24/7. When you call, a real person answers, day or night. No voicemail, no waiting until Monday to hear back about a plan-check comment.
- Background-checked, uniformed technicians. The people who show up to your property are vetted and presentable, not an unmarked crew you’ve never met.
- Upfront pricing, no surprises. You see the design and permit costs before work begins, and the quote holds.
- Trusted brand partners. From exterior doors to fencing materials, we spec products that are built to last, backed in writing by the manufacturers and by our own guarantee.
We’ve been serving local communities since 2014, and that history shows up in how we handle local review. If you want to see how we approach the build itself, our roofing in North Las Vegas page covers materials and workmanship, and our windows and doors in North Las Vegas page shows the exterior products we spec on additions.
How Long Does ADU Design and Permitting Take in North Las Vegas?
Plan on roughly two to four months from design kickoff to a stamped permit for a straightforward ADU, and longer if the project needs a variance, HOA approval, or significant plan-check corrections. Design and drafting usually take a few weeks. City review and correction cycles take the rest, and the number of review cycles depends on how clean the initial submittal is. We design to clear the first look where we can, which is the single biggest time saver on these projects.
If you have a target date in mind, tell us at the free consult and we’ll build the schedule backward from it. Call (844) 797-5026 to get started.
FAQs – ADU Design & Permitting
How much does ADU design and permitting cost in North Las Vegas?
ADU design and permitting in North Las Vegas typically runs $6,500 to $18,000 for the design-and-approval phase, covering architectural plans, engineering, site plan, and city fees. Detached units and complex lots land at the higher end. Call (844) 797-5026 for an exact quote; the initial design consult and estimate are free.
Do I need a permit to build an ADU in North Las Vegas?
Yes. North Las Vegas requires a building permit for an ADU, and that permit requires an approved plan set, which is why design and permitting come first. Even a garage conversion needs permits for the electrical, plumbing, mechanical, and structural work. We prepare the full package and manage the submittal for you.
Can you fix plans I already had drawn that the city rejected?
Yes. We regularly correct rejected plan sets to North Las Vegas standards and resubmit them. Often the fix is faster than starting over, but we’ll review your set and tell you honestly whether correcting or redrawing makes more sense. Call (844) 797-5026 and we’ll take a look.
Is it cheaper to repair my existing plans or start fresh?
It depends on how far the existing plans fall from local code and zoning. If the layout is sound and only code details are missing, correcting them usually costs less. If the design breaks lot-coverage or setback rules, starting fresh is often the better value. We’ll give you a straight comparison before you spend anything.
Can you handle the HOA review along with the city permit?
Yes. We prepare the drawings and specifications to satisfy HOA design covenants alongside the city submittal, so both reviews move together instead of one blocking the other. HOA rules on exterior materials, colors, and fencing are common in North Las Vegas communities, and we design around them from the start.
Will my ADU design hold up in the North Las Vegas heat?
Yes, when it’s designed for this climate. We spec heat-tolerant materials, plan orientation to reduce solar gain, and set insulation and cooling values for 110°F summers. Exterior doors and windows from partners like Therma-Tru and ViewLux are chosen for UV and heat resistance, so the unit performs for the long haul.
Ready to stop guessing and start building? Call Groundwork Construction Co. of North Las Vegas at (844) 797-5026 for a free design consult and estimate. Live person, 24/7, upfront pricing, and a 730-Day Done Right Promise behind every project we touch. You can also explore our broader Home Additions & ADU in North Las Vegas work or our fence installation in North Las Vegas and driveway and pavers in North Las Vegas services if your ADU project includes exterior work.
Written by the team at Groundwork Construction Co. of North Las Vegas, serving North Las Vegas.


