Free written scope consultation - allowances, timeline, and change-order rules on paper before a single trade is scheduled
What ADU Design & Permitting in Las Vegas Really Involves
ADU design and permitting in Las Vegas typically runs $45,000 – $130,000 for the design-through-permit stage on a detached or attached unit, with plan sets and Clark County review taking 10 – 20 weeks before a single shovel moves. The design and permitting slice of that budget usually lands between $8,000 and $22,000; the rest is construction you’re pricing at the same time. Call (844) 797-5026 and we’ll walk your lot and your goals on a free estimate.
The Design and Permit Sequence, Stage by Stage

Permitting an ADU in Las Vegas isn’t a paperwork task bolted onto a build. It’s the part that decides what you can build, where it sits, and what it costs. Here’s the order we work in.
Stage 1: Site and feasibility, days 1 – 5. We pull the parcel record, check zoning and setbacks, and look at where sewer, water, and power actually enter the property. On acreage parcels in the northwest valley, the septic and well question comes up here, not later. You decide the unit type (detached, attached, or interior) and roughly how big. This is the stage that kills bad ideas before they cost you design money.
Stage 2: Schematic design, weeks 2 – 5. Floor plan, elevations, roof line, and how the unit meets the ground. You decide layout, bedroom count, and whether the unit shares a wall with the house. We hand you a preliminary number so you’re designing against a budget instead of guessing.
Stage 3: Construction drawings and engineering, weeks 5 – 10. Full plan set: structural, energy compliance under Nevada code, MEP layouts, and site plan with grading and drainage. Civil or soils work gets added when the lot slopes or the soil report calls for it. You approve the final scope and sign off on the spec sheet here.
Stage 4: Submittal and plan review, weeks 10 – 18. Plans go to Clark County for plan check. Comments come back, we respond, revisions get resubmitted. This is where schedules slip on unprepared projects, and where a complete submittal saves weeks. Grading and dust-control permits get filed alongside.
Stage 5: Permit issuance and pre-construction, weeks 18 – 20. Stamped permit in hand, utility will-serve letters confirmed, construction calendar set. You’ve now got a buildable, inspected, legal unit on paper. Design and permitting is one piece of the wider scope in our Home Additions & ADU in Las Vegas work, and it’s the one that protects every dollar after it.
Styles & brands we work with
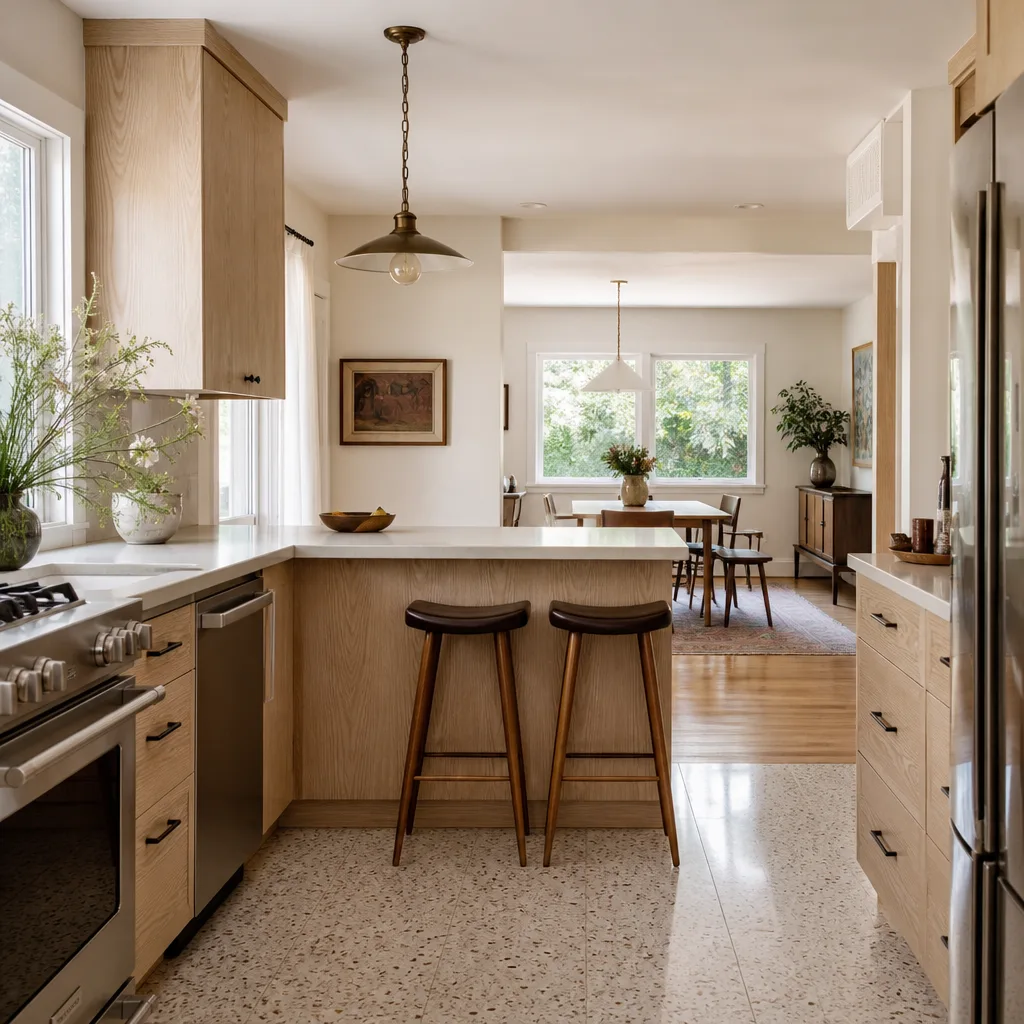
- Kitchen remodeling
- Bathroom remodeling
- Home additions & ADU
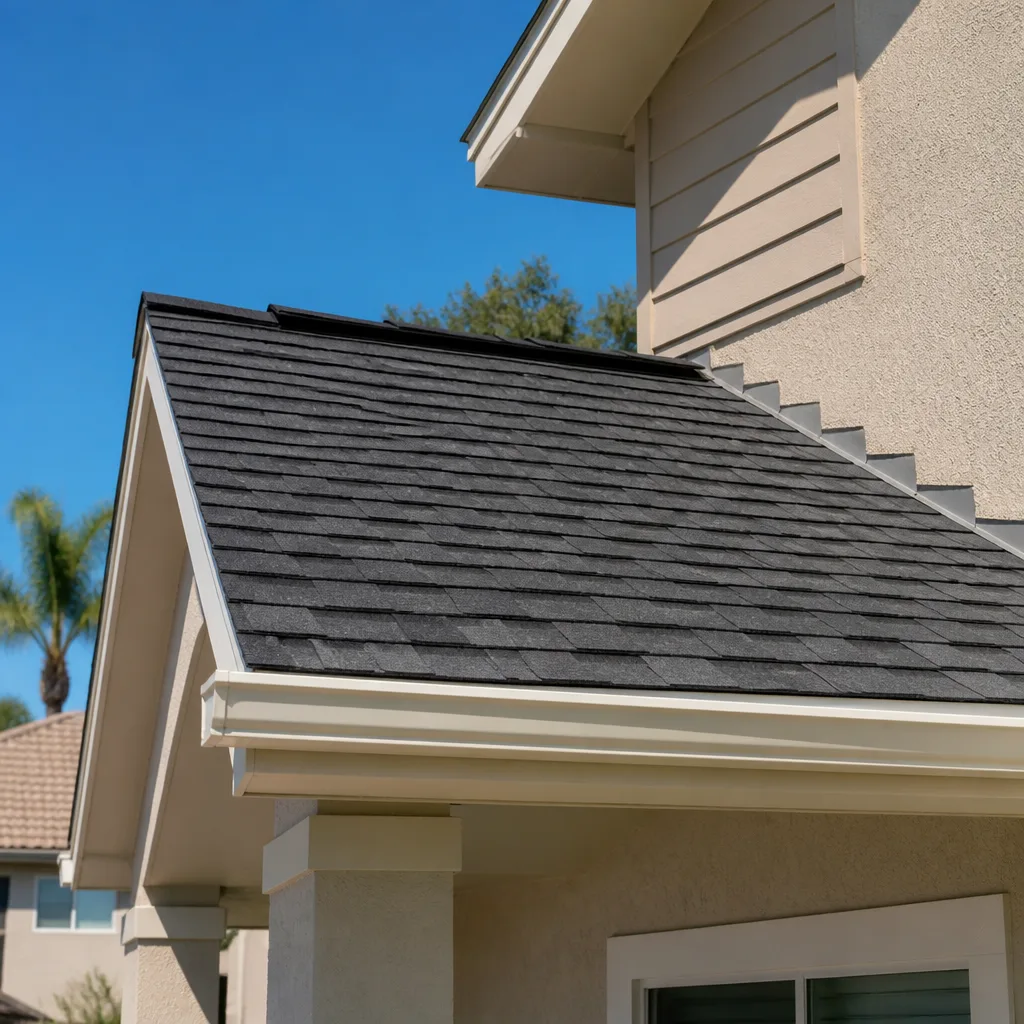
- Roofing
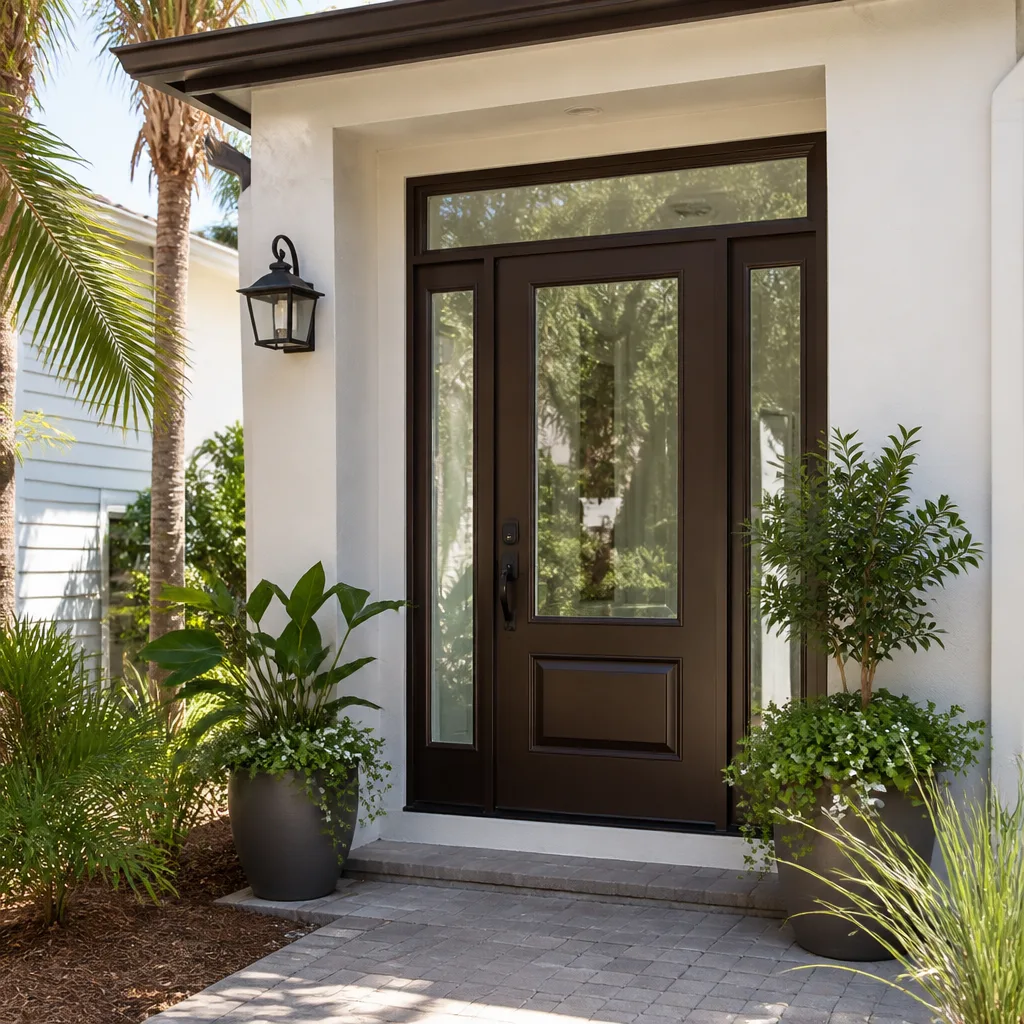
- Windows & doors
- Driveway & pavers
- Fence
The Choices You’ll Actually Make
Most of the cost swing in a Las Vegas ADU comes from four or five decisions, and they get made on paper, not on the job site.
- Detached vs. attached vs. interior conversion. Detached gives privacy and the best rental separation but needs its own foundation, roof, and utility runs. Attached costs less per square foot and shares walls. Interior conversion is cheapest but limited by the existing footprint.
- Unit size. A 500 sq ft studio and a 1,000 sq ft two-bedroom are different projects. Every 100 sq ft adds framing, finishes, and HVAC load. Pick the size your use case needs, not the biggest the lot allows.
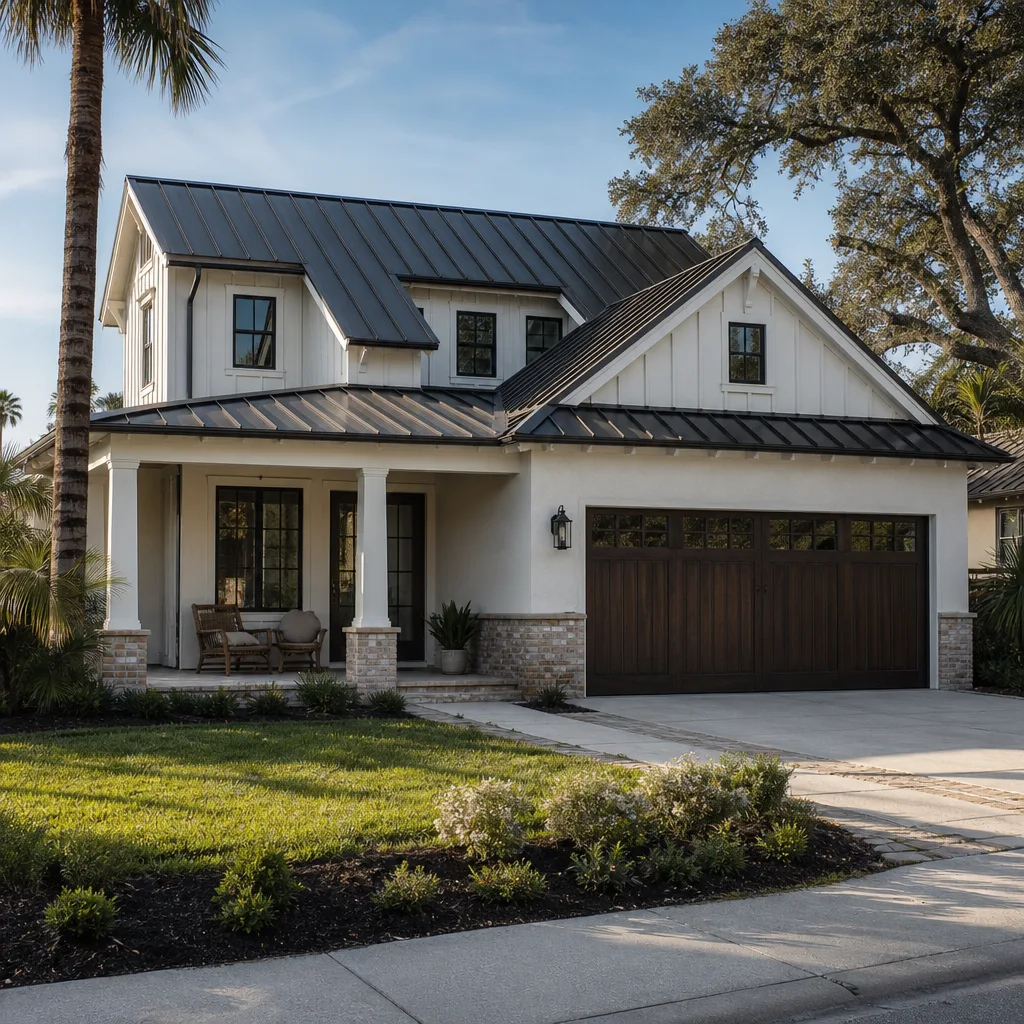
- Roof and cladding. Concrete tile matches the surrounding stucco-and-tile stock and handles Mojave UV well. Standing-seam metal costs more up front and lasts longer with less heat gain. Stucco is the local default and the easiest to keep HOA-compliant.
- Windows and doors. Impact-rated assemblies cost more but cut summer cooling load in a 110°F climate. PGT and similar lines are worth pricing against standard units before you lock the spec.
- Systems. A ductless mini-split is cheap to install and efficient for a small unit. A full ducted system costs more and suits a two-bedroom. Tankless vs. tank water heating matters more here than most places given water limits.
What ADU Design & Permitting Costs in Las Vegas, NV

Design and permitting for a Las Vegas ADU typically runs $8,000 – $22,000, and the full project with construction lands at $45,000 – $130,000 depending on size and site. Here’s what moves the design-side number:
- Plan complexity: a simple rectangular studio is cheapest. Angles, second stories, and custom roof lines add drafting and engineering hours.
- Site work: flat lots with easy utility access stay low. Sloped lots needing grading, retaining, or a soils report push toward the top.
- Utility relocation: moving a sewer line or upgrading an electrical service is an engineering and permit cost, not a design flourish.
- HOA involvement: master-planned communities in the northwest and west valley often require architectural review alongside county submittal. That’s extra drawings and extra calendar time.
- Green-energy compliance: Nevada’s energy code affects the envelope and HVAC spec, and a compliant design costs slightly more than a naive one.
A written estimate covers plan sets, engineering, submittal, and review responses. It typically doesn’t cover county permit fees (paid to the jurisdiction), HOA fees, or construction. Upfront pricing, no surprises: you see the line items before you sign.
See the difference
 Before
 After
 Before
 After
 Before
 After
What Las Vegas Homes Specifically Do to This Job
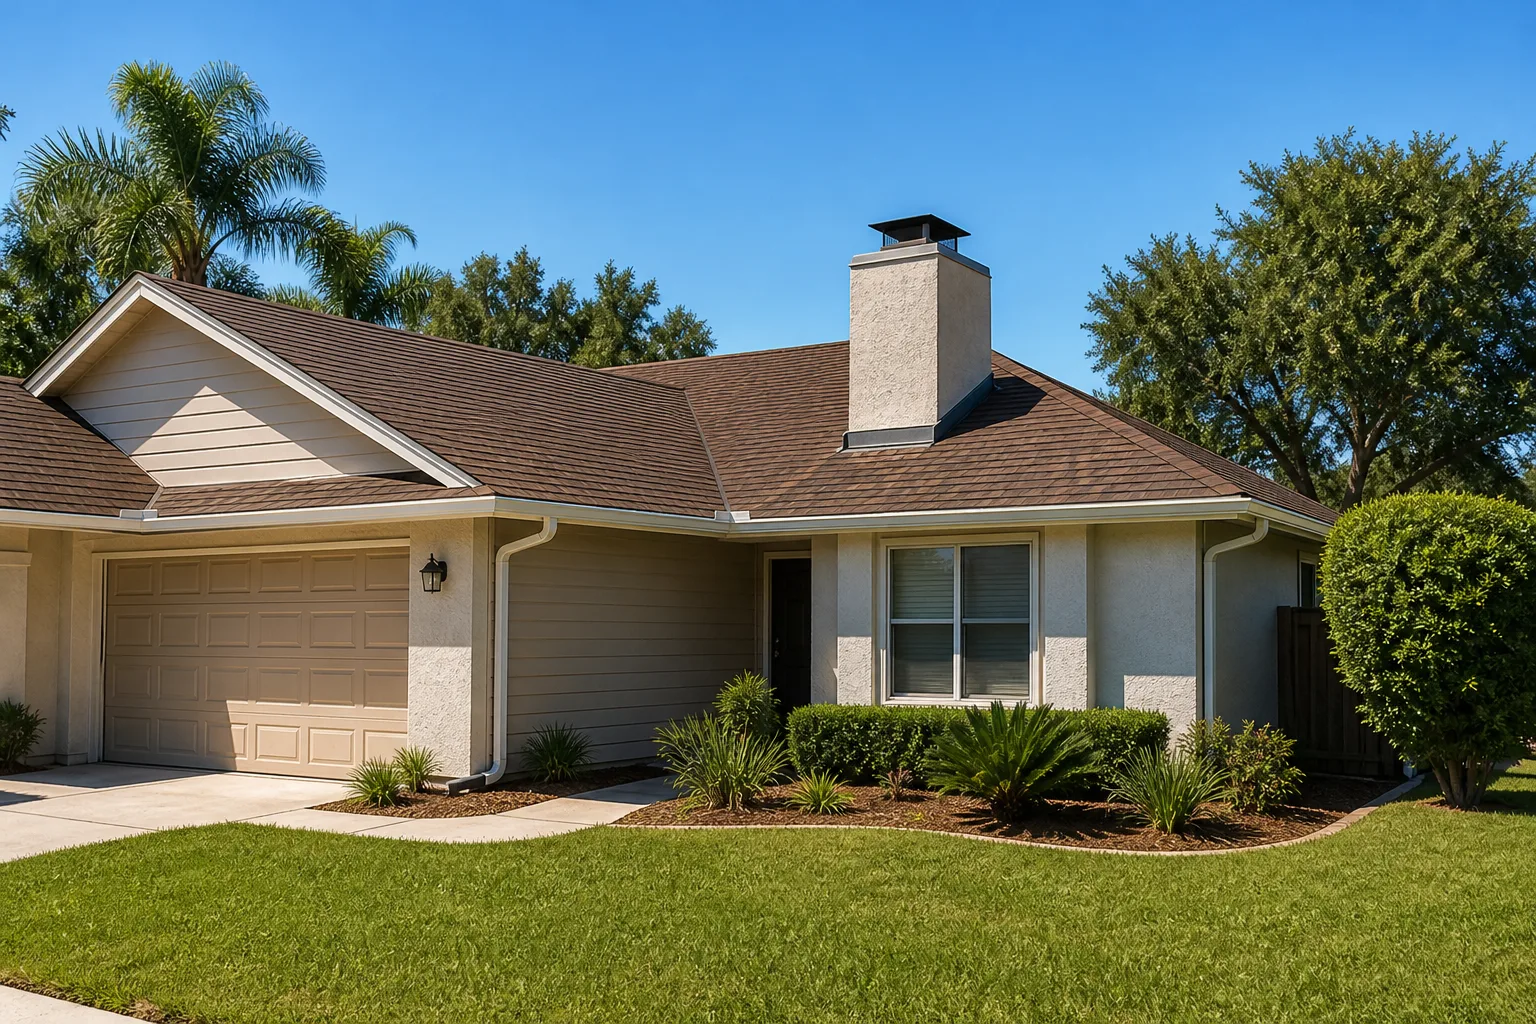
Las Vegas is a hyper-growth Sun Belt metro built almost entirely after 1950 on engineered desert, so ADU work here is about working stucco-and-tile tract subdivisions and master-planned communities under extreme heat and scarce water, not restoring old buildings. That means a grading plan that handles Clark County’s dust-control permit and watering requirements, early-morning concrete pours to beat the 110°F summer heat, and outdoor water budgets shaped by SNWA turf limits and Colorado River curbs. The typical stock is 1980s – 2000s single-family stucco homes with concrete-tile roofs, so you’re often tying a new unit into an existing slab and roof line, and HOA approval is a real gate. We handle permits pulled and inspections passed across Las Vegas and the surrounding valley, and background-checked, uniformed technicians do every site visit.
Serving Las Vegas, NV – Our Local Coverage Area
We serve Las Vegas and nearby communities. Use the map below to see the area we cover. If you’re nearby, we can almost certainly help.
Frequently Asked – ADU Design & Permitting in Las Vegas

Expect 10 – 20 weeks from first site visit to stamped permit. Design and engineering take roughly 8 – 10 weeks of that; county plan review does the rest, and incomplete submittals are what stretch it. Call (844) 797-5026 for a realistic timeline on your lot.
Yes. A detached or attached unit needs a full building permit, and grading or demolition typically needs a separate dust-control permit. Skipping either is a real problem at resale and with your insurer. We handle submittal and inspection; call (844) 797-5026 to start.
Often yes. If your lot has a clear, flat build site near existing utilities, plan costs stay near the low end. Once sewers or the electrical service need upgrading, the design and permit scope grows. Call (844) 797-5026 for an exact quote; estimates are free.
The design and permit stage runs $8,000 – $22,000, and the full project runs $45,000 – $130,000. Our written estimate is fixed for the agreed scope, and county comment responses are included, not billed as change orders. Upfront pricing, no surprises.
Yes. Every ADU project is covered by our 730-Day Done Right Promise: if it isn’t done right, we make it right. That’s one of the longest workmanship guarantees in residential construction. Call (844) 797-5026 to schedule your free estimate.
Ready to Price Your Las Vegas ADU?
Call (844) 797-5026 for a free on-site estimate. We’ll walk your parcel, look at setbacks and utilities, and give you a written design-and-permit range plus a full project number. Calls are answered by a live person, 24/7. Our technicians have up to 12 years of experience, and every visit is scheduled and confirmed. Homeowners planning the full build often pair this with Paver Driveways in Las Vegas or a Chain Link Fence in Las Vegas to complete the rental setup. $1,000 off projects over $10,000 and 0% financing for 18 months on approved credit, so the number you hear is the number you plan around. Start with our Home Additions & ADU service.
Written by the team at Groundwork Construction Co.