



Free written scope consultation - allowances, timeline, and change-order rules on paper before a single trade is scheduled
ADU Design & Permitting in Sunrise Manor, NV: What the Job Actually Involves
ADU design and permitting in Sunrise Manor runs $45,000 – $130,000 for the design-through-permit scope on a typical detached or converted unit, and the design and permit phase alone usually takes 8 to 14 weeks from first site visit to stamped approval. Because Sunrise Manor is unincorporated Clark County, every application goes through the Clark County Building Department, not a city hall. Call (844) 797-5026 to schedule a free on-site estimate and we’ll walk your parcel’s jurisdiction before anyone draws a line.
How the Design and Permit Process Runs, Stage by Stage
We don’t hand you a folder of drawings and wish you luck at the counter. Here’s the actual sequence, with the timing we see on 89110 parcels.
Stage 1: Parcel and jurisdiction check (days 1 – 5)
Before design starts, we pull the parcel record to confirm jurisdiction, setbacks, lot coverage, and any recorded easements. Sunrise Manor shares ZIP 89110 with adjacent county islands and Las Vegas mailing addresses, so this check matters more here than in a city with one clean permitting authority. You decide the unit type (detached, attached, or conversion) at this stage, because it changes everything downstream.
Stage 2: Schematic design and site plan (weeks 1 – 4)
We lay out footprint, roofline, window placement, and utility routing on a scaled site plan. You approve the layout and the exterior finish direction here. Most homeowners take one revision pass on the floor plan before signing off.
Stage 3: Construction drawings and engineering (weeks 4 – 9)
Architectural sheets, structural calcs, and energy compliance get assembled. On slab-on-grade stucco homes, the structural package has to address roof tie-in to the existing low-pitch roof, which is the sheet that most often draws comments from the plan reviewer. You’ll sign off on final drawings and confirm fixtures and finishes that appear on the permit set.
Stage 4: Submittal and plan review (weeks 9 – 13)
We submit to Clark County Building Department, respond to reviewer comments, and track the resubmittal cycle. You don’t touch this part – we handle the correspondence, but you’ll see every comment and our response.
Stage 5: Permit issuance and inspection schedule (weeks 13 – 14)
Once the permit issues, we set the inspection sequence for foundation, framing, rough-in, and final. You get a written schedule so you know when an inspector is coming and what has to be ready.
Styles & brands we work with
- Kitchen remodeling
- Bathroom remodeling
- Home additions & ADU
- Roofing
- Windows & doors
- Driveway & pavers
- Fence
The Design and Spec Choices You’ll Actually Make
Design decisions on an ADU are narrower than on a full addition, but the trade-offs are real. Here’s what moves the outcome:
- Detached vs. attached vs. conversion: Detached units cost the most but keep privacy and don’t disturb the main house. Attached units share a wall and cut cost; conversions are cheapest but inherit the existing slab and roofline.
- Roof tie-in approach: Matching the existing flat or low-pitch roof keeps the profile clean but requires engineered connections. A slightly higher pitch on a detached unit drains better in monsoon season but changes the silhouette.
- Stucco and exterior finish: Three-coat stucco holds up best against desert sun and matches most Sunrise Manor homes. One-coat systems cost less but age faster under intense UV.
- Window and door ratings: Standard vinyl units work for most interior ADU glazing. If the unit faces an exposed wall, upgraded frames and impact glazing reduce heat gain and wind-load risk.
- Fixtures: Builder-grade fixtures keep the budget tight; mid-grade lines like American Standard or Sterling hold up better in a rental unit. The honest trade-off is upfront cost versus replacement cycle.
Every choice gets priced line by line in your written estimate – no allowances that balloon after permit.
What ADU Design & Permitting Costs in Sunrise Manor, NV

Expect $45,000 – $130,000 for the full design-through-permit scope, including architectural drawings, structural engineering, energy compliance, submittal, and plan review coordination. The number moves on five variables:
- Unit type: A conversion sits at the low end because it reuses the existing structure; a detached unit pushes to the high end.
- Site conditions: Slab-on-grade is typical here, but drainage grading and flat-roof tie-in calcs add cost if the parcel slopes or drains toward the structure.
- Utility routing: Keeping the unit near existing plumbing and electrical runs cuts design and construction cost; relocating service later is where budgets blow.
- Finish grade: Builder-grade finishes vs. mid-grade lines like American Standard fixtures shift the number meaningfully.
- Permit scope: A straightforward ADU with no variance requests moves faster and cheaper than one that needs setback relief or drainage review.
Your written estimate itemizes design, engineering, permit fees, and construction separately. What’s typically not included: HOA review fees (if your parcel is in an association), utility connection charges, and any work discovered after the parcel record check. Call (844) 797-5026 for an exact quote – estimates are free.
See the difference
 Before
 After
 Before
 After
 Before
 After
What Sunrise Manor Homes Specifically Do to This Job
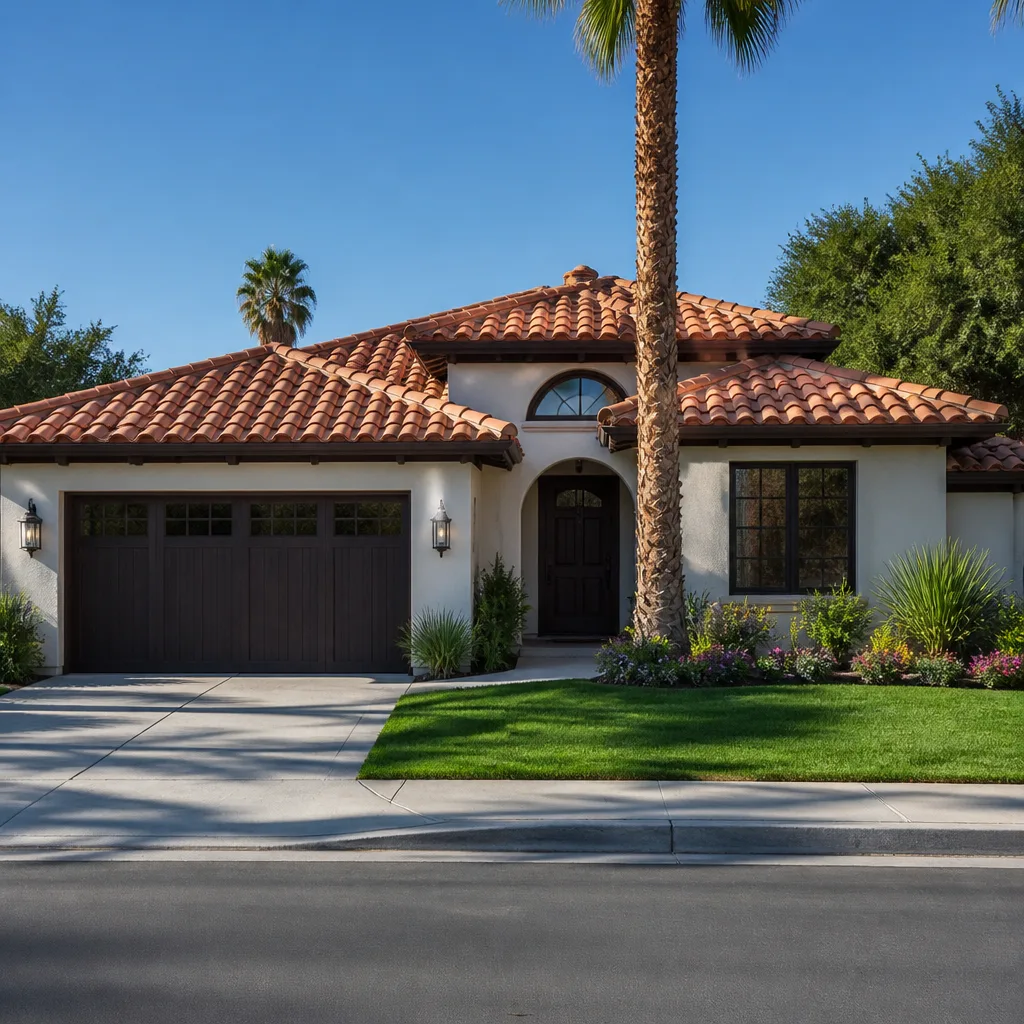
Sunrise Manor is an unincorporated Clark County township, and that one fact shapes every ADU design and permit here. Because there’s no municipal code of its own, the work runs on Clark County Building Department permits and inspection schedules – and because the 89110 ZIP overlaps Las Vegas mailing addresses and county islands, we verify parcel-level jurisdiction before a shovel hits dirt. The housing stock compounds it: mostly 1960s – 1980s single-story stucco-on-frame tract homes with slab-on-grade foundations and flat or low-pitch roofs. Additions and detached units need engineered roof tie-ins to those existing flat-roof structures, and the intense desert sun that ages stucco and exterior coatings fast means UV-rated finish choices carry real weight. Monsoon wind and flash-flood events put drainage grading and tie-downs front and center, and summer schedules shift to early-morning starts because afternoon highs top 105°F. If your ADU is part of a full Home Additions & ADU in Sunrise Manor scope, we sequence the design work to share drawings and engineering where possible.
Serving Sunrise Manor, NV – Our Local Coverage Area
We serve Sunrise Manor and nearby communities. Use the map below to see the area we cover. If you’re nearby, we can almost certainly help.
Frequently Asked – ADU Design & Permitting in Sunrise Manor
Plan on 8 to 14 weeks from first site visit to permit issuance. The parcel check and schematic design take the first month, construction drawings and engineering the next five weeks, and plan review with Clark County the balance. Call (844) 797-5026 to get a timeline for your specific parcel.
Yes – any new ADU, attached or detached, requires a Clark County Building Department permit, and most conversions do too. Because Sunrise Manor is unincorporated county territory, there’s no separate municipal permit; the county is the authority. We confirm jurisdiction at the parcel level before design begins.
Often, yes – especially on a conversion or attached unit. Keeping the new unit near existing plumbing and electrical runs is the single biggest cost lever we have. Detached units require new service and a separate utility trench, which changes the number.
The design-through-permit scope runs $45,000 – $130,000 depending on unit type, site conditions, and finish grade. A conversion sits near the low end; a fully detached unit with engineered roof tie-in pushes to the high end. Call (844) 797-5026 for a line-item estimate – it’s free.
Every project is covered by our 730-Day Done Right Promise: if it isn’t done right, we make it right. That covers workmanship for the full two years, well beyond the typical one-year contractor warranty. Call (844) 797-5026 to talk through the details.
Get Your Free ADU Design & Permitting Estimate in Sunrise Manor
If you’re planning an ADU on a Sunrise Manor parcel, the first step is a free on-site estimate. We’ll check your parcel jurisdiction, walk the setbacks and utility routing, and give you a written line-item scope with the permit path spelled out. Call (844) 797-5026 – a live person answers around the clock. You can also see the wider scope on our Home Additions & ADU service hub, or check our Sunrise Manor coverage. Homeowners often pair ADU work with Paver Driveways in Sunrise Manor for a dedicated parking pad, or a Chain Link Fence in Sunrise Manor to separate the unit’s yard.
Written by the team at Groundwork Construction Co.