


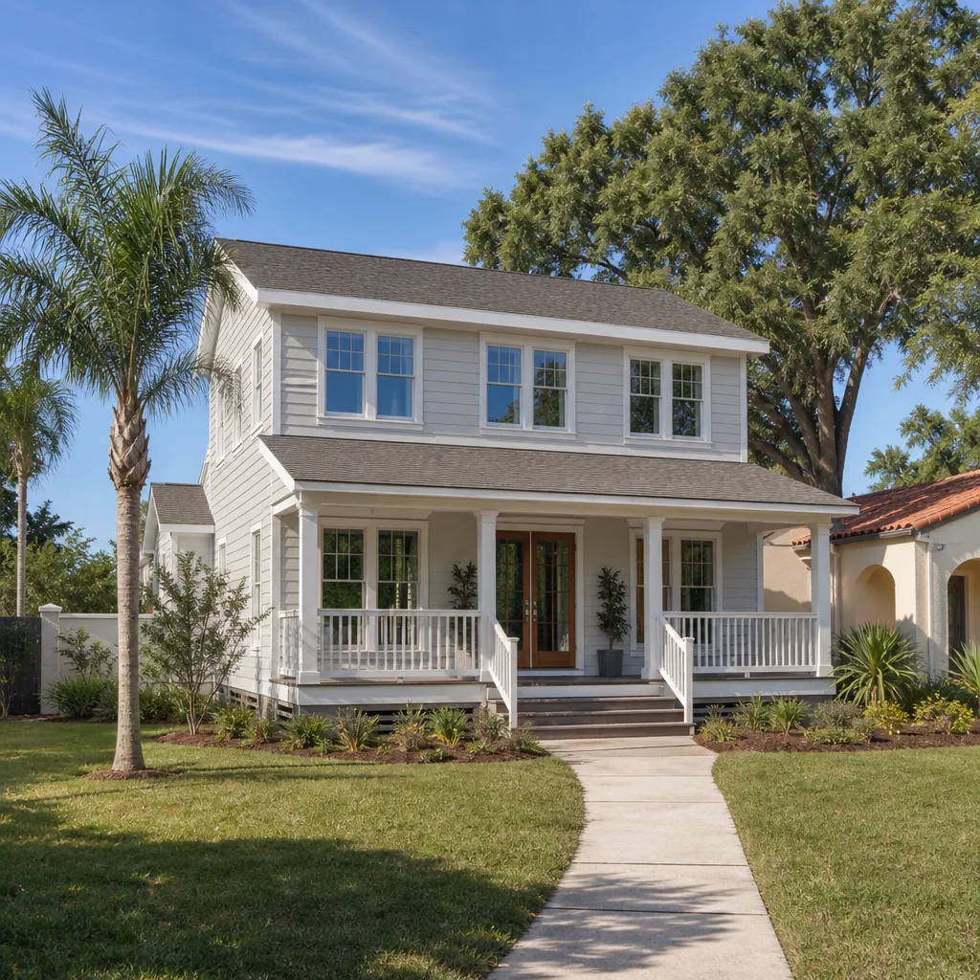
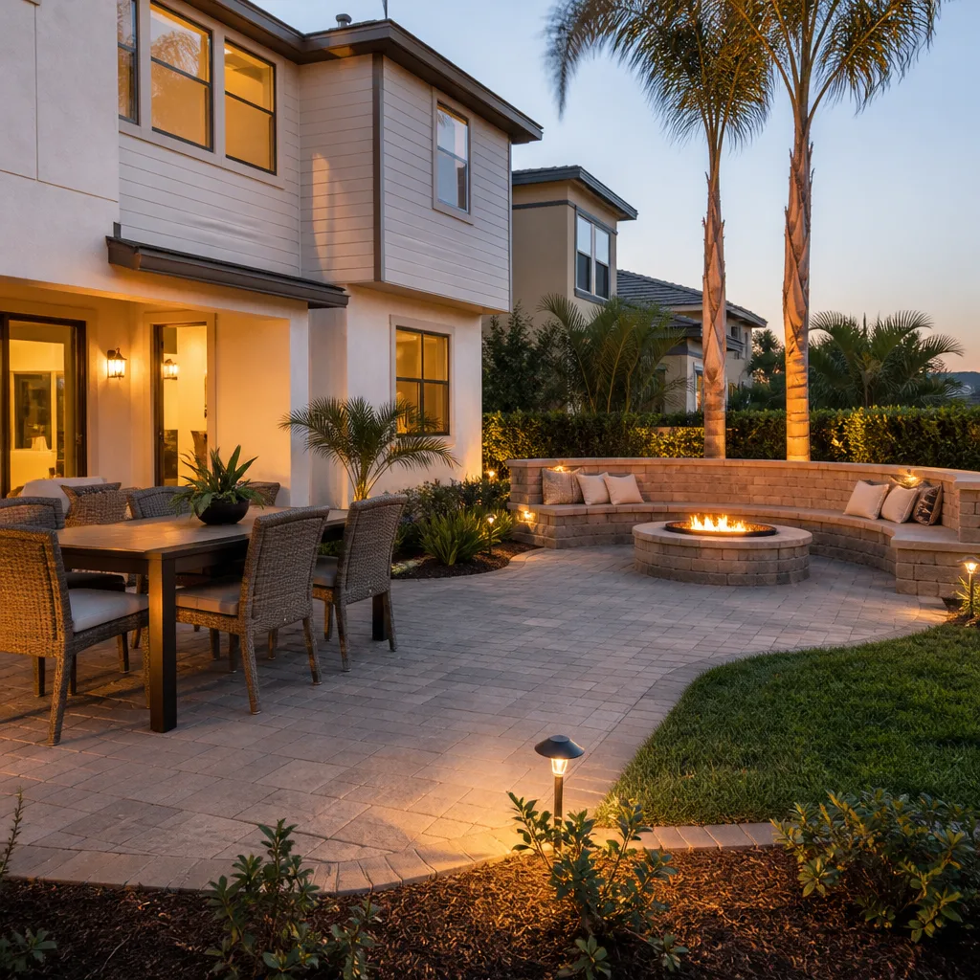
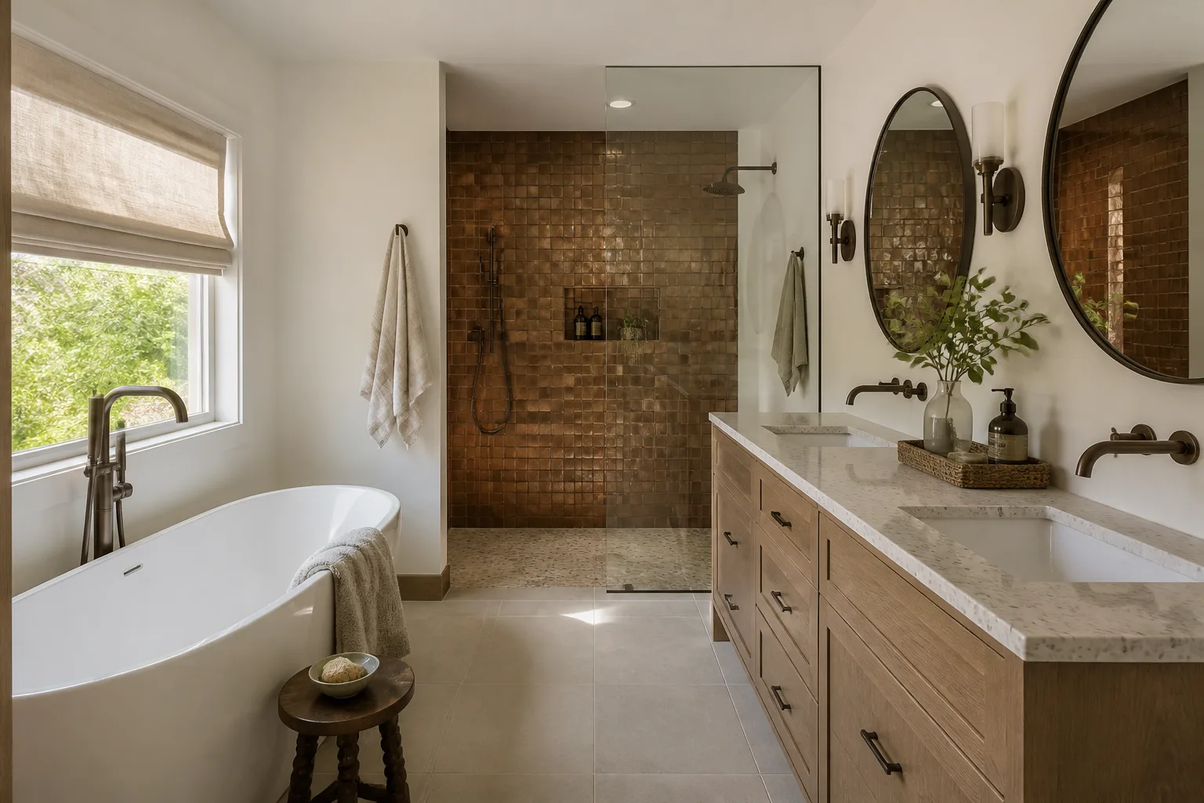
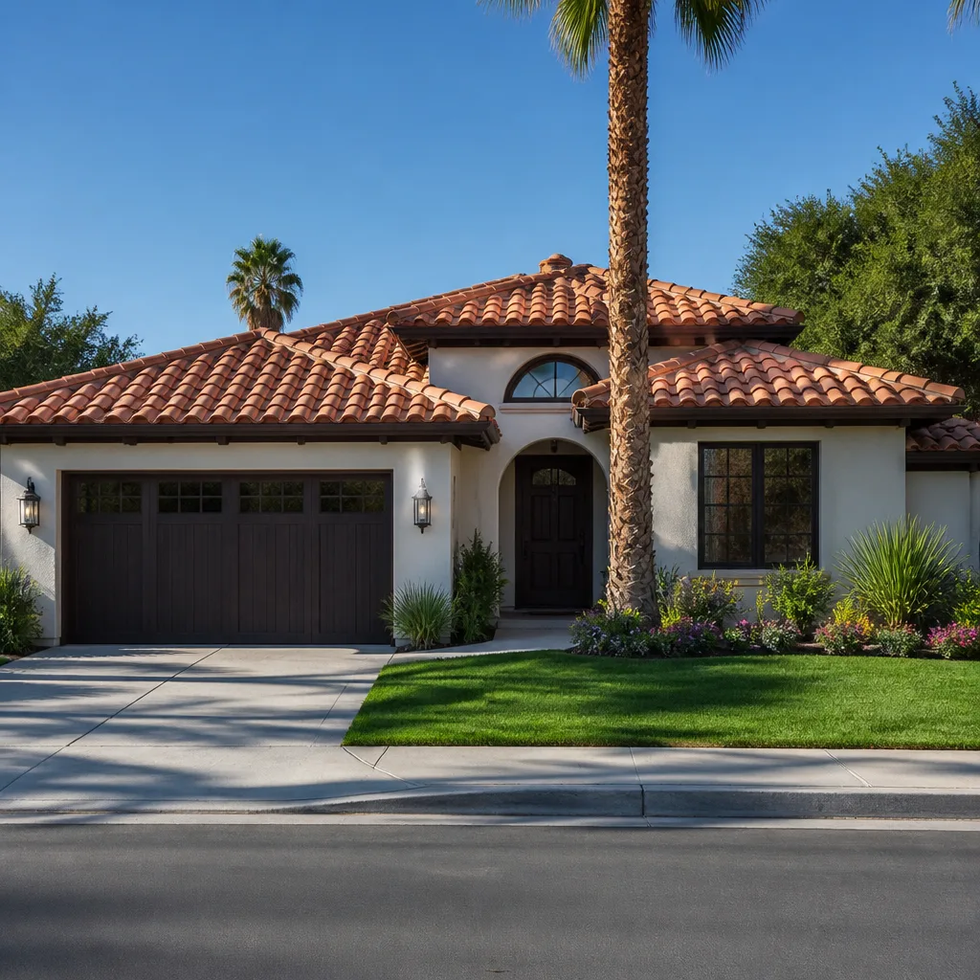


Free written scope consultation - allowances, timeline, and change-order rules on paper before a single trade is scheduled
Styles & brands we work with
- Kitchen remodeling
- Bathroom remodeling
- Home additions & ADU
- Roofing
- Windows & doors
- Driveway & pavers
- Fence
See the difference
 Before
 After
 Before
 After
 Before
 After
ADU Setback Requirements in North Las Vegas, NV: The 4-Foot Rule Most Homeowners Miss
Detached ADUs in North Las Vegas generally require a 4-foot rear setback and 4-foot side setbacks, not the 20-foot setbacks that apply to your primary home. Those reduced numbers come from Nevada’s ADU preemption statute, which caps local setbacks for detached accessory dwelling units in most cases. If you’ve been measuring your backyard against primary-dwelling rules and concluding you don’t have room, you’re probably working with the wrong numbers. The actual usable build envelope is often bigger than you think, and the only way to know is to map it against your specific lot. Call (844) 797-5026 and we’ll walk you through what your property can legally support.

Why North Las Vegas Lots Feel “Too Small” for an ADU (They Usually Aren’t)
The math most homeowners run is simple and wrong: they look up the standard rear setback for their zoning district, apply it to a detached ADU, and cross the project off the list. In practice, NLV’s older core neighborhoods – the 1950s-70s ranch homes in the south near Downtown and Rancho – have lots that look tight on paper but clear the ADU threshold once the correct setback numbers are applied.
The 4-foot figure isn’t a local courtesy. It traces to state law, which limits how far municipalities can push detached ADU setbacks on the rear and sides. North Las Vegas follows that framework, which means a 50-foot-wide lot with a 25-foot-deep backyard can often host a 400-square-foot detached unit with room to spare. That’s a real feasibility unlock for properties that were written off years ago.
Alley-Adjacent Lots: The Measurement Everyone Gets Wrong
If your lot backs onto an alley – common in the older southern core – the setback from that alley isn’t measured the way you’d expect. Setbacks from an alley right-of-way are treated differently from setbacks from a neighboring property line, and the distance affects not just where the ADU can sit but where it needs to sit relative to the utilities running through that alley corridor. Power, gas, and water lines within the right-of-way can push a structure’s footprint around by several feet even when the property-line setback is satisfied.
We’ve seen homeowners draft a floor plan around a 4-foot rear setback only to learn the alley easement quietly eats another 3 to 5 feet of buildable area. The fix isn’t complicated, but it has to happen before design, not after.

New Construction vs. Garage Conversion: Two Very Different Setback Rules
This is where the guidance online gets muddled. A detached new-construction ADU and a garage conversion don’t follow the same rulebook, and treating them as identical can cost you a project.
- New-construction detached ADU: Must meet the current 4-foot rear and side setback minimums from the start.
- Garage conversion: An existing detached garage that’s already non-conforming to current setbacks may be convertible without triggering a variance. If the structure’s been there for decades, its footprint is grandfathered – and converting it to living space is often treated as a change of use, not new construction.
- Attached ADU / addition: Follows the primary dwelling’s setback rules, which is why attached units are usually a tighter fit on small lots.
That garage-conversion exception is a significant lever for older south-North Las Vegas properties. Many of those ranch homes have detached garages that sit well inside today’s setback lines. The building is already there. Turning it into a habitable unit often sidesteps the variance process entirely – and it brings the project into a much lower cost range than ground-up construction. If you’re weighing the two, our Home Additions & ADU in North Las Vegas page lays out the trade-offs in more detail.
The 6-Foot Separation Rule Nobody Mentions
Property-line setbacks aren’t the only constraint. There’s a minimum separation between the ADU and the primary dwelling – typically 6 feet – and that distance applies in addition to whatever setback the property line requires. On a small lot, this is what actually kills projects, not the rear setback.
Picture a 40-foot-deep backyard. The rear setback takes 4 feet. The primary-dwelling separation takes 6 feet. That leaves 30 feet of working depth before you’ve placed a single wall – enough for most ADU footprints, but only if the unit sits in the right spot. We’ve seen plans fail because the designer penciled the ADU against the house instead of working from the rear line forward.
What an ADU Actually Costs in North Las Vegas
Feasibility comes first, but budget runs a close second. Here are the working ranges we see in North Las Vegas, and the reason groundwork matters: an ADU that requires a variance or engineered foundation for the region’s expansive clay soils will land toward the top of these numbers. One that converts an existing garage lands well below.
| Project Type | Typical Cost Range |
|---|---|
| ADU Construction (new detached) | $90,000 – $220,000 |
| Garage Conversion to ADU | $30,000 – $80,000 |
| Home Addition (attached) | $45,000 – $130,000 |
Those figures reflect North Las Vegas’s split market – a ground-up build in Aliante or Valley Vista runs differently than a rehab conversion in the older core, where you may be tying into aging systems and working around a 60-year-old foundation. Upfront pricing means you see the number before you commit, and no-hassle financing at 0% for 18 months spreads a large project across a manageable window. Projects over $10,000 also come with $1,000 off.
How Groundwork Maps Your Build Envelope Before You Commit
Setback rules on paper are one thing; a usable footprint on your actual lot is another. Before any design work starts, Groundwork Construction Co. of North Las Vegas pulls your parcel data, checks the alley easements and utility corridors, and dimensions the real buildable area – in feet, on a plan you can look at – so you know exactly where an ADU can legally sit before you commit to a floor plan or a deposit. That’s the point where a project either works or it doesn’t, and it costs nothing to find out which.
Every project we run is backed by our 730-Day Done Right Promise – if it’s not done right, we make it right. Our technicians have up to 12 years of experience, calls are answered by a live person 24/7, and all field work is done by background-checked, uniformed technicians. When you’re ready to look at the bigger picture of what’s possible on your property, our Home Additions & ADU service page covers the full scope.
Common Scenarios We See in North Las Vegas
Quarter-acre lot in the northern subdivisions: Plenty of room. The 4-foot rear and side setbacks leave a generous envelope, and the main question is placement relative to utilities and the 6-foot separation from the house. These projects tend to move fast.
Smaller ranch lot in the south core: The one that looks impossible but often isn’t. If there’s a detached garage, a conversion usually clears setbacks without a variance. If there isn’t, the 4-foot rule plus a careful layout still clears more often than the primary-home math would suggest.
Alley-adjacent property: The easement eats into your envelope, but the right placement (working from the property line inward, then reverse-engineering the footprint) usually recovers most of that space.
Corner lot: Two street-facing sides rather than one means the rear and interior-side setbacks are the ones doing the work. Corner properties sometimes get surprising envelopes because the side yard runs long.
FAQs
Detached ADUs in North Las Vegas require about 4 feet of rear setback and 4 feet of side setback in most cases, plus 6 feet of separation from the primary dwelling. Those numbers derive from Nevada’s ADU preemption law, which caps setbacks for detached accessory units. Some lots carry extra constraints from alley easements or utility corridors, so the exact number depends on your parcel. Call (844) 797-5026 for a free site evaluation.
Usually yes. An existing detached garage that’s already non-conforming to current setbacks can typically be converted to living space without triggering a variance, because the structure’s footprint is grandfathered. This is the most common conversion path for older North Las Vegas properties. Bring us your address and we’ll confirm whether your garage qualifies.
The minimum separation between an ADU and the primary dwelling is typically 6 feet. That’s in addition to any property-line setback, so it’s a separate constraint. On smaller lots, this separation is often what limits the ADU footprint more than the rear setback does. A proper site plan resolves it before design begins – call (844) 797-5026 and we’ll walk your lot.
Yes. Setbacks from an alley right-of-way are measured differently from setbacks from a neighboring property line, and utility lines within that alley corridor can constrain placement further. On alley-adjacent lots, the usable envelope is often 3 to 5 feet smaller than the property-line math suggests. We check the right-of-way before we draw the first line.
If you’d rather have it looked at, Groundwork Construction Co. of North Las Vegas offers a no-pressure assessment in North Las Vegas – call (844) 797-5026 for a free estimate and a mapped build envelope for your lot.
Related Reading on Groundwork
- Groundwork Construction Co. home – the full scope of what we build
- Home additions and ADUs in North Las Vegas – project types and timelines
- Driveway and paver work in North Las Vegas – curb appeal and access upgrades that pair well with an ADU
- Fence installation in North Las Vegas – enclosing a new ADU yard with Barrette or Master Halco systems
- Roofing in North Las Vegas – how the city’s high-wind shear requirements affect new construction
- Kitchen remodeling in North Las Vegas – outfitting an ADU kitchenette
- Bathroom remodeling in North Las Vegas – wet-room layouts for accessory units
- Windows and doors in North Las Vegas – impact-rated glazing for ADU efficiency
Written by the team at Groundwork Construction Co. of North Las Vegas, serving North Las Vegas, NV.


