

Free written scope consultation - allowances, timeline, and change-order rules on paper before a single trade is scheduled
Garage Conversion ADU in Summerlin: what it really takes
A garage conversion ADU in Summerlin turns an existing attached garage into a self-contained living unit – typically 400 to 700 square feet with its own entry, kitchenette, bath and sleeping area – and runs $45,000 to $130,000 depending on how far the plumbing and structural work has to travel. Most conversions take 10 to 16 weeks from permit to final inspection. The garage shell is already there, which is what keeps this cheaper than a detached build. Call (844) 797-5026 and we’ll walk your specific garage and give you a written number.
Key takeaways
- Lead price range in Summerlin: $45,000 – $130,000, driven mostly by how far utilities must move and how the space is finished.
- Plan on 10 – 16 weeks of construction, plus HOA architectural review before Clark County permits even start.
- The garage slab is usually 4 inches thick and rated for a car, not a dwelling. A new topping slab or floating floor is almost always part of the job.
- An attached garage conversion has no separate address, so it can’t be rented as a standalone unit under standard conventions – worth knowing before you design around rental income.
How a garage conversion actually runs, stage by stage

This isn’t a remodel where you pick tiles first. A garage conversion in Summerlin is a sequencing job, and the order things happen in decides whether the project stays on schedule. Here’s how the five stages usually play out.
Stage 1: Feasibility and HOA submittal (weeks 1 – 3)
Day one isn’t demolition. It’s measuring the existing slab, checking ceiling height against what a habitable room requires, and confirming the overhead door can be removed and framed without disturbing the structural header. We also check where the main sewer line and electrical panel sit relative to the garage; that single answer drives most of the cost. During this stage you submit your plans to the community’s architectural review committee, because in Summerlin that approval gates everything downstream. Expect one to three rounds of submittal comments; we prepare the elevation drawings and material callouts to match approved palettes the first time.
Stage 2: Permit and utility rough-in planning (weeks 3 – 6)
Once the HOA signs off, plans go to Clark County for building, electrical, plumbing and mechanical permits. This is when you decide the layout: where the kitchenette goes, where the bath sits, whether the unit has a separate exterior door or shares an entry. You also choose the water heater type here. A tankless unit frees closet space but needs gas and venting; a small tank electric heater is simpler and cheaper to install. We pull the permits and schedule the rough-in inspection before any drywall goes up.
Stage 3: Demo and framing (weeks 6 – 8)
The overhead door comes out and gets framed with a wall that matches the rest of the house. Any door between the garage and the main house gets upgraded to a rated assembly, and we add insulation to the garage walls and ceiling, which are typically bare. A typical three-day window covers demo, framing the new exterior wall, and setting rough openings for windows and doors. You’ll decide window size and placement during this stage because it affects the exterior elevation the HOA already approved.
Stage 4: Mechanical, electrical, plumbing, then inspection (weeks 8 – 11)
This is the longest stage. Electrical runs go in for the unit’s own panel or subpanel, receptacles, lighting and any mini-split circuit. Plumbing gets roughed for the bath and kitchenette, and if the floor has to be cut to reach the main line, that happens now, not later. HVAC is either a ductless mini-split (most common for a single-room conversion, quiet and efficient) or an extension of the home’s existing system with a new zone. The rough-in inspection has to pass before insulation and drywall, and that inspection slot is the most common source of a week’s delay.
Stage 5: Finishes and final walkthrough (weeks 11 – 16)
Insulation, drywall, texture, paint, flooring, cabinets, fixtures, trim. You’ll pick flooring here: luxury vinyl plank handles a slab and a potentially damp garage floor well; tile is tougher but colder underfoot. We schedule the final inspection once everything is installed, and the unit isn’t finished until that passes. Everything above sits under our 730-Day Done Right Promise – if something isn’t right after you move in, we come back and make it right, and that’s in writing.
Styles & brands we work with
- Kitchen remodeling
- Bathroom remodeling
- Home additions & ADU
- Roofing
- Windows & doors
- Driveway & pavers
- Fence
The choices you’ll actually make (and what each one costs you)
Most of the decisions on a garage conversion fall into a handful of buckets. Here’s the honest trade-off on each.
- Floor system: the existing slab is thin and often sloped toward the door for drainage. A self-leveling topping slab corrects it and gives you a clean substrate; a floating subfloor with rigid insulation adds warmth and a barrier against slab moisture but eats 1 to 2 inches of ceiling height. Choose the topping slab if headroom is tight, the floating floor if the space will be lived in year-round.
- HVAC: a ductless mini-split is the workhorse for a single converted room – quiet, efficient, and doesn’t require extending ductwork through the main house. Tying into the existing system costs less upfront but only works if the system has capacity to spare and the duct run is short.
- Water heating: a small electric tank heater is the straightforward choice; a gas tankless frees up closet space and never runs cold, but adds venting and gas line work.
- Kitchenette grade: a compact sink, two-burner cooktop and under-counter fridge run modest; a full sink, dishwasher and standard range push the number up. Brands like American Standard and Sterling cover the fixtures at a range of price points without a custom-order wait.
- Bath scope: a stall shower keeps the footprint tight and the plumbing simple. A tub costs more in both fixtures and framing but suits a family using the unit long-term.
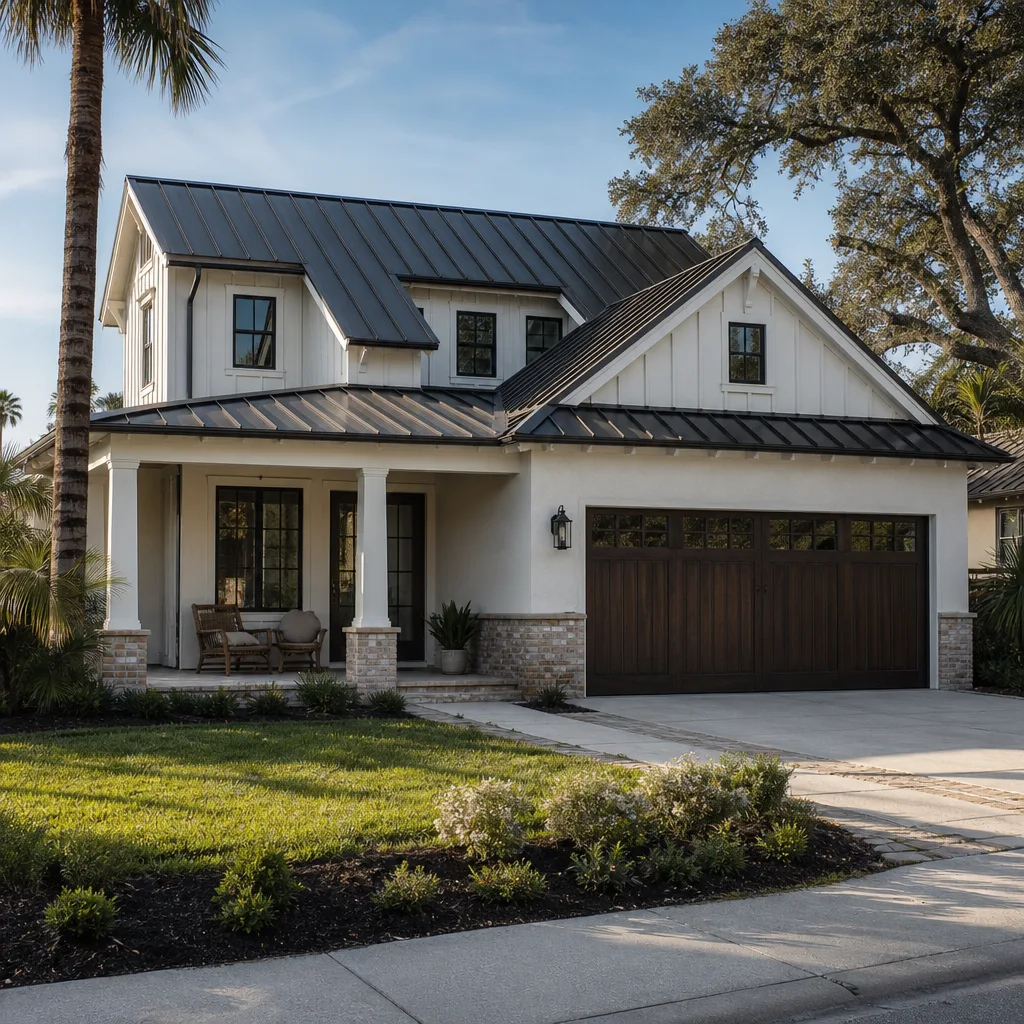
- Exterior skin: the new wall where the garage door was has to match the home’s stucco. In Summerlin’s Mediterranean and Southwestern elevations that means matching the existing stucco color and texture, which is a bigger deal than it sounds because a mismatched patch is visible from the street.
What a garage conversion ADU costs in Summerlin, NV

Our lead range for this work in Summerlin is $45,000 to $130,000. The low end is a simple studio with a mini-split, a shower-only bath and a kitchenette against an existing wall. The high end is a full one-bedroom with a real kitchen, a relocated main sewer line, a new subpanel and a high-grade finish package.
| Line item | Typical range |
|---|---|
| Demolition, framing, new exterior wall | $6,000 – $15,000 |
| Electrical (subpanel, circuits, lighting) | $5,000 – $14,000 |
| Plumbing rough-in and fixtures | $5,000 – $18,000 |
| HVAC (mini-split or zoned extension) | $4,000 – $11,000 |
| Insulation, drywall, texture, paint | $4,500 – $12,000 |
| Flooring and floor prep | $3,000 – $9,000 |
| Kitchenette and bath finishes | $7,000 – $25,000 |
| Permits and design | $3,000 – $9,000 |
Five things push a job toward the high end: relocating the main sewer line (sometimes several thousand dollars on its own), upgrading the electrical service to carry a new subpanel, adding a bathroom where no rough-in exists, a slab that needs major correction, and the finish grade you choose. A written estimate from us breaks out each line so you can see exactly where the money goes – no lump-sum guesswork, and no change orders on items we already quoted.
See the difference
 Before
 After
 Before
 After
 Before
 After
What Summerlin itself does to this job
Summerlin is a master-planned community still building out on the western edge of the Las Vegas Valley, and that changes the conversion process more than most homeowners expect. Almost every lot here sits under HOA architectural review on top of Clark County permitting. The new exterior wall where the garage door was, and any window you add facing the street, needs CC&R-approved materials, rooflines and colors before the county will sign off – a two-layer approval that adds real weeks to the front end of the project. Work on west-side parcels near Red Rock Canyon also has to account for hillside grading restrictions and protected desert tortoise habitat, so site changes get looked at closely.
The housing stock matters too. Summerlin’s homes range from 1990s stucco-and-tile tract builds in gated subdivisions through new custom homes in The Ridges, all in Mediterranean and Southwestern styles. That means the new wall has to match existing stucco texture and color, and any visible change gets reviewed against an approved palette. When the conversion is part of a Home Additions & ADU in Summerlin plan, we coordinate the two so the garage work and the larger scope share one set of drawings and one review cycle rather than two.
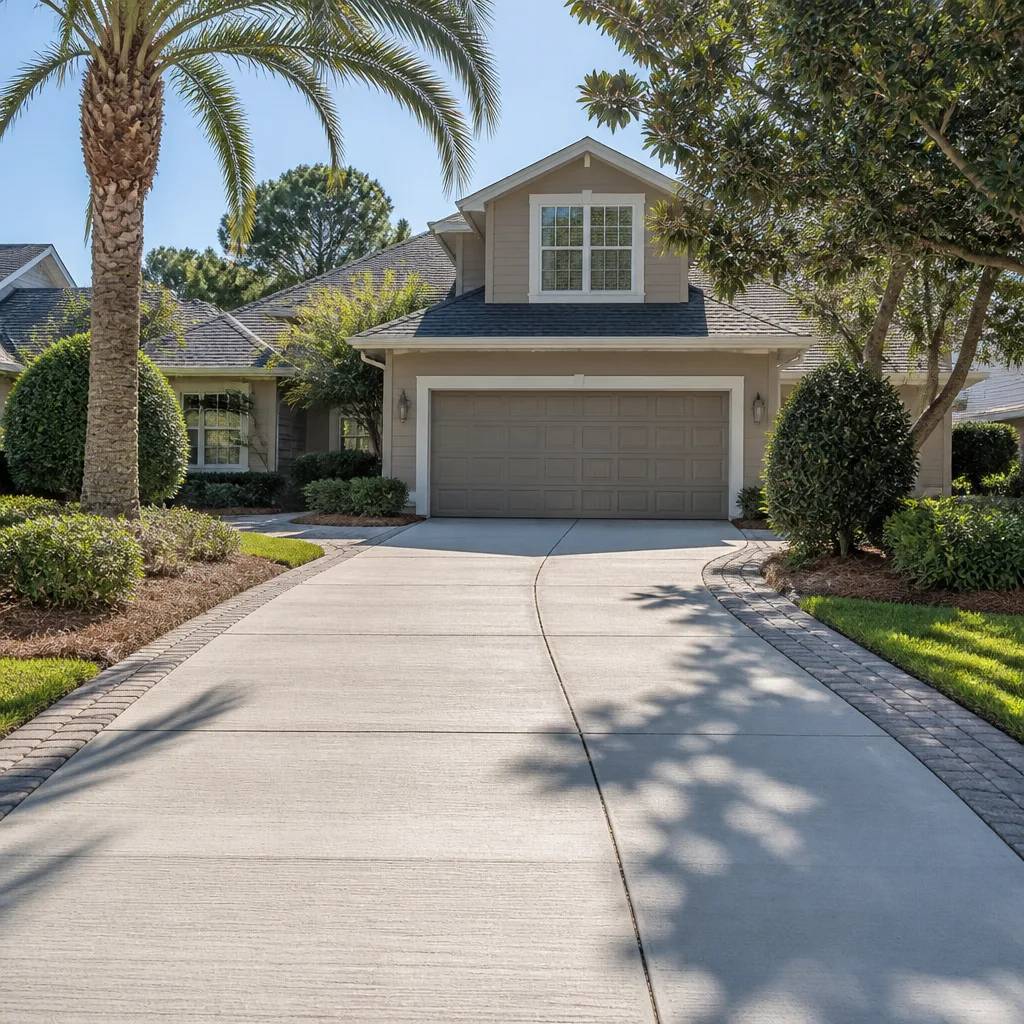
Then there’s the heat. Summerlin regularly hits 100°F+, and that bakes a garage space that was never meant to be lived in. Attic and wall insulation and a properly sized air handler aren’t optional here – a converted garage with no ceiling insulation will run 15 to 20 degrees hotter than the rest of the house by August. We schedule exterior work and concrete early in the morning through June to September for that reason. If you’re also reworking the approach to the house, homeowners often pair this with Concrete Driveways & Concrete Work in Summerlin or Asphalt Driveways & Resurfacing in Summerlin, since the front elevation changes once the garage door is gone.
If you want the bigger picture of how a garage conversion fits alongside a larger addition or a full ADU build, our Home Additions & ADU service page lays out the full scope. And for everything else we handle around Summerlin, starting with the design and permit side, our team can point you in the right direction.
Serving Summerlin, NV – Our Local Coverage Area
We serve Summerlin and nearby communities. Use the map below to see the area we cover. If you’re nearby, we can almost certainly help.
Frequently asked – Garage Conversion ADU in Summerlin

Expect 10 to 16 weeks of construction, plus 4 to 8 weeks of front-end HOA architectural review and Clark County permitting before we break ground. The HOA review is the wildcard – some submittals clear in one round, others come back with comments on rooflines or visible materials. Call (844) 797-5026 and we’ll give you a realistic timeline based on your specific garage and community.
Yes, in two layers. Clark County issues the building, electrical, plumbing and mechanical permits, and your HOA’s architectural review committee signs off on any exterior change first. We pull the permits and prepare the submittal drawings, and the job isn’t finished until the county’s final inspection passes. Call (844) 797-5026 to talk through what your community will require.
Often yes, if the bath and kitchenette sit against the wall nearest the main sewer line. That’s the single biggest cost lever on this job – staying close to the existing drain stack can keep you near the low end of the range, while cutting the slab to relocate the main line pushes several thousand dollars onto the total. We check this on the first visit before you commit to a layout. Call (844) 797-5026 for an exact quote – estimates are free.
Between $45,000 and $130,000, with most jobs landing somewhere in the middle. The spread comes down to size, how far utilities have to travel, whether the electrical service needs an upgrade, the condition of the slab, and how finished you want the unit. You’ll get a written line-item estimate so you can see what each piece costs before you sign. Call (844) 797-5026 for a free on-site estimate.
Every garage conversion we build is covered by the 730-Day Done Right Promise – if it’s not done right, we make it right. That’s one of the longest workmanship guarantees in residential construction, and it applies to the whole job, not a narrow list of items. Calls are answered by a live person 24/7, so you’re never stuck waiting on a voicemail. Call (844) 797-5026 to schedule your free estimate.
Get a written estimate for your Summerlin garage conversion
We’ll come to your home, measure the garage, check where the sewer and electrical sit, and walk you through what your community’s HOA will require before you commit to anything. You’ll leave the visit with an upfront, line-item number and a design consult, at no cost. Projects over $10,000 also qualify for $1,000 off and 0% financing for 18 months. Call (844) 797-5026 to schedule your free estimate.
Written by the team at Groundwork Construction Co.