




Free written scope consultation - allowances, timeline, and change-order rules on paper before a single trade is scheduled
Styles & brands we work with
- Kitchen remodeling
- Bathroom remodeling
- Home additions & ADU
- Roofing
- Windows & doors
- Driveway & pavers
- Fence
See the difference
 Before
 After
 Before
 After
 Before
 After
How to Plan a Kitchen Layout in North Las Vegas, NV: The Tract-Home Rules That Actually Matter
Planning a kitchen layout in North Las Vegas starts with one honest step most design guides skip: identify your home’s original footprint before you draw anything. If your house went up after 1990 in a master-planned subdivision, it almost certainly follows one of three or four standard footprints, and that single fact tells you which walls can move and which can’t. A full kitchen remodel here runs $14,000-$45,000 depending on how much plumbing and framing you touch, and a small kitchen remodel lands between $9,000 and $20,000. Before you fall for a picture on a design site, call (844) 797-5026 and we’ll tell you what your specific footprint will allow.
We’re Groundwork Construction Co. of North Las Vegas, and much of the layout work we do here is really a conversation about the walls already standing in your house.
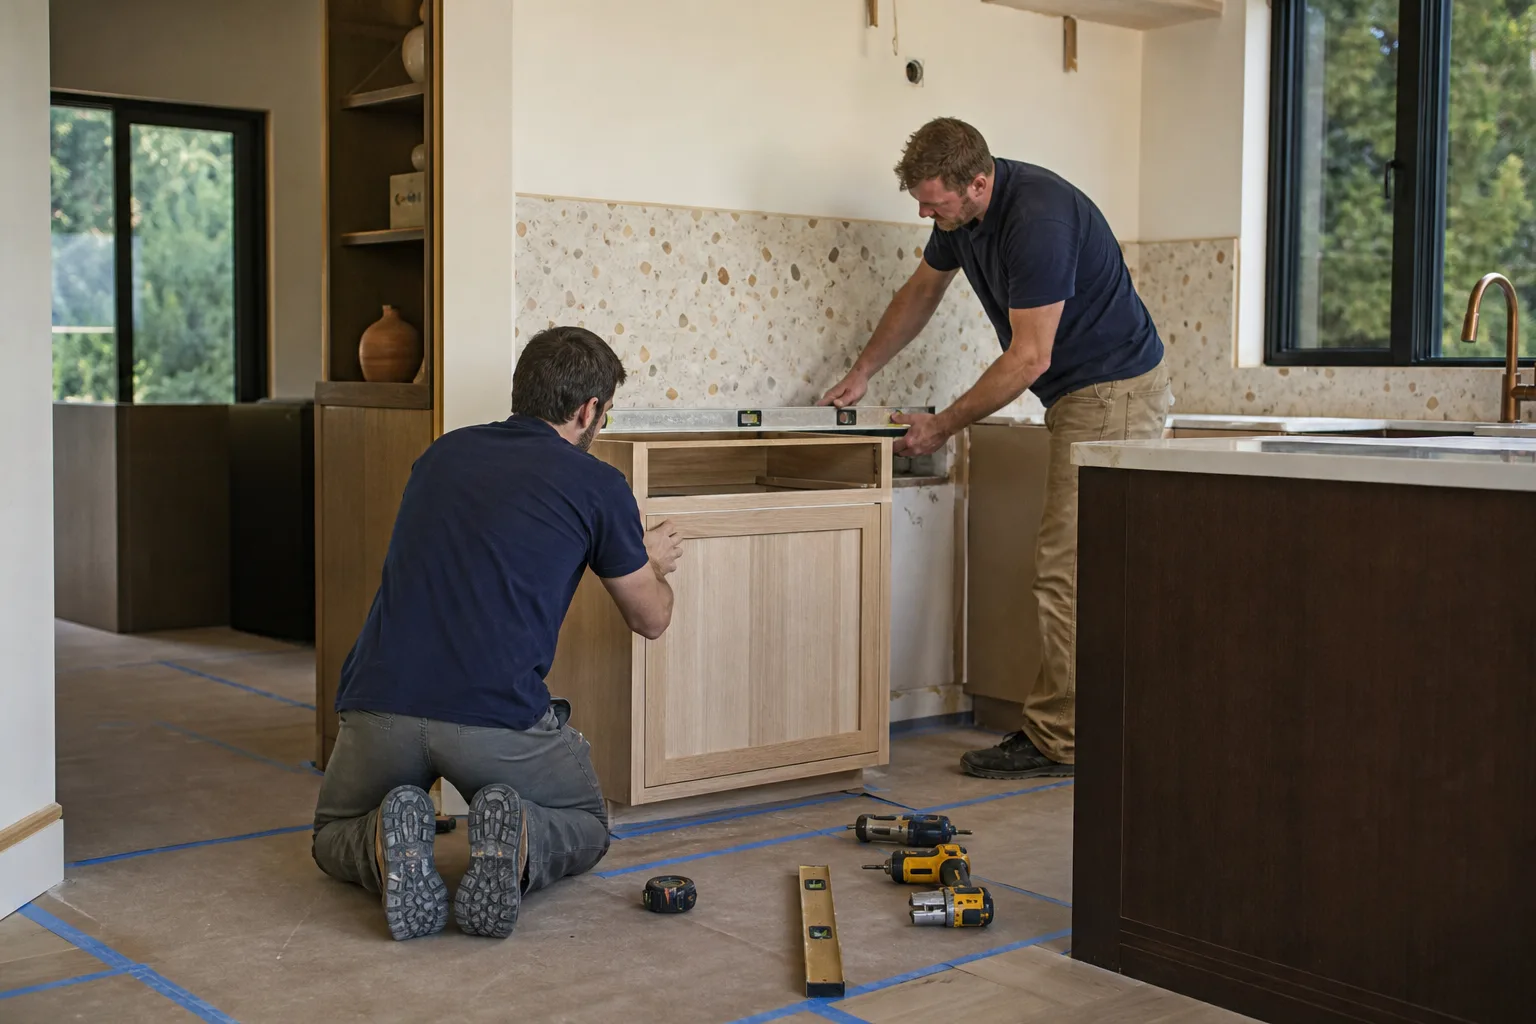
Which North Las Vegas tract-home kitchen do you actually have?
Most post-1990 homes in Aliante, Valley Vista, and Tule Springs fall into three kitchen shapes. Knowing which one you own is the whole ballgame, because each has a different set of walls you can and can’t touch.
- Galley to open-concept conversions. The most common remodel request. A wall separates the kitchen from the living room, and the question is whether that wall is load-bearing. In stucco-on-frame construction, the exterior perimeter walls carry the roof load; interior partition walls often don’t, but “often” isn’t “always.” A quick framing check settles it.
- L-shape with a peninsula. The peninsula is usually open below and easy to reconfigure. The wall behind the range is the one to watch.
- U-shape with a pass-through. The pass-through wall is typically a partial wall over a slab, which is why these convert so cleanly to a full open plan.
Here’s the part most layout guides get wrong: they assume your home was built for flexibility it doesn’t have. When a wall is load-bearing, removing it means structural engineering, a beam, and a permit inspection, and the budget shifts accordingly. That’s a drywall-and-paint project versus a framing-and-steel project, and you want to know which before you order cabinets. Our technicians have up to 12 years of experience reading exactly these footprints, which is why a layout consult takes an afternoon instead of a week of guessing.
The work triangle changes when your fridge sits on a west wall
The classic work-triangle rule (sink, range, fridge within a comfortable reach of each other) holds in North Las Vegas, but with one desert twist designers elsewhere rarely mention. In a stucco-on-frame home, a refrigerator pushed against a west-facing exterior wall absorbs direct afternoon sun all summer, when highs routinely top 105°F. That wall gets hot, the fridge works harder to shed heat, and the compressor cycles more than it should. Over years, that’s shortened appliance life.
So when we plan a layout, we look at sun exposure alongside the triangle. Moving the fridge to a north or interior wall, or leaving a ventilation gap and shading the exterior, both help. It’s a small decision during planning that you can’t easily undo after the cabinets are hung. If your layout forces the fridge onto a hot wall, we build in the clearances and airflow to compensate rather than pretend it doesn’t matter.
The same logic applies to the range hood and duct path. North Las Vegas homes are sealed and air-conditioned, so cooking odors and heat build up faster than in a house with open windows. The range hood’s CFM rating and, just as importantly, where the duct can exit the wall, need to be settled before cabinet order. A hood that can’t vent properly is a layout problem, not an appliance problem. That’s why we treat ventilation as part of the drawing, not a checkbox at the end.
What does moving the sink actually cost in a slab-on-grade home?
This is the number that surprises people. In North Las Vegas construction, the sink drain stub-out is set into the concrete slab during the original pour. Leave the sink where it is and plumbing is a minor line item. Move it more than 2-3 feet and you’re looking at saw-cutting the slab, running new drain lines, a permit, and a re-pour that adds $1,500-$3,500 to the project on its own.
That single constraint reshapes a lot of “dream layouts.” If your plan depends on relocating the sink to the island, budget for the slab work up front. If you can keep the sink within a couple feet of its original position, you save that money and put it toward cabinetry or countertops instead.
| Layout decision | Typical North Las Vegas cost |
|---|---|
| Keep sink in place, refresh surround | No slab work |
| Relocate sink 2-3 feet (slab cut + re-pour) | $1,500-$3,500 added |
| Cabinet installation | $4,000-$13,000 |
| Countertop installation | $2,000-$6,500 |
| Kitchen island installation | $3,000-$10,000 |
| Backsplash installation | $800-$2,500 |
| Full kitchen remodel | $14,000-$45,000 |
For the materials themselves, we work with brand partners like KraftMaid for cabinetry and Cambria for quartz surfaces, so the layout you choose is backed by products built to last and covered by our 730-Day Done Right Promise. If it isn’t done right, we make it right. Full detail on scope and options lives on our Kitchen Remodeling page.
Why the layout should be priced before demo, not after
Most remodeling stress comes from the same place: the layout changes mid-project, and suddenly there’s a change order nobody planned for. We handle this with upfront pricing, no surprises. You get a binding number for the layout you choose before demolition starts. Switching from an L-shape to a U-shape isn’t a “we found something in the wall” conversation three weeks in. It’s a decision you make with full financial visibility while the plan is still on paper.
That matters in a market like this one. North Las Vegas is one of the fastest-growing big cities in the country, with active master-planned communities pushing new construction while older core neighborhoods like Downtown and Rancho need rehabilitation. Contractors here work a split market. On the new-build side, slab-on-grade layouts are predictable; on the rehab side, you’re working around systems that have aged. Either way, a fixed number before demo protects you from the surprise that turns a good remodel into a bad memory.
To make the bigger decisions workable, we offer 0% financing for 18 months and $1,000 off projects over $10,000. For a full layout rebuild at the top of our range, that’s real breathing room. Start from our home page to see the full scope of what we do.
A note on walls, slabs, and safety
Load-bearing wall identification and slab cutting are not weekend projects. Removing a wall that carries roof load without engineering can compromise the structure, and saw-cutting a slab around plumbing is a fast way to damage a drain line. These are jobs for a licensed professional who can read the framing and pull the right permit. We’re glad to walk you through what your footprint allows; we’re not going to hand you a saw and a guess.
FAQs
A kitchen remodel in North Las Vegas typically runs $14,000-$45,000, and a small kitchen remodel falls between $9,000 and $20,000. The biggest cost swing comes from whether you relocate the sink (slab cutting adds $1,500-$3,500) and whether a wall you want gone is load-bearing. Call (844) 797-5026 for a free estimate tailored to your footprint.
Often yes, but only after a framing check confirms it isn’t carrying roof load. In North Las Vegas stucco-on-frame homes the exterior perimeter walls typically do the load-bearing, and many interior partitions don’t. When a wall is structural, removing it means engineering and a beam, which changes the budget. Call us and we’ll tell you which category your wall falls into before you commit.
Only if the layout truly needs it, because moving the sink more than 2-3 feet means cutting into the slab-on-grade foundation and re-pouring, which adds $1,500-$3,500. Keeping the sink near its original stub-out saves that money for cabinetry and countertops. Call (844) 797-5026 and we’ll price both versions so you can decide with the real numbers.
Avoid a west-facing exterior wall if you can. In North Las Vegas, a fridge against that wall absorbs intense afternoon sun and its compressor works harder in summer, which shortens its life. North or interior walls are better, and where the layout forces a hot wall, we build in ventilation clearance. Call (844) 797-5026 to talk through your specific kitchen.
If you’d rather have your kitchen footprint looked at by someone who reads these walls every week, Groundwork Construction Co. of North Las Vegas offers a no-pressure assessment in North Las Vegas. We’ll map your layout options, price them upfront, and back the work with the 730-Day Done Right Promise. Call (844) 797-5026 for a free estimate.
Written by the team at Groundwork Construction Co. of North Las Vegas, serving North Las Vegas, NV.


