


Free written scope consultation - allowances, timeline, and change-order rules on paper before a single trade is scheduled
New Detached ADU in Boulder City, NV: What It Costs and What’s Involved
A new detached ADU in Boulder City typically runs $45,000 to $130,000 for the structure and finish work, with full turnkey projects landing at the higher end once utilities, site prep, and design review are folded in. Plan on four to seven months from the first site walk to the final inspection, and longer if you’re building inside the historic core where architectural oversight adds review time. Call (844) 797-5026 to set up a free on-site estimate and get a written line-item scope before anything is committed.
How a Detached ADU Gets Built Here, Stage by Stage

Detached means exactly what it sounds like: a separate structure with its own foundation, its own utility runs, and its own roof. That independence is what makes it flexible for rental income, aging parents, or a grown kid who needs a door of his own. It’s also what makes the process longer than a garage conversion, where the shell and slab already exist.
Stage 1: Site walk and feasibility, days 1 to 3. We walk the lot, check setbacks against the parcel lines, confirm where the sewer lateral and water service can tie in, and note whether the build falls inside Boulder City’s historic overlay. You decide the footprint and the rough location on the lot. This is the stage where a lot that looked simple on paper turns out to have a utility easement running through the middle of it, so we’d rather find that in week one.
Stage 2: Design and plan submittal, weeks two through eight. Drawings get prepared, structural calcs get stamped, and the package goes to the city for plan review. This is the longest stretch where you’re mostly waiting, and it’s also where Boulder City’s stricter review timeline shows up compared to what a Henderson or Paradise homeowner experiences. Your decisions here: exterior finish (stucco, siding, or a mix), window and door package, and roof pitch. Changing the footprint after submittal means resubmittal, so we lock it early.
Stage 3: Site prep and foundation, weeks nine through twelve. Utility trenches get dug, the pad gets graded, forms go in, and the slab or stem wall gets poured. In Mojave summer heat we pour early in the morning so the concrete cures at the right rate instead of flashing off in the afternoon sun and cracking. Your decision: finish floor elevation relative to the main house, which affects how the walkway and any future driveway tie in.
Stage 4: Framing, rough-in, and dry-in, weeks thirteen through eighteen. Framing goes up, then electrical, plumbing, and HVAC rough-in get inspected before the insulation and drywall go on. The roof and windows close the structure in, which is when it stops being a construction site and starts looking like a building. Your decisions: outlet and fixture rough locations, mini-split versus ducted system, and water heater type. Get these right now, because moving a shower drain after drywall is an expensive mistake.
Stage 5: Finish out and final inspection, weeks nineteen through twenty-six. Cabinets, counters, flooring, paint, fixtures, and trim. Then the final inspection, utility meter set, and walkthrough. You’ll make finish selections around week ten so nothing sits waiting on a backorder. Most jobs close out within a couple of weeks of the target date if selections were made on time.
Styles & brands we work with
- Kitchen remodeling
- Bathroom remodeling
- Home additions & ADU
- Roofing
- Windows & doors
- Driveway & pavers
- Fence
The Choices That Shape the Build (and the Bill)
Every detached ADU is a stack of decisions. Here’s what actually matters, and the honest trade-off on each.
- Footprint and layout: A 500 to 700 square foot studio-plus-kitchen keeps you near the low end. Push past 900 square feet with two bedrooms and a full bath and you’re in the upper third of the range. Bigger footprint means more foundation, more roof, more finished square footage to pay for twice (framing and finish).
- Structural system: Standard wood frame with stucco is the most common and cost-effective route in Boulder City and matches the desert vernacular. Block construction costs more but suits homeowners matching the older masonry of the historic core.
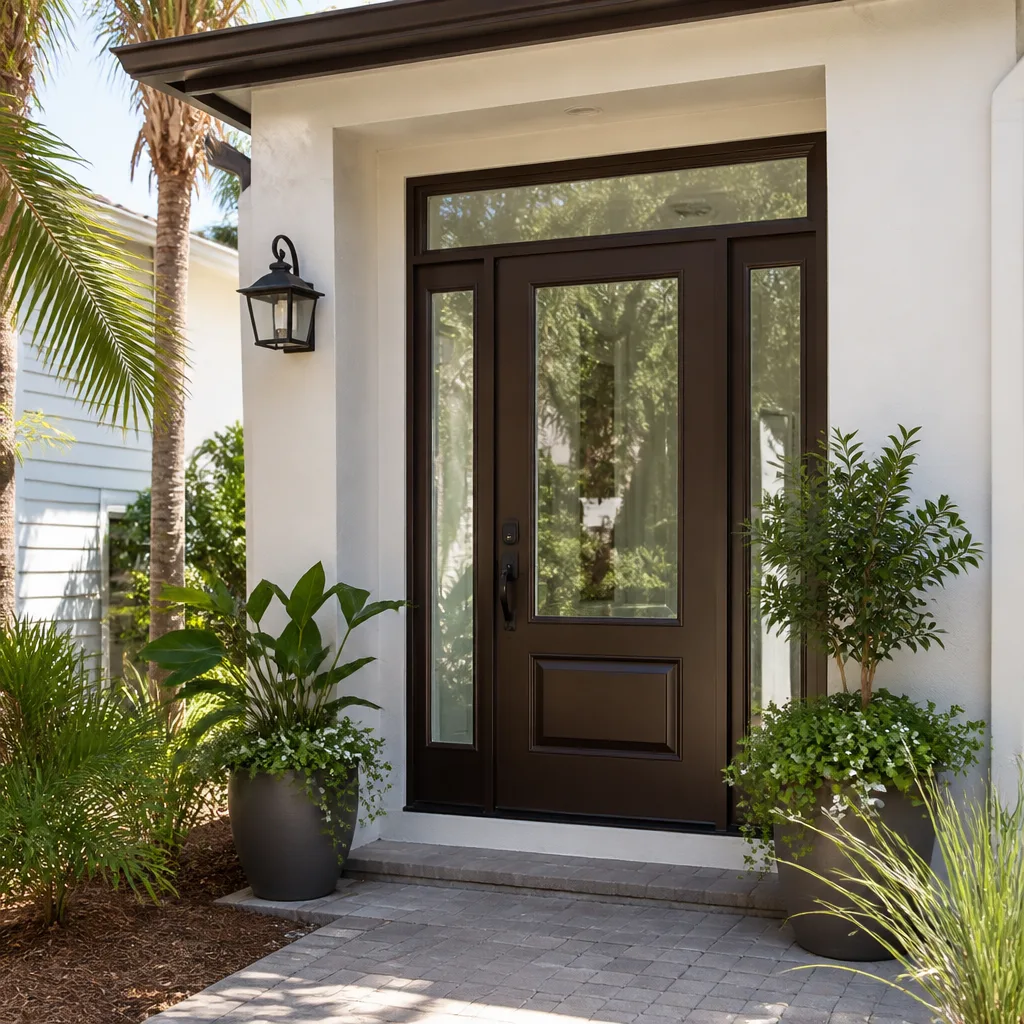
- Windows and doors: This is where premium homes separate themselves. A Therma-Tru entry door and a ViewLux window package hold up to intense UV exposure far better than builder-grade units, which chalk and fade within a few years in this sun. Impact-rated glazing adds cost but cuts summer heat load and meets the wind concerns the valley sees.
- HVAC: A ductless mini-split system is the standard choice for a detached structure. Running ducts from the main house is rarely worth it; separate systems are simpler to meter and service. Plan for a unit sized to the square footage, not oversized “just in case.”
- Finishes: Entry-level luxury vinyl plank and quartz counters keep finish costs contained. Real hardwood and natural stone push you up. Neither is wrong; know that premium finishes in a rental unit rarely return the money.
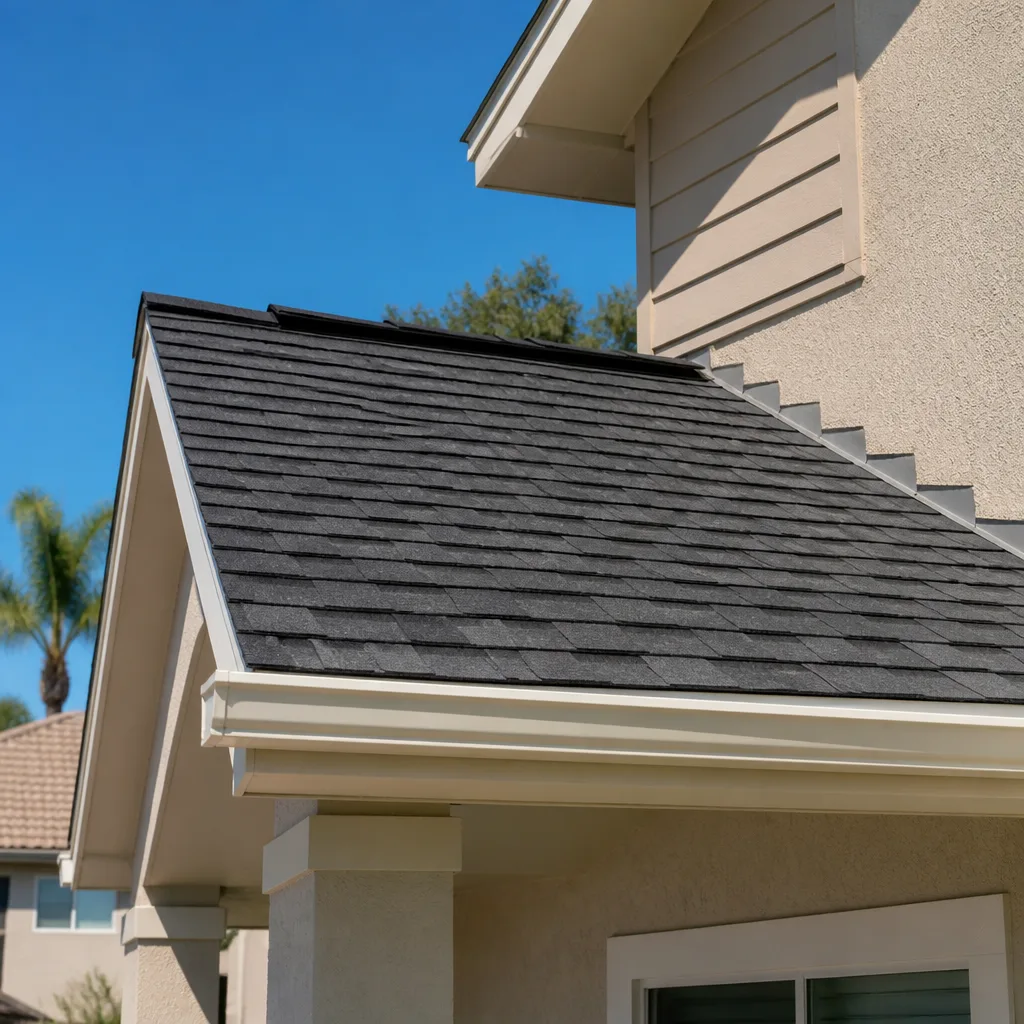
- Roofing and exterior trim: A pitched shingle roof costs more than a low-slope membrane but sheds the monsoon rain and desert dust better. James Hardie fiber cement siding resists the sun far better than vinyl, though stucco remains the regional default.
What New Detached ADU Costs in Boulder City, NV

Budget $45,000 to $130,000 for the structure and finish work. Where you land depends on five variables:
- Size: Each additional 100 square feet adds roughly $8,000 to $12,000 in foundation, framing, and finish.
- Site conditions: A flat, clear lot prices out easily. Rocky ground, poor drainage, or a long utility run from the main service panel can add thousands before a single wall goes up.
- Utility tie-ins: Distance from the existing sewer lateral and water meter drives trenching cost. If the main panel needs an upgrade to carry a second dwelling, that’s a separate line item.
- Material grade: Builder-grade finishes sit at the low end; custom cabinetry, premium doors, and impact glazing push toward the top.
- Permit and design scope: Historic overlay review, structural engineering, and site plan revisions add cost that has nothing to do with lumber.
A written estimate from us breaks out site prep, foundation, framing, rough-in trades, finishes, permits, and inspection fees as separate line items. Outside the quote: landscaping, fencing around the new unit, and any work on the main house. Homeowners often pair this with Concrete Driveways & Concrete Work in Boulder City to give the ADU its own parking pad, or with Paver Driveways in Boulder City when the new structure needs a walkway tying it back to the main entrance.
See the difference
 Before
 After
 Before
 After
 Before
 After
What Boulder City Itself Does to a Detached ADU Project
Boulder City is not Henderson, and that matters more here than it does on most jobs. The town was built by the federal government in the 1930s as a planned community for Hoover Dam workers, and that legacy means a historic, federally-influenced core with real architectural oversight. A detached structure that would sail through plan review in Paradise can trigger historic-preservation review here if the lot sits inside the overlay. We check that before quoting, not after.
The housing stock compounds it. In the original core you’re dealing with small 1930s and 1940s bungalows on lots platted when cars were an afterthought, with shallow foundations and old masonry. Setting a new ADU on one of those lots usually means careful drainage planning so runoff from the new roof doesn’t pool against the old cottage’s foundation. Out on the outskirts, newer custom builds sit on larger parcels where setbacks and utility runs are more forgiving.
Then there’s the heat. Summers here routinely top 100°F, and that drives both scheduling and material choice: concrete poured in the cool morning hours, stucco applied before the afternoon bake, and window and roof assemblies chosen for UV resistance rather than the cheapest unit on the shelf. We cover Boulder City and the surrounding valley from 89005 and 89006 outward. If the ADU is part of a full Home Additions & ADU in Boulder City plan that includes reworking the main house too, we scope both together.
Serving Boulder City, NV – Our Local Coverage Area
We serve Boulder City and nearby communities. Use the map below to see the area we cover. If you’re nearby, we can almost certainly help.
Frequently Asked: New Detached ADU in Boulder City

Most projects run four to seven months from site walk to final inspection, with plan review and permitting eating six to eight weeks of that. Historic overlay lots can add to the front end because of design review. Call (844) 797-5026 and we’ll give you a realistic schedule for your specific lot.
Yes. A detached ADU requires full plan submittal, structural review, and inspections at rough-in and final. There’s no shortcut around this, and building without one creates problems at resale. We pull the permits and pass the inspections as part of the job, laid out in writing before work starts.
No. We quote a fixed price against a defined scope, and the number you sign is the number you pay. Changes only happen if you request them, and those get priced and approved before anyone touches a tool. Our Home Additions & ADU service runs on the same upfront pricing model.
Only if the detached structure is built on an existing footprint the footings can actually carry, which is uncommon for a new unit. A true detached ADU is new construction; conversions of existing space are a different job with a different budget. We’ll tell you straight at the site walk which one your property supports.
Every project is backed by our 730-Day Done Right Promise: if it’s not done right, we make it right, for two full years after completion. That covers workmanship across framing, finish, and systems. Our technicians have up to 12 years of experience, and the whole build is background-checked and uniformed from start to finish.
Get a Free Estimate for Your Detached ADU in Boulder City
We’ll walk your lot, check the historic overlay, talk through footprint and utility tie-ins, and hand you a written line-item estimate at no charge. The call takes a few minutes; we ask about your lot, what you’d use the unit for, and your rough budget. A live person answers around the clock at (844) 797-5026. No hassle pricing, 0% financing for 18 months available, and $1,000 off projects over $10,000.
Written by the team at Groundwork Construction Co.