


Free written scope consultation - allowances, timeline, and change-order rules on paper before a single trade is scheduled
New Detached ADU in Henderson, NV: What the Project Actually Involves
A new detached ADU in Henderson, NV typically runs $45,000 – $130,000 and takes four to seven months from the first site visit to final inspection, depending on size and utility runs. The structure is a separate, fully permitted dwelling on your lot: its own foundation, its own electrical panel or subpanel, its own water and sewer tie-ins. Call (844) 797-5026 and we’ll walk your lot, check the setbacks, and tell you what’s realistic. Estimates are free and the number on the written quote is the number you pay.
How We Build a New Detached ADU in Henderson, Stage by Stage

Detached ADUs succeed or fail on the order of operations. Get the sequence wrong and you’re pouring a slab over a sewer line you’ll have to cut later. Here’s the real schedule we run.
Stage 1 – Site visit and feasibility, week one. We walk the lot, measure setbacks against your zoning, and check where the sewer lateral and water main sit. You decide the footprint and whether the unit is one story or has a loft. In Henderson‘s foothill lots, this is also when we flag caliche: if the probe hits rock, we budget for jackhammering before anyone talks about a pour date.
Stage 2 – Design and permitting, weeks two through ten. Drawings go to the engineer, then to Clark County and the City of Henderson for plan review. This stretch is the longest single wait in the project and the one homeowners underestimate most. You’ll make your big finish decisions here while you wait: siding, roofing, window package, flooring. We don’t start digging until the permit is in hand.
Stage 3 – Site prep and foundation, weeks ten through thirteen. Utility trenching comes first, then excavation, then the footing inspection, then the slab or stem-wall pour. Summer pours get scheduled early morning because concrete cured in 110°F heat will crack before it sets. You don’t decide much in this stage. You just watch the ground change.
Stage 4 – Framing through dry-in, weeks thirteen through nineteen. Walls, roof trusses, sheathing, then windows and exterior doors so the structure closes. This is the stage where the ADU starts looking like a building instead of a hole. Rough electrical, plumbing, and HVAC go in alongside framing so the rough-in inspection happens while walls are still open.
Stage 5 – Finishes and final inspection, weeks nineteen through twenty-six and beyond. Insulation, drywall, stucco, roofing, interior trim, fixtures, flooring, paint, then the final walkthrough with the inspector. Small units move faster. A studio pushes the low end; a two-bedroom with a full kitchen pushes past the high end.
Styles & brands we work with
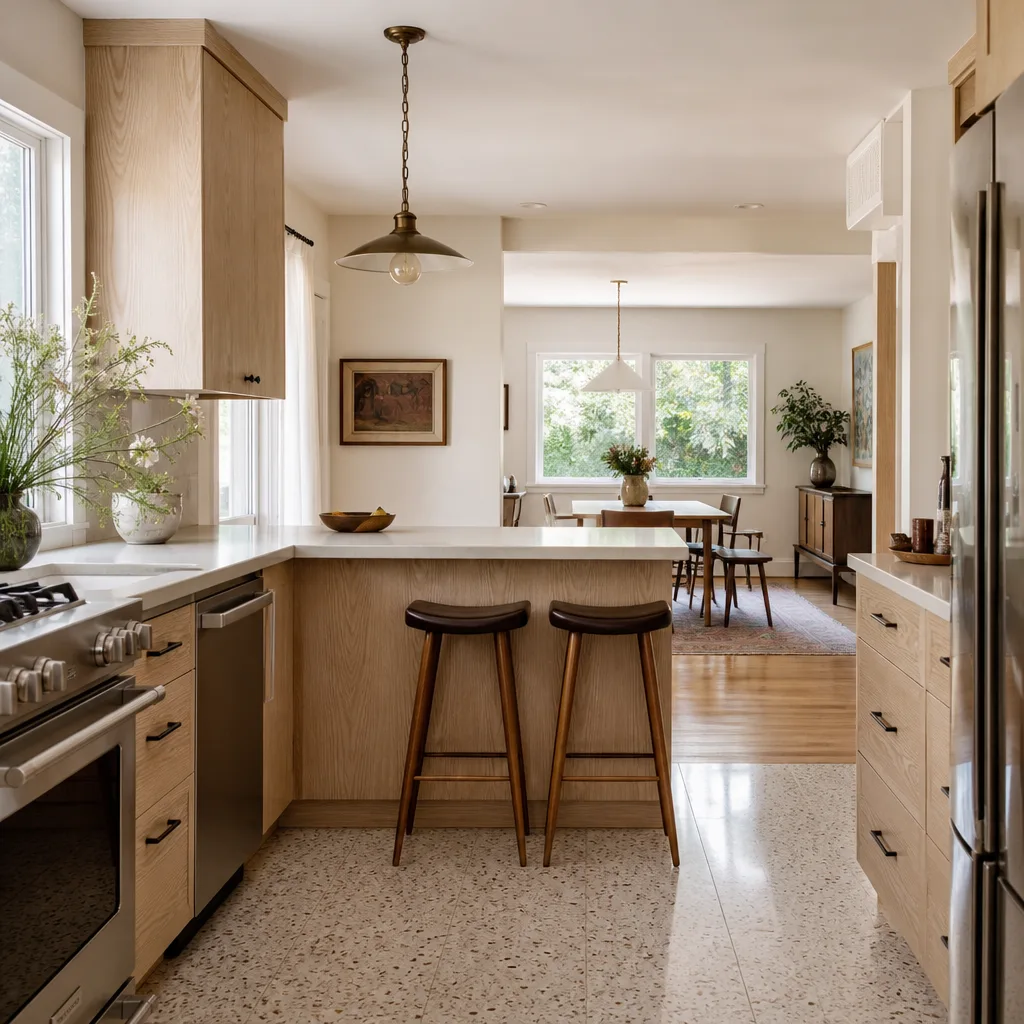
- Kitchen remodeling
- Bathroom remodeling
- Home additions & ADU
- Roofing
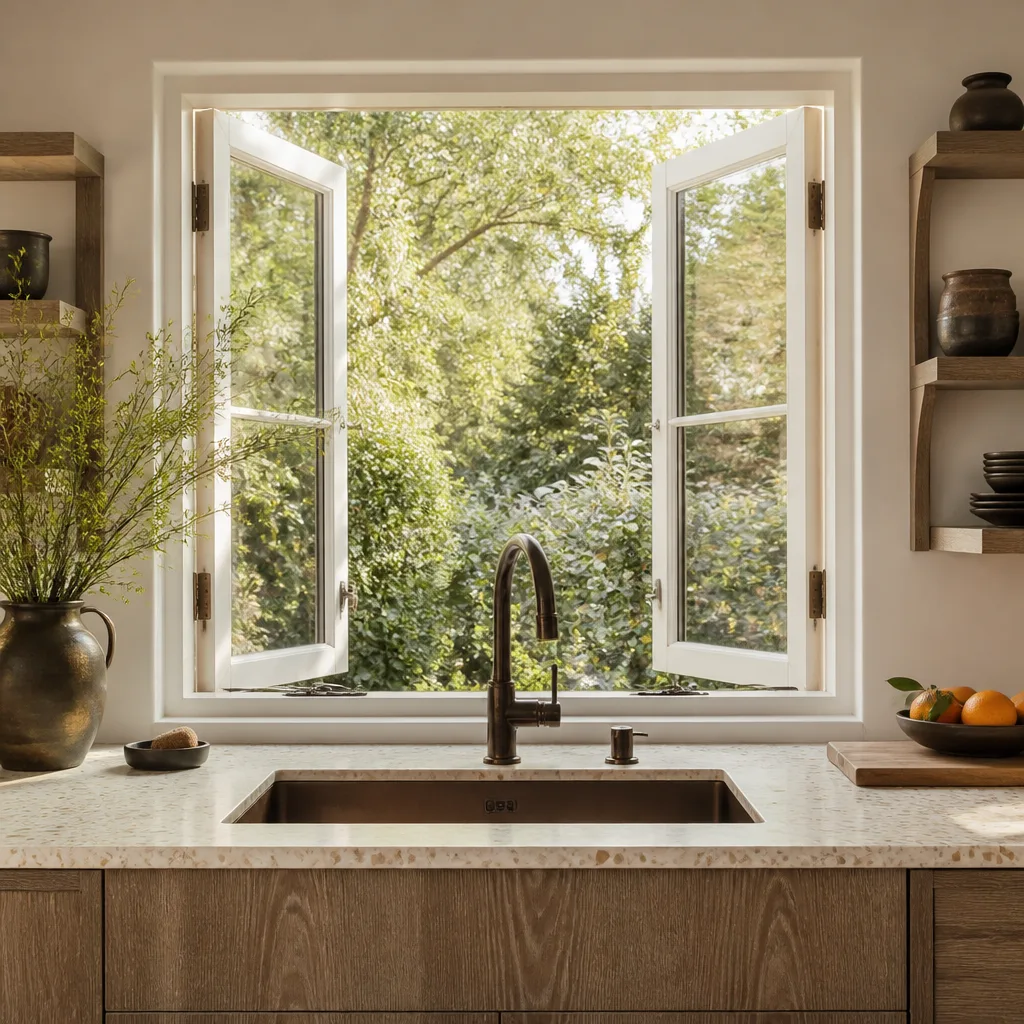
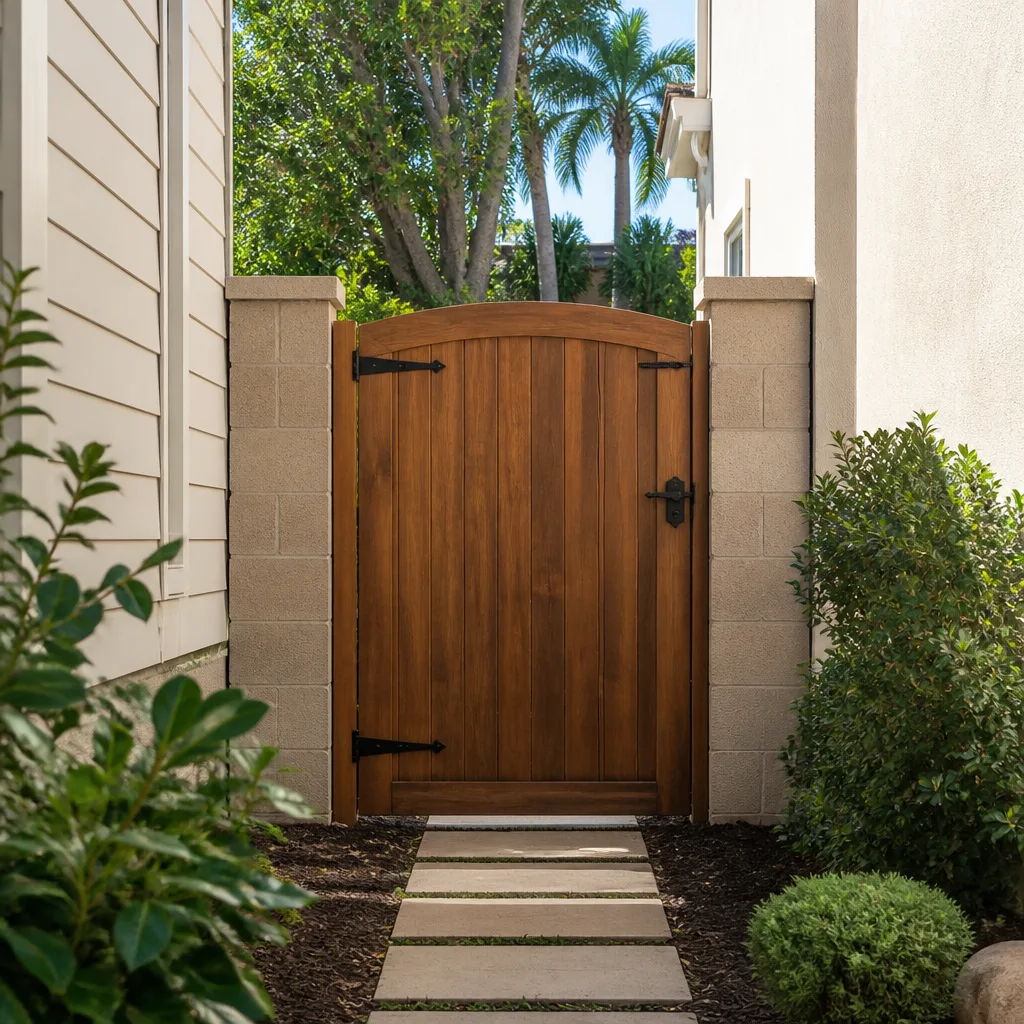
- Windows & doors
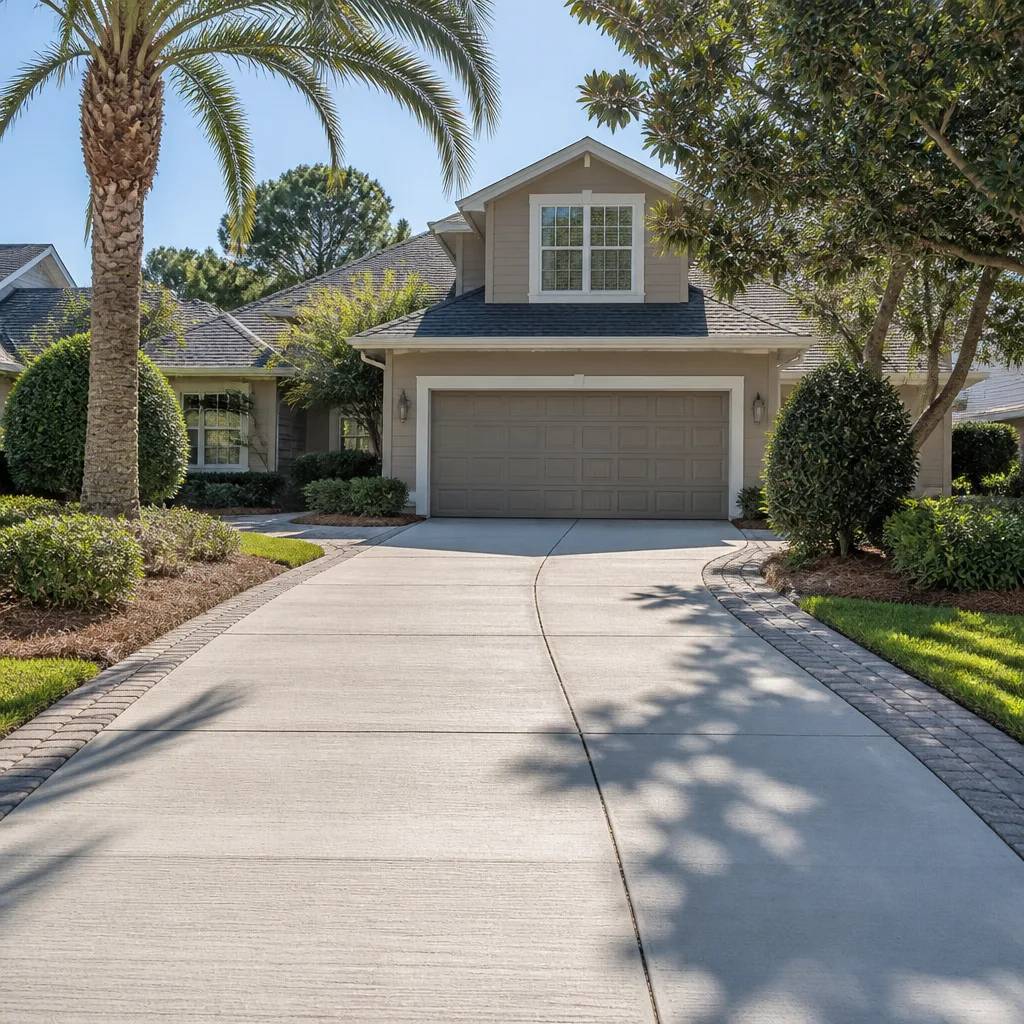
- Driveway & pavers
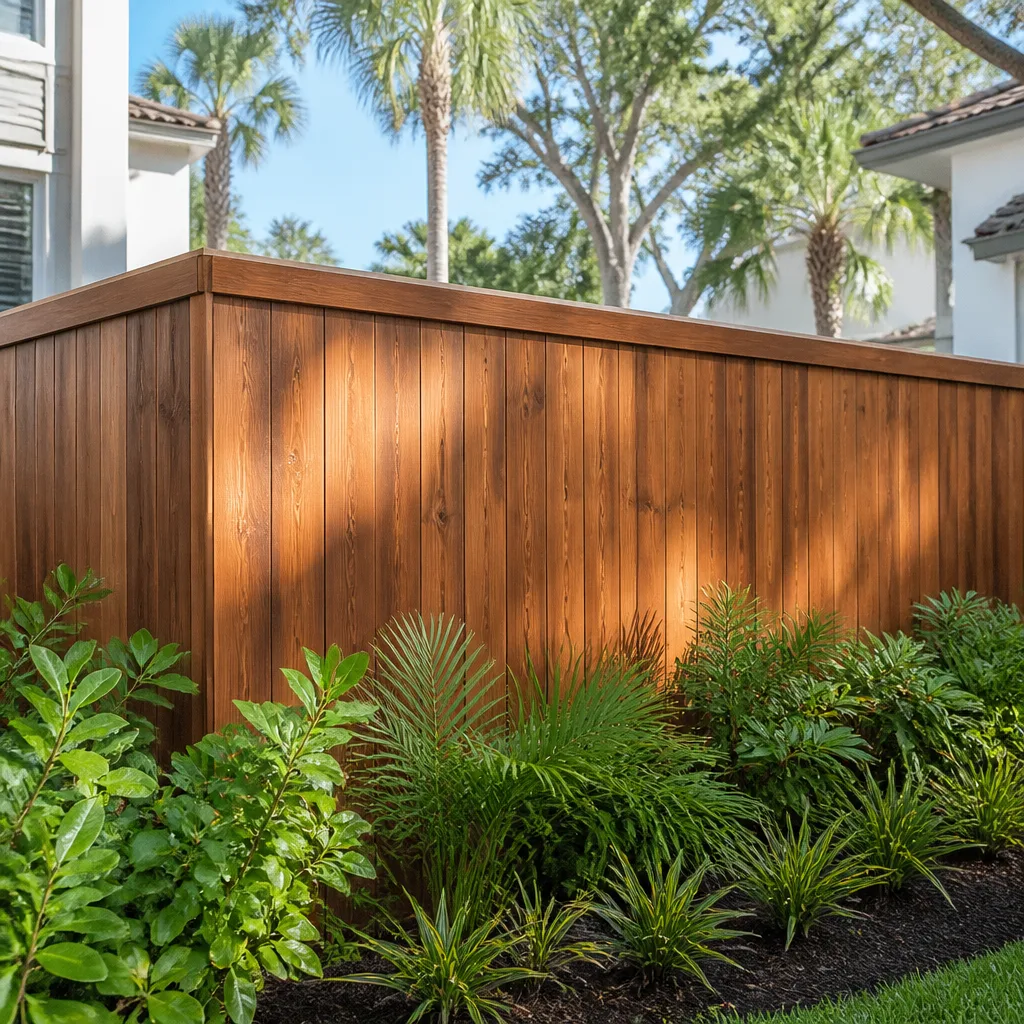
- Fence
The Options You’ll Choose Between
Most of the decisions on a detached ADU land in about four categories. Here’s the honest trade-off on each.
- Footprint and ceiling height. A 500-square-foot studio is the cheapest per square foot because it needs one set of systems, one bathroom, one kitchenette. A 900-square-foot two-bedroom means a second bathroom rough-in and more roof, and it’s the version that rents or houses family most comfortably. Nine-foot ceilings add a few thousand dollars and make a compact unit feel twice its size.
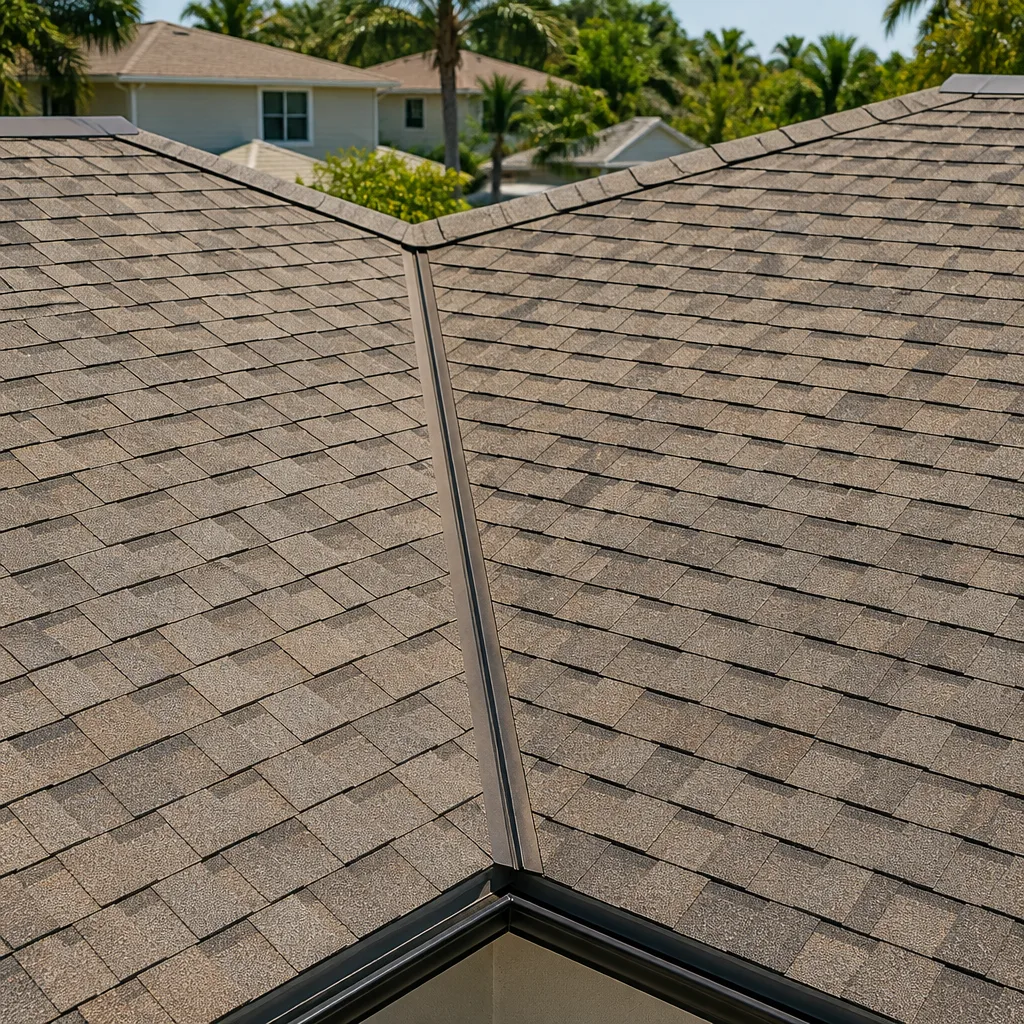
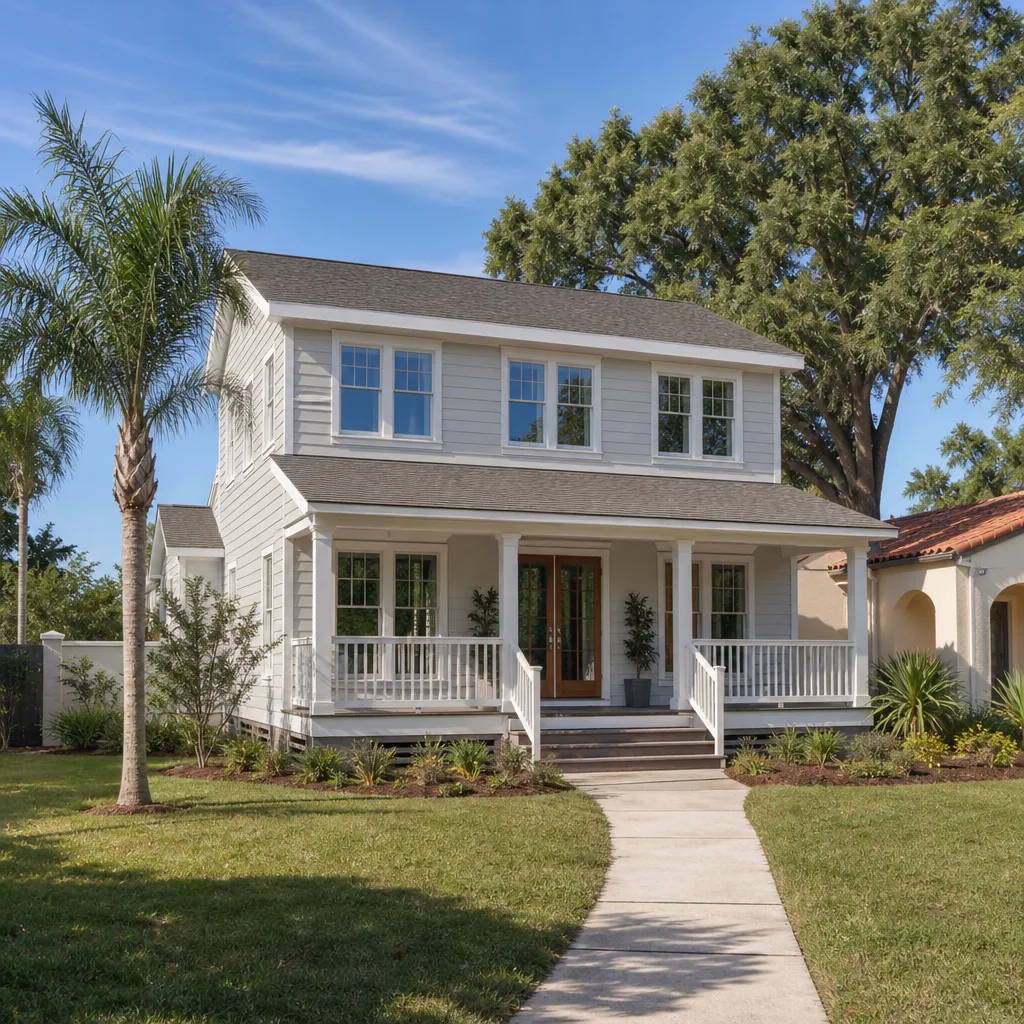
- Exterior shell. Stucco with a tile roof matches nearly every Henderson tract home and reads as native to the neighborhood. James Hardie fiber cement siding holds up against UV better than wood and costs less than full stucco in some configurations. The trade-off is visual: a siding ADU stands out on a stucco street, which matters if your HOA is strict about architectural continuity.
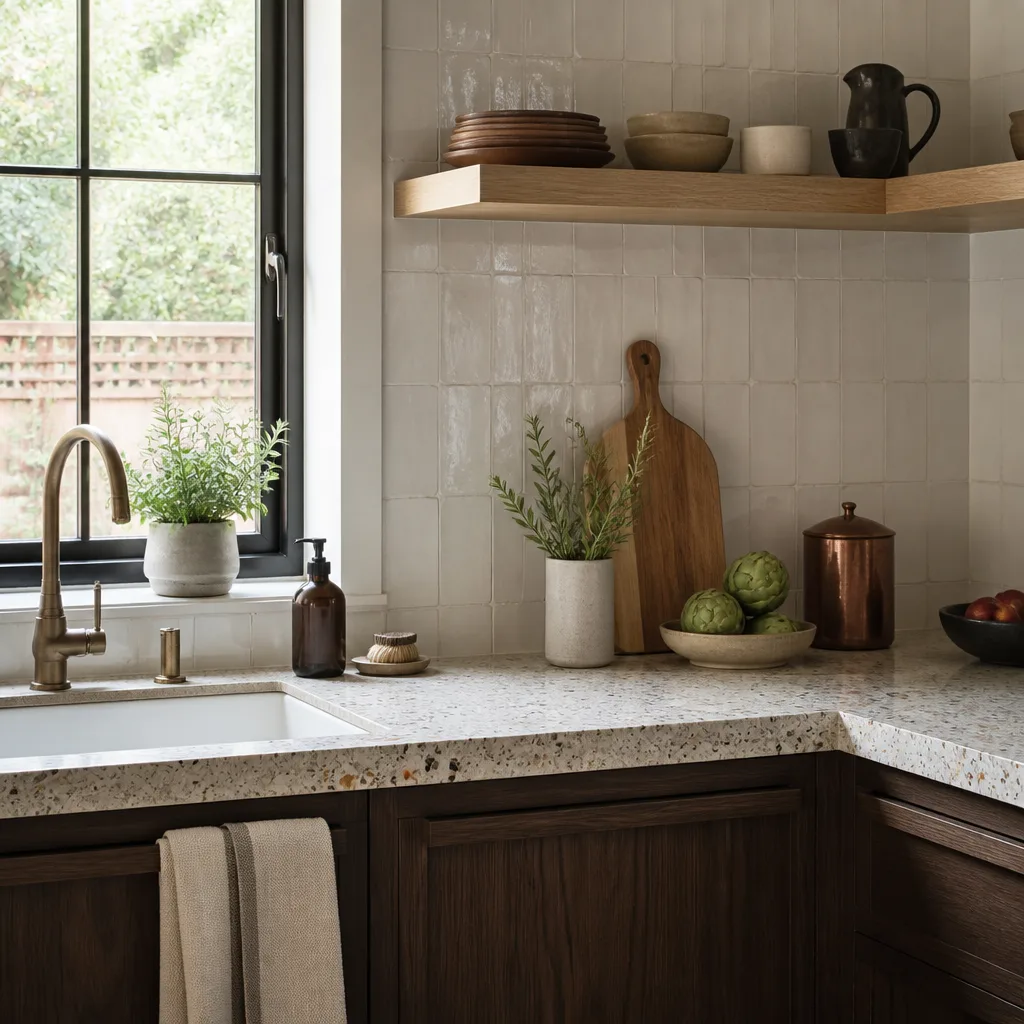
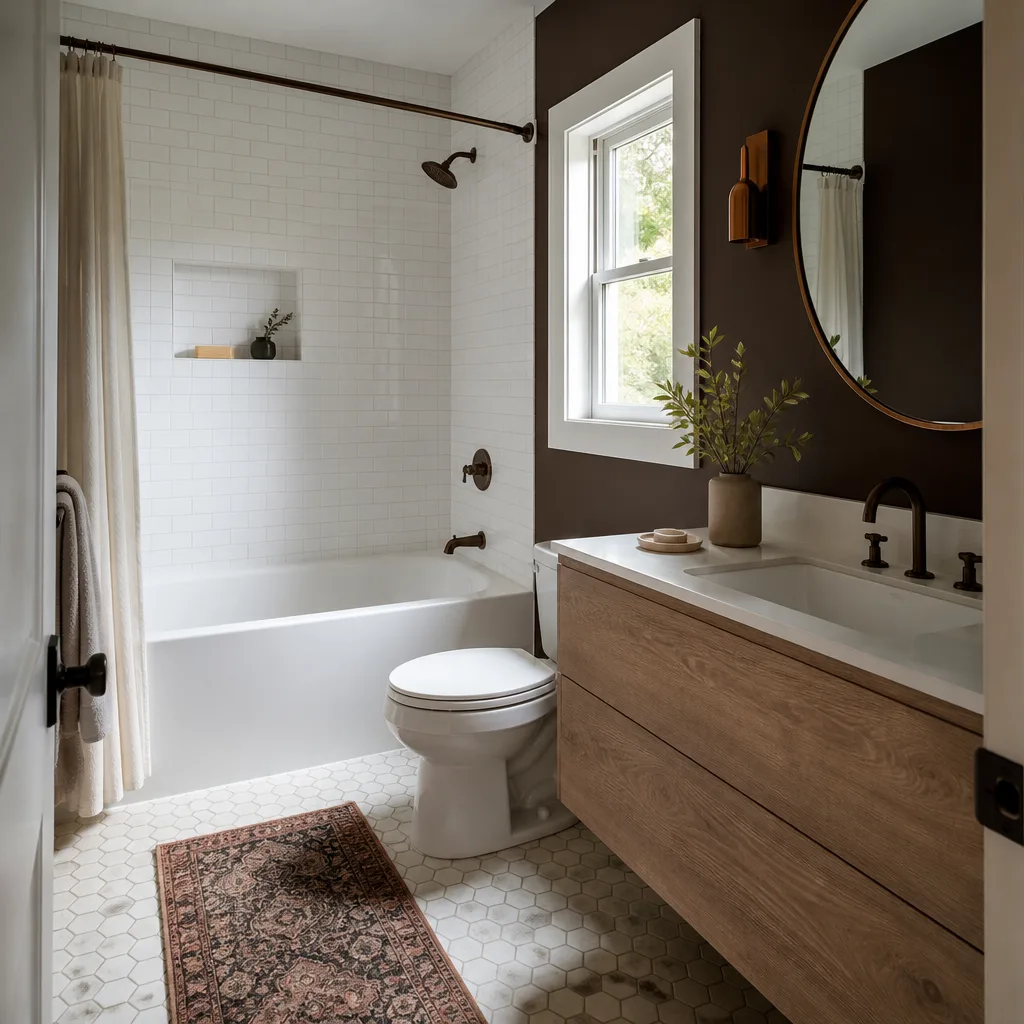
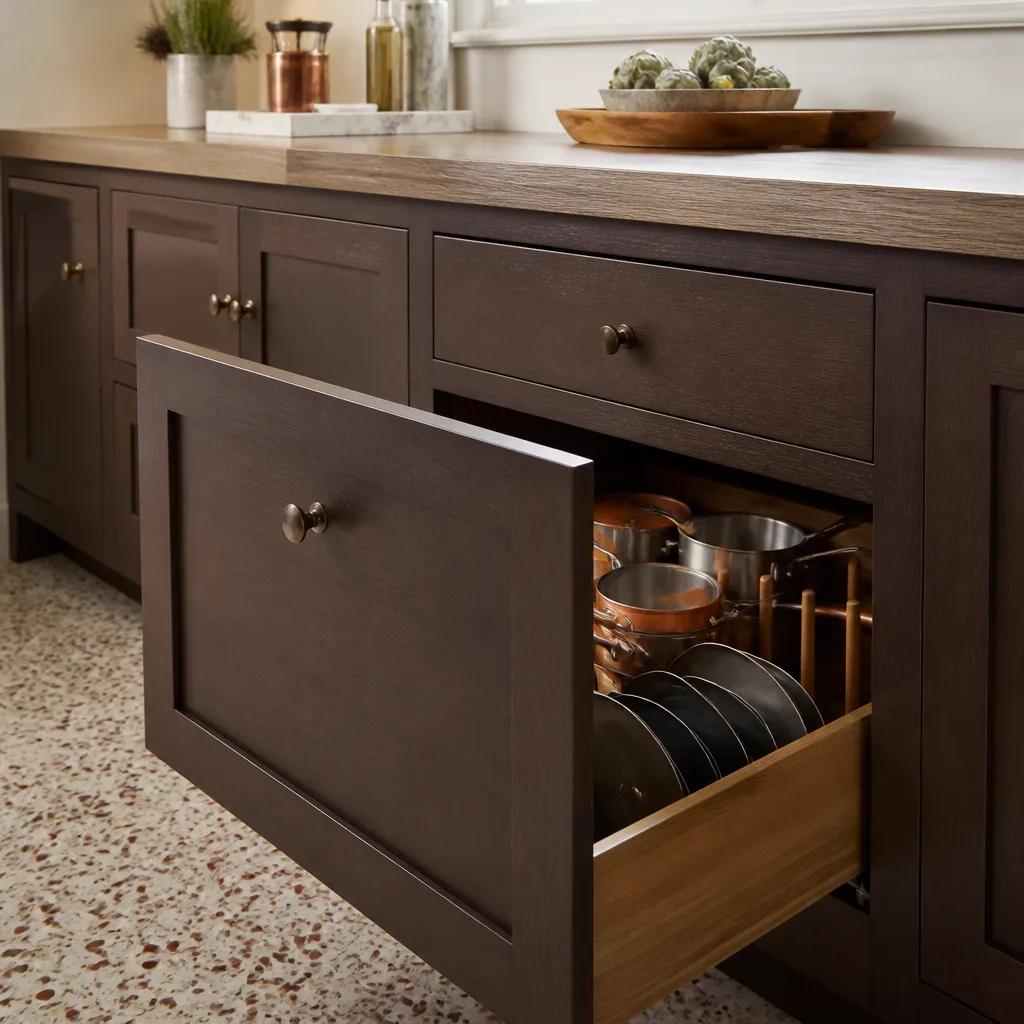
- Plumbing fixtures and systems. Standard fixtures keep the budget honest; upgraded ones buy longevity. American Standard and Toto both make reliable, water-efficient toilets that suit a rental unit. Schluter shower systems cost more up front than a traditional pan but eliminate the most common leak call we get on ADUs. A tankless water heater saves closet space; a standard tank costs less and recovers faster for back-to-back showers.
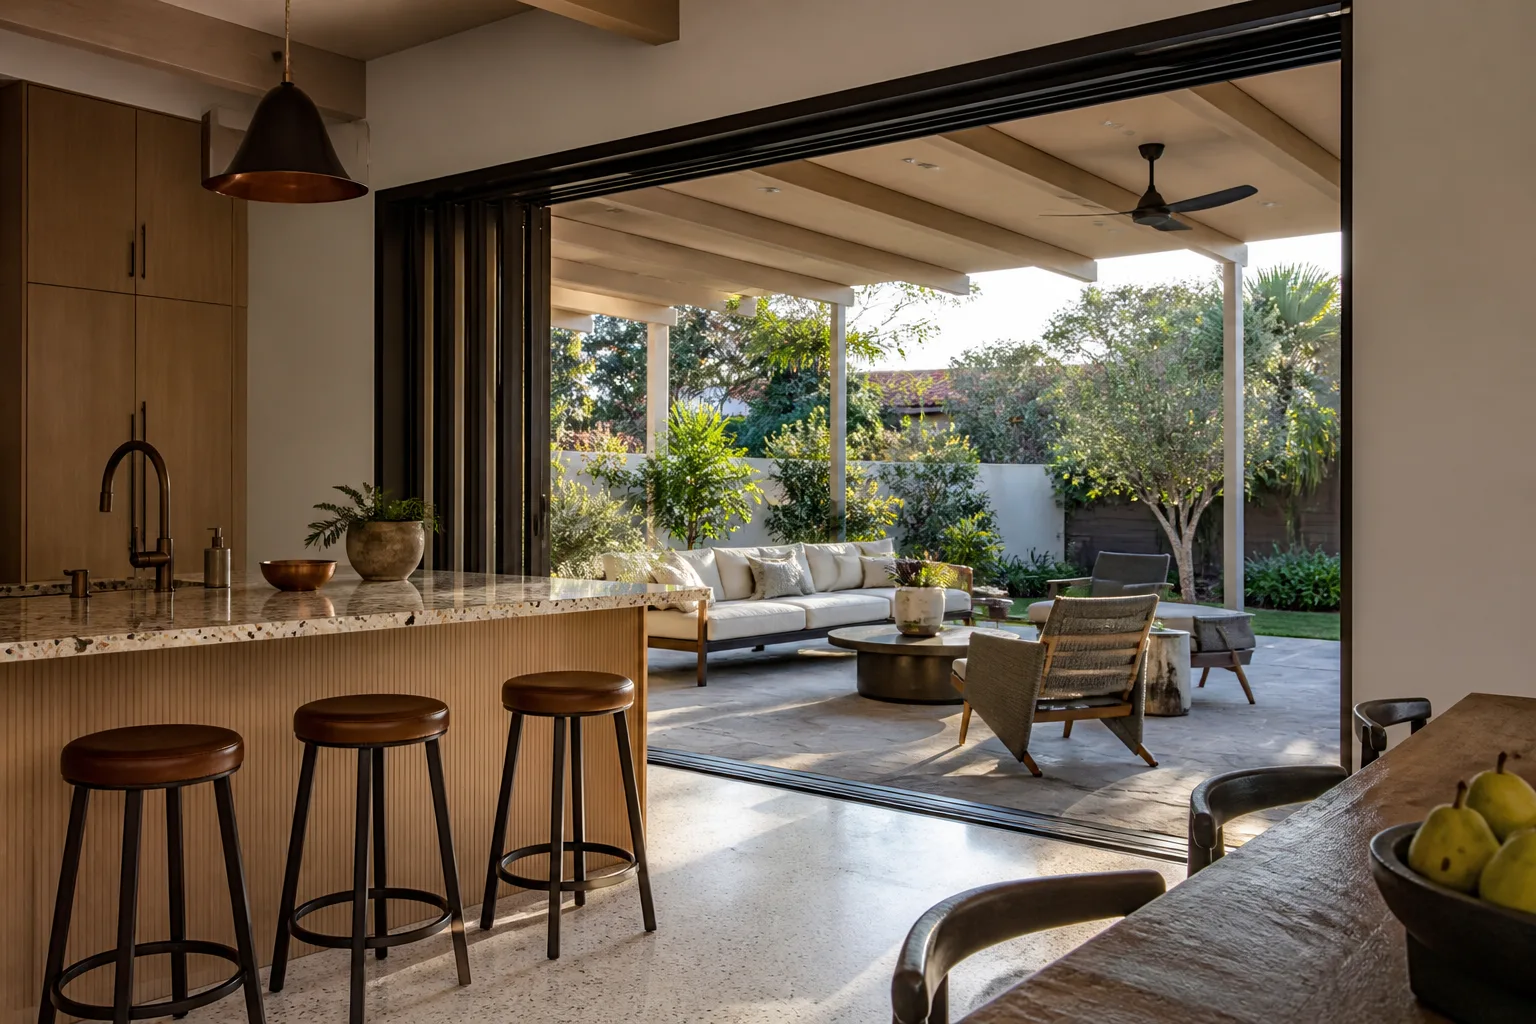
- Kitchen scope. A kitchenette with a sink, cooktop, and small fridge is the budget choice. A full kitchen with a range and dishwasher adds roughly five figures but makes the unit genuinely independent, which matters if you’re building it for a parent or an adult child rather than a tenant.
What a New Detached ADU Costs in Henderson, NV

Expect $45,000 – $130,000 for a new detached ADU in Henderson, with most completed units landing between $70,000 and $110,000. That range covers design support, permits, foundation, structure, exterior, systems, and interior finishes. Here’s what moves a job toward either end.
- Size. Square footage drives everything. A 400-square-foot studio and a 1,000-square-foot two-bedroom are different projects, not different versions of the same one.
- Site conditions. Caliche and rock in the foothill communities around Anthem and Seven Hills means jackhammering before any footing goes in. Flat lots with easy access sit at the bottom of the range; slopes and rock push up.
- Utility distance. The farther the ADU sits from your main panel and sewer lateral, the more trenching and wire you pay for. A unit tucked near the back of the house costs less than one planted at the far fence line.
- Material grade. Standard fixtures and a kitchenette at one end, a full kitchen and upgraded finishes at the other. That spread alone is a five-figure swing.
- Permit and engineering scope. Soils reports, engineering, and plan review fees all scale with complexity. A simple rectangular footprint reviews faster and cheaper than an irregular one.
Your written estimate is line-item: design, permits, excavation, concrete, framing, roofing, electrical, plumbing, HVAC, finishes. What’s typically not in the base number: landscape repair after trenching, a separate utility meter if you want the tenant billed independently, and any HOA submittal fees. We flag those before you sign, not after. No-hassle upfront pricing, and $1,000 off projects over $10,000.
See the difference
 Before
 After
 Before
 After
 Before
 After
What Henderson Homes Specifically Do to This Job
Henderson is a master-planned city built almost entirely in the last thirty years, which changes the ADU conversation completely. There’s no historic rehab here, no hundred-year-old wiring to untangle. Instead you’re adding a new structure to a tract lot in Green Valley or a custom home in Seven Hills, and the ground under it is the variable. High-desert caliche and expansive clay sit under nearly every lot, and contractors routinely hit shallow rock that has to be broken out before a footing or a slab can go in. On the sloping foothill lots, grading gets scrutinized for wash-out during monsoon season, because a sudden August storm will find any low spot you left.
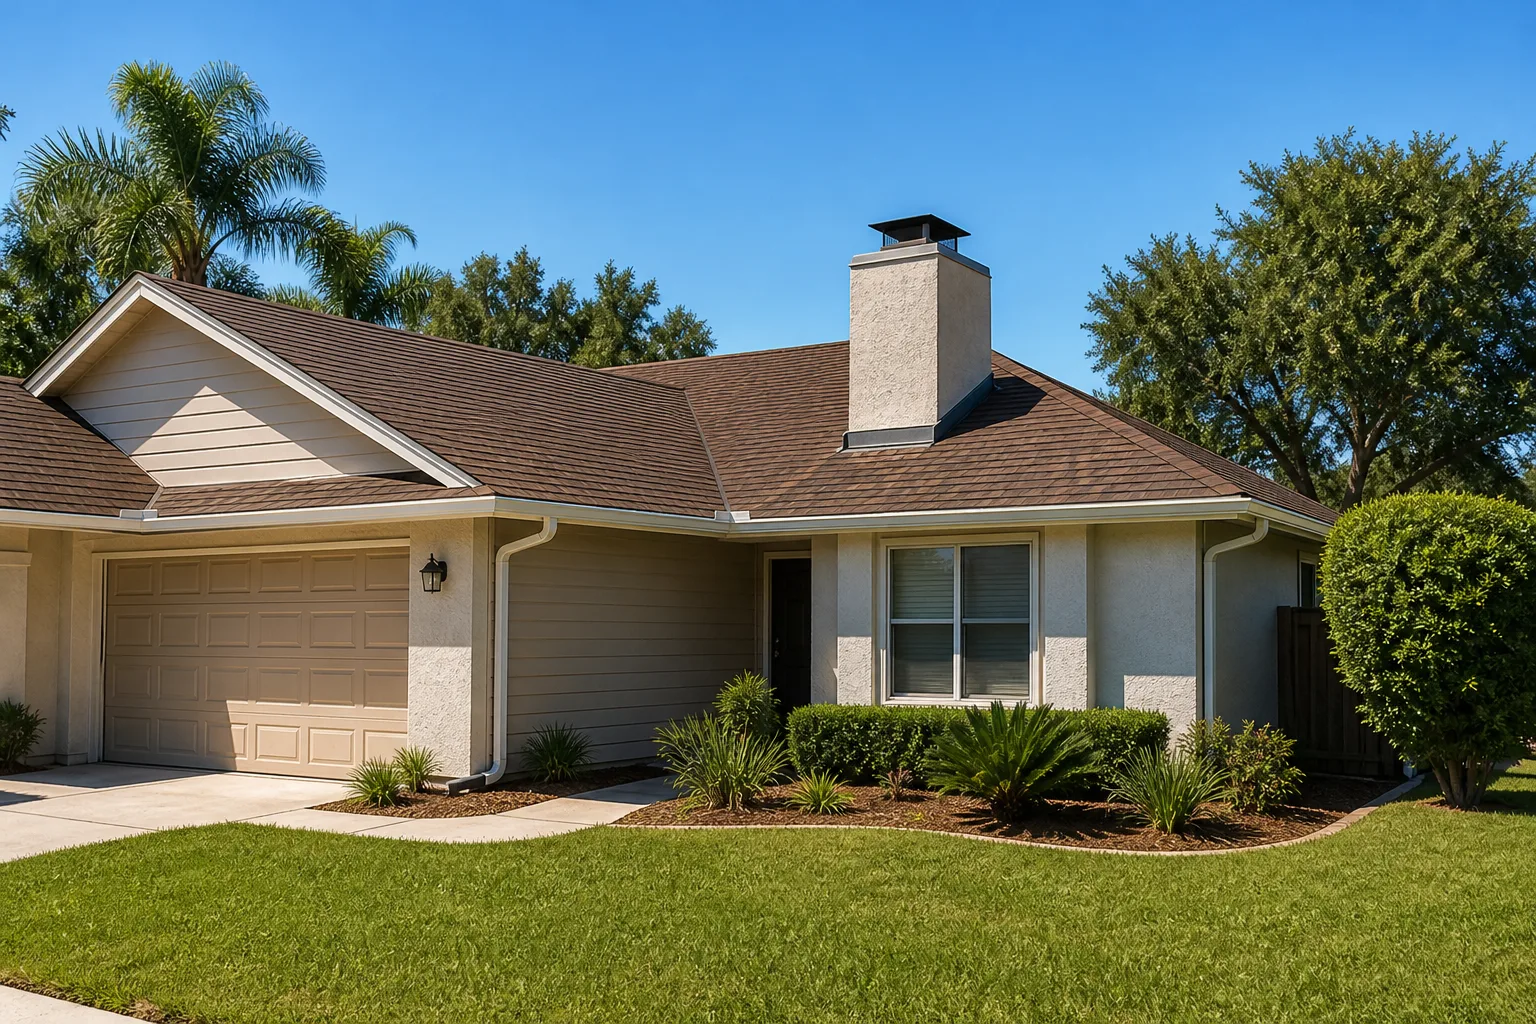
Then there’s the architecture. Mediterranean stucco and tile roofs dominate, and most HOAs in these communities require your ADU to match the main house in roof pitch, color, and exterior finish. We work the architectural review into the schedule before we order materials, because an unapproved roof color is an expensive mistake to undo. If your project grows into something wider than a standalone unit, it folds into Home Additions & ADU in Henderson and we scope the whole thing together. Our Home Additions & ADU service covers Henderson and the surrounding ZIPs of 89011, 89044, 89012, and 89074, and we’re glad to serve the wider Henderson area.
Serving Henderson, NV – Our Local Coverage Area
We serve Henderson and nearby communities. Use the map below to see the area we cover. If you’re nearby, we can almost certainly help.
Frequently Asked – New Detached ADU in Henderson

Four to seven months from first visit to final inspection, and permitting alone eats six to ten weeks of that. Build time on site runs about sixteen to twenty weeks for a typical unit. Call (844) 797-5026 for a schedule built around your specific lot.
Yes. A detached dwelling with its own plumbing, electrical, and foundation requires a full building permit through Clark County and the City of Henderson, plus the associated inspections. We pull the permit and pass the inspections as part of the job. Skipping one will surface at resale or refinance, and it costs more to fix then.
In most Henderson master-planned communities, yes. The architectural review board checks roof pitch, exterior color, and material match against the main house. We prepare the submittal package with your drawings and finish selections, and we schedule material orders around approval instead of guessing.
Sometimes. An ADU close to your existing service panel and sewer lateral can tie in with a shorter run, which saves trenching and wire cost. A unit at the far corner of the lot usually needs a longer lateral and a subpanel. We measure both on the site visit and price the actual distance before you commit.
Every Groundwork ADU is covered by our 730-Day Done Right Promise: if it’s not done right, we make it right. That covers workmanship for two years, well beyond the one-year standard most ADU builders offer. Call (844) 797-5026 to review the written terms before you sign anything.
Get a Free Estimate on Your New Detached ADU in Henderson
Call (844) 797-5026 to schedule a free on-site estimate. We’ll walk your lot, measure setbacks, check utility routes, and talk through footprint and finish options. You get a written, line-item quote with no surprises and no pressure. Calls are answered by a live person, so you’ll reach someone whenever you’re ready to talk about your new detached ADU in Henderson.
Written by the team at Groundwork Construction Co.