

Free written scope consultation - allowances, timeline, and change-order rules on paper before a single trade is scheduled
ADU Design & Permitting in Henderson, NV: What You’re Actually Signing Up For
ADU design and permitting in Henderson, NV runs $45,000 – $130,000 for the design-through-permit phase of a detached or attached unit, with most Henderson homeowners landing between $58,000 and $95,000 once architecture, structural engineering, civil work and city review are bundled. The design and permit window typically takes 4 to 7 months before a single shovel hits dirt, and the permitting half alone (plan check, resubmittals, inspections) eats 10 to 18 weeks of that. Call (844) 797-5026 to start with a free on-site estimate.
The Five-Stage Path From Empty Lot to Approved Permit

Design and permitting isn’t one service, it’s a chain of hand-offs where each one can stall the next. Here’s how we sequence it in Henderson so you know what’s happening and when.
Stage 1: Feasibility walk and site survey (week 1 – 2)
We walk the lot with you, check setbacks against your plat, and confirm where the sewer lateral and water service actually run. You’ll decide unit type here: detached casita versus attached conversion. In Henderson’s newer subdivisions this is also when we pull your HOA architectural guidelines, because some master-planned communities cap ADU square footage or prohibit detached units outright. That decision costs nothing to make early and thousands to make late.
Stage 2: Schematic design and your layout sign-off (week 2 – 5)
Your architect produces floor plans, elevations and a roof plan. This is where you choose unit size (400 to 1,200 square feet), bedroom count, and whether the kitchen is a full range-and-fridge setup or a kitchenette. You approve one scheme before we spend engineering dollars on it. Expect two rounds of revisions built into the fee.
Stage 3: Structural, civil and energy documentation (week 5 – 9)
This is the stage that separates a real permit set from a sketch. A structural engineer stamps the foundation and framing for our caliche and expansive clay conditions. A civil sheet handles grading and drainage. Title 24 energy compliance gets calculated. You’ll decide on window specs here, and this is where a Therma-Tru or ViewLux door and window package gets locked so the energy model matches what actually gets installed.
Stage 4: Submittal and plan check with the city (week 9 – 16)
We submit the full set, pay the plan check fees, and respond to reviewer comments. Henderson plan check on an ADU commonly generates one or two correction rounds, usually on drainage, egress or energy. We handle the resubmittals. You decide nothing in this window except how fast you want to pay the next fee.
Stage 5: Permit issuance and pre-construction handoff (week 16 – 20+)
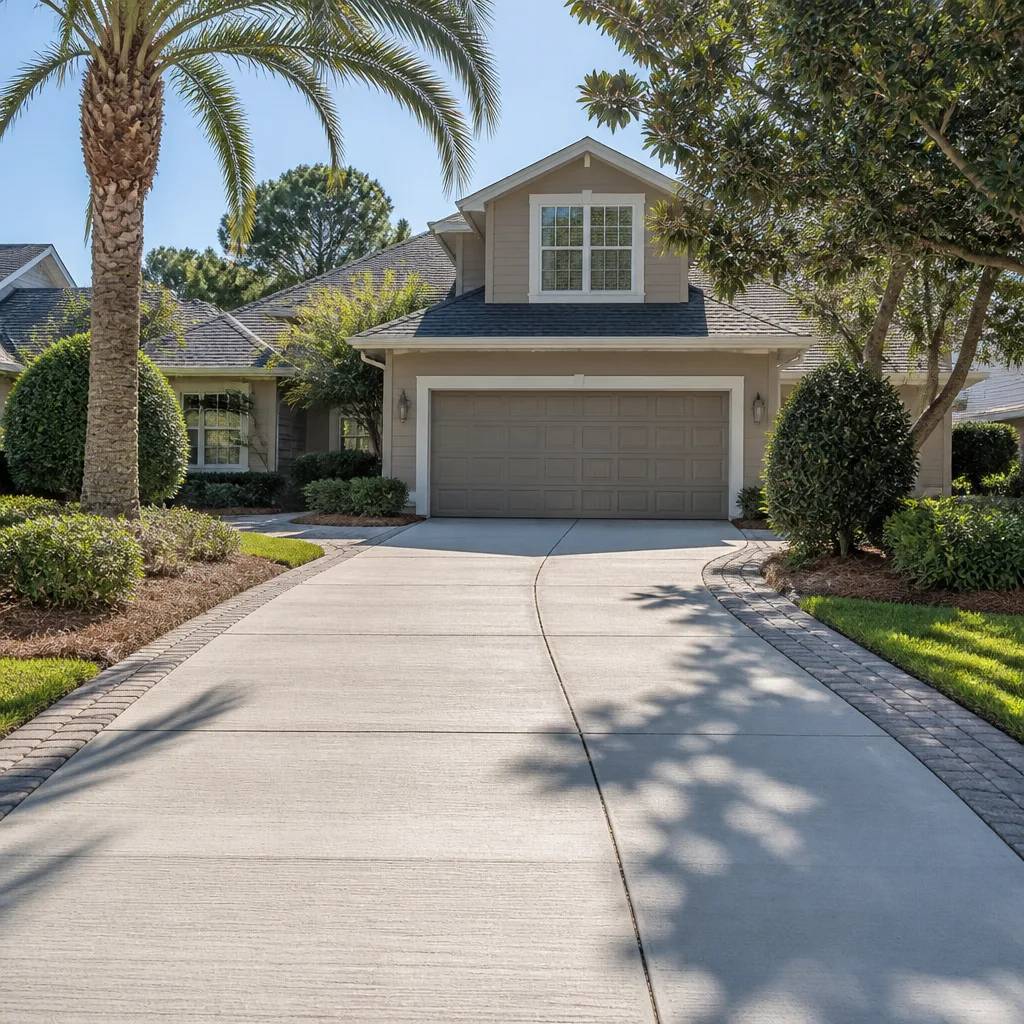
Once the permit is issued, the approved set becomes the construction contract’s backbone. You’ll confirm finishes and the build schedule. This is also the moment to decide whether to pair the project with hardscape; many of our Henderson clients add Paver Driveways in Henderson in the same mobilization so the lot gets finished once, not twice.
If your project is part of a full Home Additions & ADU in Henderson scope that includes a main-house remodel, we coordinate the two permit sets so they don’t collide in plan check.
Styles & brands we work with
- Kitchen remodeling
- Bathroom remodeling
- Home additions & ADU
- Roofing
- Windows & doors
- Driveway & pavers
- Fence
Choices That Shape the Design and the Permit Set
Every one of these decisions gets baked into the drawings, so changing your mind after submittal means a revision fee and lost weeks. Settle them at schematic stage.
- Detached casita vs. attached unit: Detached gives privacy and rental separation but adds a separate utility trench, its own foundation and a full second envelope. Attached is cheaper to permit and build but shares a wall and often triggers upgrades to the main house’s electrical service.
- Slab-on-grade vs. raised floor: Slab is standard in Henderson tract subdivisions and cheapest, but it locks in plumbing locations. A raised floor costs more upfront and buys you flexibility later.
- Kitchenette vs. full kitchen: A full kitchen needs a dedicated 240V circuit, venting and more counter space. Kitchenettes keep the permit simpler and often sidestep HOA rental restrictions.
- Window and door package: In our heat, low-E glass and a well-sealed door are not cosmetic. A Therma-Tru entry door with a proper threshold and a ViewLux window line sized for the energy model keeps Title 24 calculations honest and summer cooling bills reasonable.
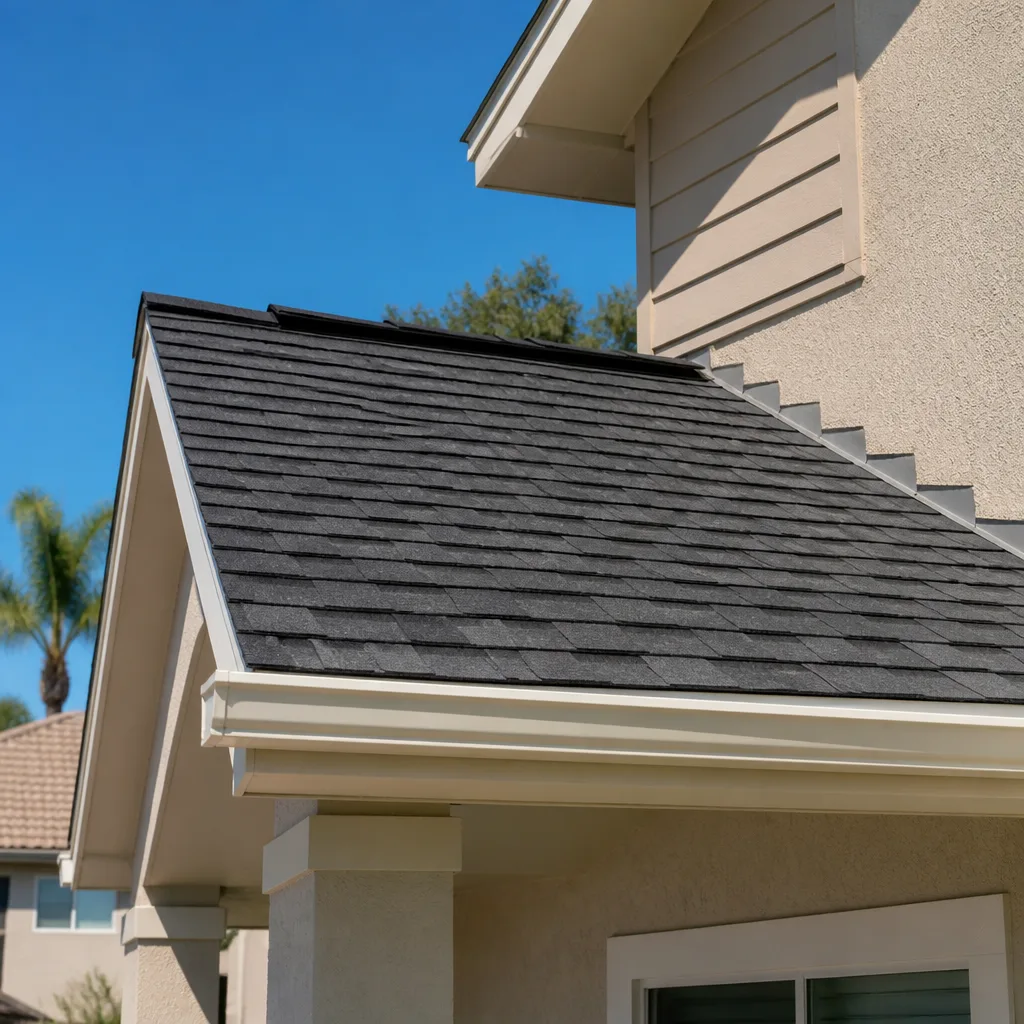
- Roof tie-in: Matching your existing tile or shingle profile matters for resale and HOA approval. A mismatched roof on a detached unit is the single most common HOA pushback we see.
- Bathroom configuration: A three-quarter bath (shower, no tub) fits a smaller footprint and clears egress and accessibility review faster than a full bath with tub.
What ADU Design & Permitting Costs in Henderson, NV

Plan on $45,000 – $130,000 for the design and permitting scope, distinct from the $90,000 – $220,000 ADU construction cost. Design and permit fees scale with complexity, not with how nice the finishes are.
| Line item | Henderson range |
|---|---|
| Architectural design and drafting | $8,000 – $22,000 |
| Structural engineering and stamp | $3,500 – $9,000 |
| Civil / grading and drainage plans | $3,000 – $8,500 |
| Title 24 energy compliance | $800 – $2,200 |
| City plan check and permit fees | $4,000 – $14,000 |
| Survey and geotech (if required) | $2,500 – $7,500 |
| HOA submittal and architectural review support | $500 – $2,500 |
Five variables push a job toward the high end: unit size and story count (a two-story casita needs more structural work), site conditions (shallow caliche means geotech and possibly rock excavation on the foundation plan), whether you’re extending utilities a long distance across the lot, how many plan check correction rounds the city requires, and whether your HOA demands design review on top of city approval.
A written estimate should state design fees, engineering, civil, energy calcs and permit fees as separate lines, and should name who pays for resubmittals. What it typically excludes: construction labor and materials, utility connection fees charged by the utility, and any landscape or hardscape. Upfront pricing, no surprises, is the standard we hold ourselves to. Part of a larger addition? See our Home Additions & ADU service for the full build side.
See the difference
 Before
 After
 Before
 After
 Before
 After
What Henderson Homes Specifically Do to This Job
Henderson is a master-planned bedroom city built almost entirely in the last 30 years, so the design and permitting challenge here is rarely a fragile old structure. It’s the ground under it. Nearly every lot in Green Valley, Anthem and Seven Hills sits on high-desert caliche and expansive clay, and that combination drives the engineering. Caliche is a cemented layer that can sit shallow enough to require jackhammering before a foundation is formed, and expansive clay swells and shrinks with our seasonal moisture swings, which means the structural engineer will often specify a reinforced slab with a vapor barrier and footing design beyond what a flat-lot Las Vegas subdivision would need. On the sloping foothill lots in Anthem and Seven Hills, grading and drainage get close scrutiny for wash-out during summer monsoon storms, so the civil sheet and the drainage plan matter as much as the floor plan.
HOA rules are the second local factor. Because so much of Henderson sits inside master-planned communities with architectural review committees, an ADU that passes city plan check can still get rejected by the HOA for roof pitch, exterior color or unit size. We read those guidelines before we draw. And the summer heat, routinely 105 – 115°F, influences construction scheduling and material choices on the build side, which we flag during design so the approved set reflects what can realistically be done in July. If you’re also fencing a yard around the new unit, many homeowners pair this with Chain Link Fence in Henderson to keep the lot secured during construction.
We cover the full Henderson service area across 89015, 89002, 89052 and 89009, including the neighborhoods above and the surrounding subdivisions near Lake Las Vegas.
Serving Henderson, NV – Our Local Coverage Area
We serve Henderson and nearby communities. Use the map below to see the area we cover. If you’re nearby, we can almost certainly help.
Frequently Asked: ADU Design & Permitting in Henderson
Expect 10 to 18 weeks from submittal to permit issuance, and 4 to 7 months for the full design-through-permit process. Plan check is the slowest link, and correction rounds on drainage or energy add two to four weeks each. Call (844) 797-5026 and we’ll map a realistic schedule against your lot and unit type.
Yes. Any habitable ADU needs a building permit, and a detached unit also needs grading and utility permits. An unpermitted unit can create insurance and resale problems down the line. Call (844) 797-5026 to confirm what your specific project requires.
Sometimes, if you’re converting an existing attached space with an accessible wet wall. Detached units always need new utility runs, so “no plumbing moved” is rarely realistic there. The feasibility walk tells us which path your property supports. Call (844) 797-5026 to schedule one.
It ranges from $45,000 to $130,000, with architectural, structural, civil and permit fees as the main line items. Size, site conditions and plan check rounds move the number most. Call (844) 797-5026 for an exact quote, and the estimate is free.
Design and permit work carries our 730-Day Done Right Promise: if something is wrong in the approved set or the permitting, we make it right. That covers workmanship and documentation, not later construction-phase changes you request. Call (844) 797-5026 with questions.
Get a Free Estimate for Your Henderson ADU
Design and permitting is where an ADU is won or lost, and a free on-site estimate tells you what your lot will actually support before you spend a dollar on drawings. On the call we’ll review your property, unit type and HOA situation, then put a written line-item quote in your hands with design, engineering and permit fees broken out. No-hassle upfront pricing, and our technicians are background-checked and arrive in uniform. Call (844) 797-5026 to schedule your free estimate in Henderson.
Written by the team at Groundwork Construction Co.