


Free written scope consultation - allowances, timeline, and change-order rules on paper before a single trade is scheduled
Garage Conversion ADU in Las Vegas: What It Costs and How Long It Takes
A garage conversion ADU in Las Vegas runs $45,000 to $130,000, and most take 10 to 16 weeks from permit approval to final walkthrough. You’re turning an existing stall bay into a legal, rentable or family-ready living unit: floor, framing, insulation, plumbing, electrical, HVAC, and a final inspection pass. Call (844) 797-5026 to schedule a free on-site estimate and get a line-item number for your actual garage.
How a Garage Conversion ADU Comes Together, Stage by Stage
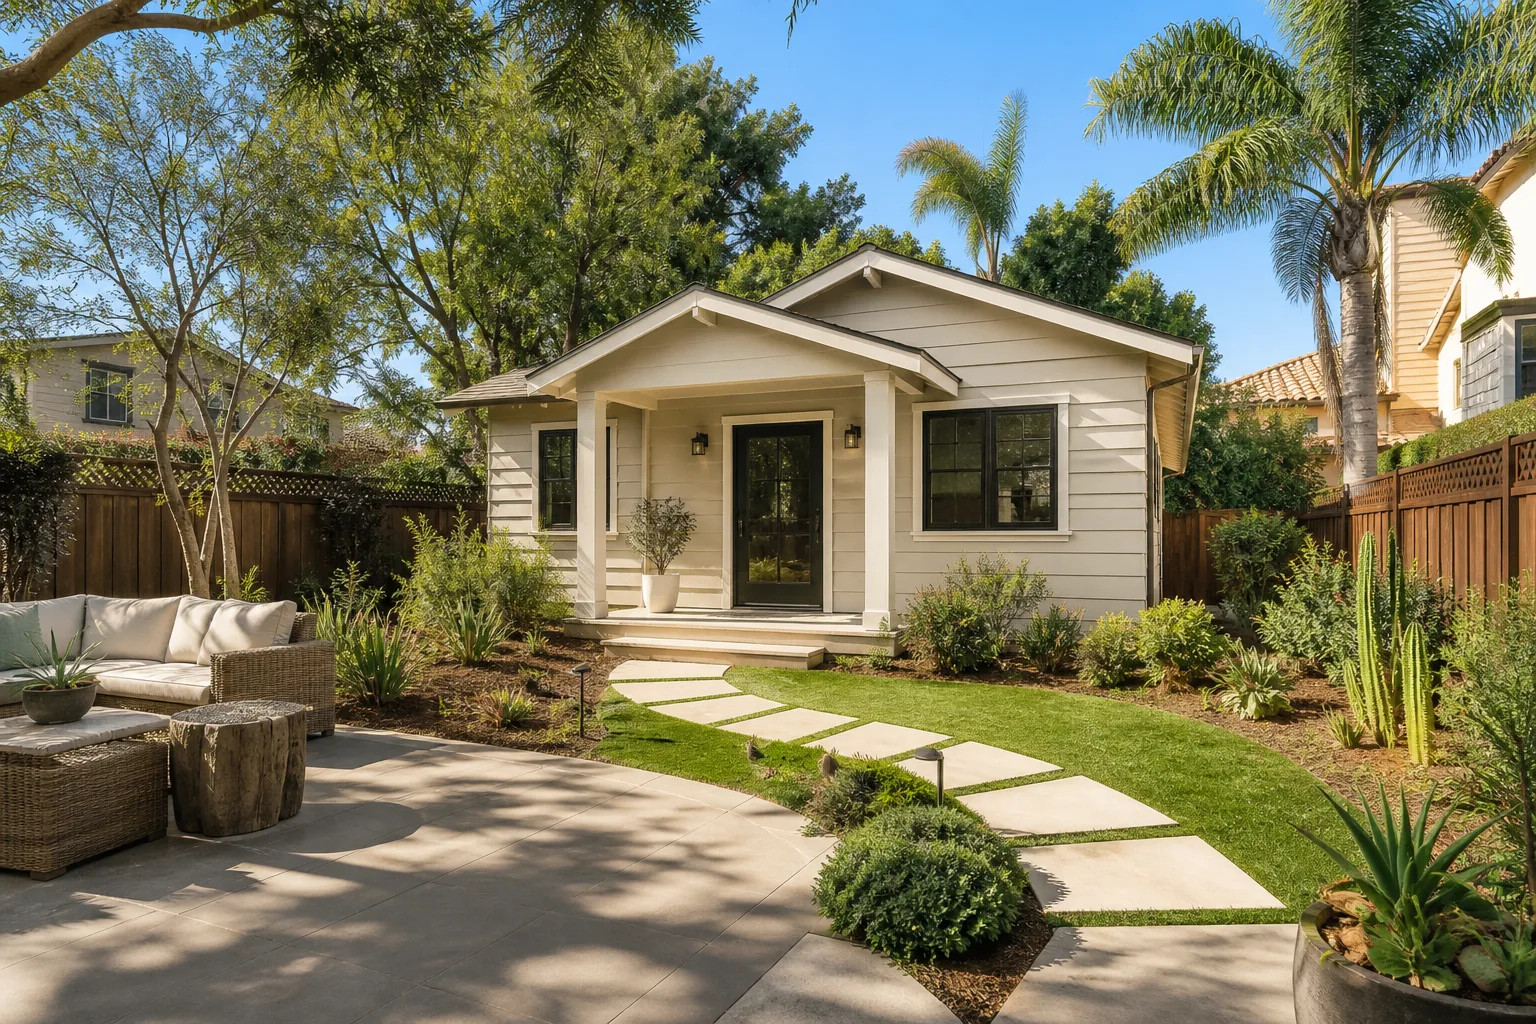
This is not a finish-out. It’s a permitted dwelling, and the sequence is what keeps the job moving instead of sitting half-framed for months. Here’s the real order of operations and what you’re deciding at each point.
Stage 1: Site walk and feasibility (week one)
We measure the slab, check ceiling height, trace where the gas line and water heater live, and look at how the garage connects to the house. You decide the unit’s layout and whether it’s a studio or a one-bedroom. Ceiling height is the gatekeeper: a standard 8-foot garage ceiling works into a flat-roof layout, but ductwork and a bathroom ventilator have to be planned around it. Anything below that needs a structural conversation before you spend real money.
Stage 2: Design and permitting (four to six weeks typical)
Plans get drawn, then they go to Clark County for plan review. Las Vegas permits a converted garage ADU through the standard residential review process, and the timeline depends on how complete the submittal is. We handle the submittal and respond to reviewer comments. You decide finish level here, because the plan set locks in fixtures, plumbing locations and the electrical layout.
Stage 3: Demolition and rough-in (two to three weeks)
Out comes the garage door and track, the old opener, and any shelving. Demolition is where the Clark County dust-control rules apply: watering down during demo and haul-off is a compliance item, not a suggestion. The slab gets checked for cracks and moisture, then we frame the new wall where the door was, run plumbing for the bathroom and kitchenette, and pull electrical. The rough inspection comes after framing, plumbing and electrical are all open and visible.
Stage 4: Insulation, drywall and systems (three to four weeks)
Insulation goes in to the current energy code, then drywall, then HVAC and the mini-split or ducted system. Las Vegas summer heat is the reason we spec insulation and equipment for 110°F-plus design days rather than the national default. The garage ceiling needs attic-side insulation too, or you’ll spend July fighting the thermostat. You decide paint colors and flooring material before drywall closes up.
Stage 5: Finishes, trim and final inspection (three weeks)
Flooring, cabinets, countertops, fixtures, doors, and exterior work where the old garage opening was. The house needs a new entry door from the house side and a code-compliant egress window in the sleeping area if there is one. Final inspection covers everything at once, and you get the sign-off you need to legally rent or house family in it. Then we walk it with you against the signed scope.
Styles & brands we work with
- Kitchen remodeling
- Bathroom remodeling
- Home additions & ADU
- Roofing
- Windows & doors
- Driveway & pavers
- Fence
The Options You’ll Choose Between
Most of the cost swing lives in four choices. Here’s the honest trade-off on each.
- Slab-on-grade vs. raised floor. Keeping the existing slab is the cheapest route and works when the slab is level and dry. A raised subfloor adds cost but kills cold slab feel and gives you a place to run plumbing. The existing garage slab usually wins in our climate.
- Mini-split vs. ducted HVAC. A ducted system ties into the house and gives you even temperature at a higher cost, with more ceiling space used. A mini-split is cheaper, quieter to install, and fine in a one-room layout. Las Vegas cooling load makes the equipment sizing decision more important than the brand.
- Entry door and window brand. Therma-Tru entry doors hold up in the Mojave UV and are the common pick for the house-to-garage door. ViewLux windows are a sensible step for the egress window and side windows where heat gain matters. Both are choices you’ll see on a written estimate, not guesses.
- Finish grade. Vinyl plank over engineered hardwood saves real money and survives desert dryness that shrinks wood floors. Standard cabinet grade vs. semi-custom in a kitchenette moves the number by a few thousand. This is where you control the ceiling of the project.
What a Garage Conversion ADU Costs in Las Vegas, NV

Expect $45,000 to $130,000 for a permitted conversion. The floor of that range is a studio with an existing slab, a mini-split, and standard finishes. The top end is a one-bedroom with a full kitchenette, a bathroom with a walk-in shower, custom cabinetry, and structural work to raise or reframe.
Four variables push you up or down:
- Bathroom scope. Adding a full bathroom means new supply and drain lines, which means cutting the slab or tying into the house. This is the single biggest jump in the range.
- Structural work. Replacing the garage door opening with a wall and a real entry is routine. Raising a ceiling or removing load-bearing structure is not, and it adds engineering and inspection.
- Electrical service. If your panel has room, the conversion is straightforward. If it needs an upgrade or a subpanel, that’s real money and a separate inspection.
- Finish level and kitchenette. No kitchenette is cheaper. A full kitchenette with appliances and cabinets adds the most and makes the unit rentable.
A written line-item estimate should include permits and inspection fees, demolition and haul-off, framing, insulation, drywall, plumbing, electrical, HVAC, flooring, doors, windows, and finish trim. What’s typically outside the number: landscape repair after haul-off, HOA fees and architectural approval, anything you add mid-job, and the cost of a rental appliance package if you’re furnishing it. Ask what’s excluded before you sign, every time. Call (844) 797-5026 for an exact quote on your garage.
See the difference
 Before
 After
 Before
 After
 Before
 After
What Las Vegas Homes Specifically Do to This Job
The stock we work on is mostly 1980s-to-2000s single-family stucco homes with concrete-tile roofs, laid out in master-planned subdivisions across the northwest and west valley, plus the mid-century ranch tracts closer in. That matters because a 1990s garage in a northwest subdivision typically has a slab that’s flat and sound, while a mid-century ranch garage may have settled or been added onto without a permit. We check the permit history before we bid, because unpermitted prior work is a common surprise in 89129 and 89134.
Heat is the other local factor. A garage in Las Vegas is an oven, and the thermal mass of the slab and the west-facing wall means a conversion that skips insulation or proper HVAC will be unusable in June through September. We spec for it. Stucco repair around the new door and any patching is standard, since the stucco on these homes cracks in the UV and needs elastomeric patching rather than a hard patch. HOA rules also come into play for setbacks, window placement on the visible side, and exterior paint or trim changes to match the community palette. We work through that approval with you. If the project grows into a detached structure instead, that’s a different scope and lives on the Home Additions & ADU in Las Vegas page. Homeowners often pair drive and parking changes with a conversion, so Concrete Driveways & Concrete Work in Las Vegas and Asphalt Driveways & Resurfacing in Las Vegas come up in the same conversation when the second stall becomes living space. See our full Home Additions & ADU service for the wider scope, and our Las Vegas service area page for what we cover.
Serving Las Vegas, NV – Our Local Coverage Area
We serve Las Vegas and nearby communities. Use the map below to see the area we cover. If you’re nearby, we can almost certainly help.
Frequently Asked: Garage Conversion ADU in Las Vegas
Ten to sixteen weeks from permit approval, with permitting itself typically adding four to six weeks. Construction runs about ten to twelve weeks for a standard one-room layout with a bathroom. The wildcards are plan review comments and panel capacity. Call (844) 797-5026 for a timeline tied to your garage.
Yes. A converted garage becomes a habitable dwelling, so it needs a permit and inspections for framing, electrical, plumbing, and HVAC. Unpermitted conversions create real problems at resale. We pull the permits and manage the inspections as part of the job. Call (844) 797-5026 to talk through your situation.
Often, yes. A studio layout with a mini-split and a bathroom placed near the garage-to-house wall can tie into existing lines with minimal slab work. The structural question is usually the garage door opening, which we fill in and frame. Anything beyond that needs a site walk. Call (844) 797-5026 to schedule one.
$45,000 to $130,000, with most jobs landing nearer the middle. A studio with a mini-split and standard finishes sits low in the range; a one-bedroom with a full kitchenette and custom cabinetry sits high. Every job comes with a written line-item estimate, and the price you see is the price you pay. Call (844) 797-5026 for an exact number.
The 730-Day Done Right Promise – if it’s not done right, we make it right. That’s one of the longest workmanship guarantees in residential construction, and it covers the conversion work we perform. Our technicians have up to 12 years of experience, they’re background-checked and uniformed, and calls are answered by a live person 24/7. Call (844) 797-5026 to get started.
Get a Free Estimate on Your Garage Conversion ADU
If you have a garage sitting full of boxes and a plan to turn it into income or a place for family, we’ll come out, measure it, and put a real number in writing. The estimate is free, the pricing is upfront with no surprises, and we cover projects over $10,000 with $1,000 off plus 0% financing for 18 months. Call (844) 797-5026 – a live person answers.
Written by the team at Groundwork Construction Co.