

Free written scope consultation - allowances, timeline, and change-order rules on paper before a single trade is scheduled
Garage Conversion ADU in Winchester, NV: What It Costs and How Long It Takes
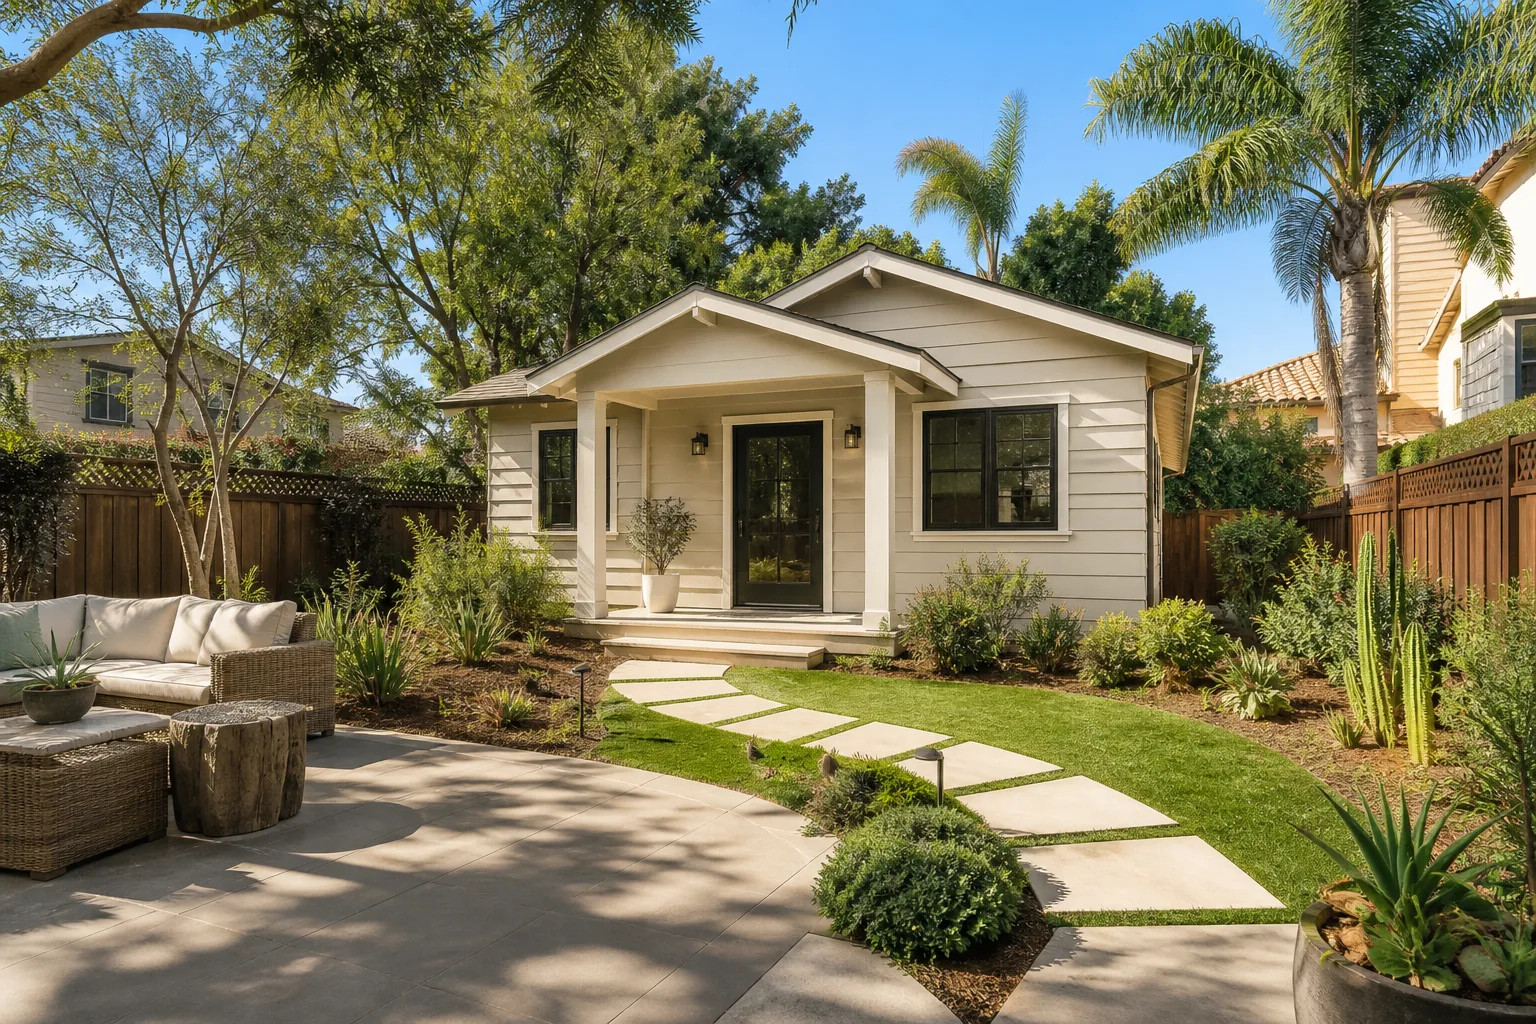
A Garage Conversion ADU in Winchester typically runs $45,000 to $130,000 and takes 3 to 5 months from permits to final inspection. You’re turning an existing garage into a legal, rentable or family-ready unit – which means framing, insulation, plumbing, electrical, HVAC, and a Clark County permit package before anyone hangs a door. Call (844) 797-5026 to schedule a free on-site estimate.
How a Garage Conversion ADU Comes Together, Stage by Stage

Most contractors say “we handle everything” and leave you guessing. Here’s the actual sequence, with the decisions you’ll make and roughly how long each stage runs on a typical Winchester garage.
Stage 1: Assessment and design (1 to 3 weeks)
We start by measuring the slab, checking ceiling height, and confirming the garage shares a wall with the main house – critical for running utilities economically. You decide the layout: studio versus one-bedroom, where the kitchenette lands, and whether the entry comes off the main house or its own door. This is also when we pull the permit through Clark County, not a city building department, since Winchester is unincorporated.
Stage 2: Demolition and structural prep (3 to 5 days)
Out goes the garage door, opener, and any shelving or storage built-ins. We frame the new exterior wall where the door was, add a window for daylight and egress, and address any slab cracks or moisture. If the existing ceiling is too low for code, we evaluate raising it – a decision point that adds cost but is sometimes unavoidable.
Stage 3: Rough-in trades (2 to 3 weeks)
Plumbing gets stubbed for the kitchenette and bathroom, either tying into the main house or trenching to a new drain line. Electrical is run for outlets, lighting, and a dedicated panel circuit. HVAC – usually a ductless mini-split – goes in. All of this gets inspected before walls close, so the schedule here depends on inspection timing, not just labor.
Stage 4: Insulation, drywall, and finishes (3 to 4 weeks)
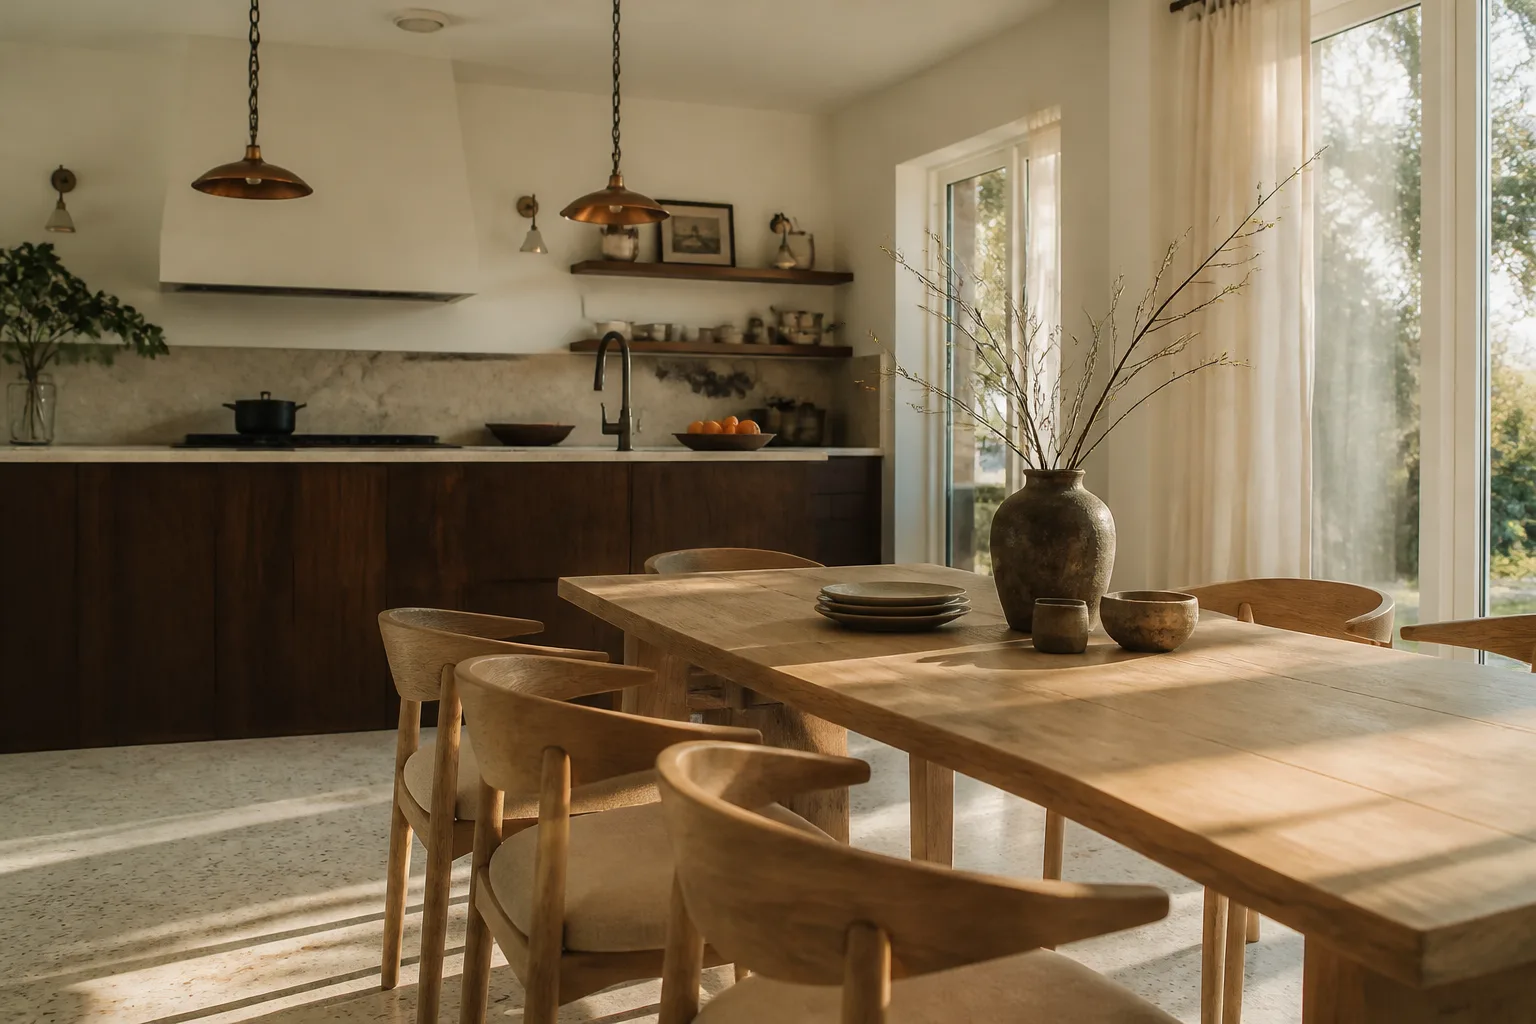
Insulation gets specified for desert heat, not mild-climate defaults. Drywall, texture, paint, flooring, and trim follow. You’ll pick finishes during Stage 1 or 2 so nothing stalls here. Most jobs use mid-grade fixtures – American Standard or Sterling for the bath – because they hold up and keep the budget in range.
Stage 5: Final systems, inspection, and hand-off (1 to 2 weeks)
Fixtures, appliances, and the mini-split get installed and commissioned. Clark County inspects the finished unit, and we walk it with you before sign-off. The whole build is covered by our 730-Day Done Right Promise – if something’s not right, we make it right.
Styles & brands we work with
- Kitchen remodeling
- Bathroom remodeling
- Home additions & ADU
- Roofing
- Windows & doors
- Driveway & pavers
- Fence
The Choices That Shape Your Garage Conversion ADU
- Layout: An open studio conversion costs less because plumbing and electrical run shorter. A one-bedroom with a full bath costs more but rents or houses family better.
- HVAC system: A ductless mini-split suits most conversions – efficient, quiet, no ductwork. Extending the main house system costs more and depends on capacity.
- Flooring: Luxury vinyl plank handles moisture and desert temperature swings well. Polished concrete is the most durable and honest to the slab; it’s also the least forgiving to look at if the slab has flaws.
- Kitchenette versus full kitchen: A sink, fridge, and microwave keep it simple. Adding a range means a gas or 240V line and more venting – a real cost jump.
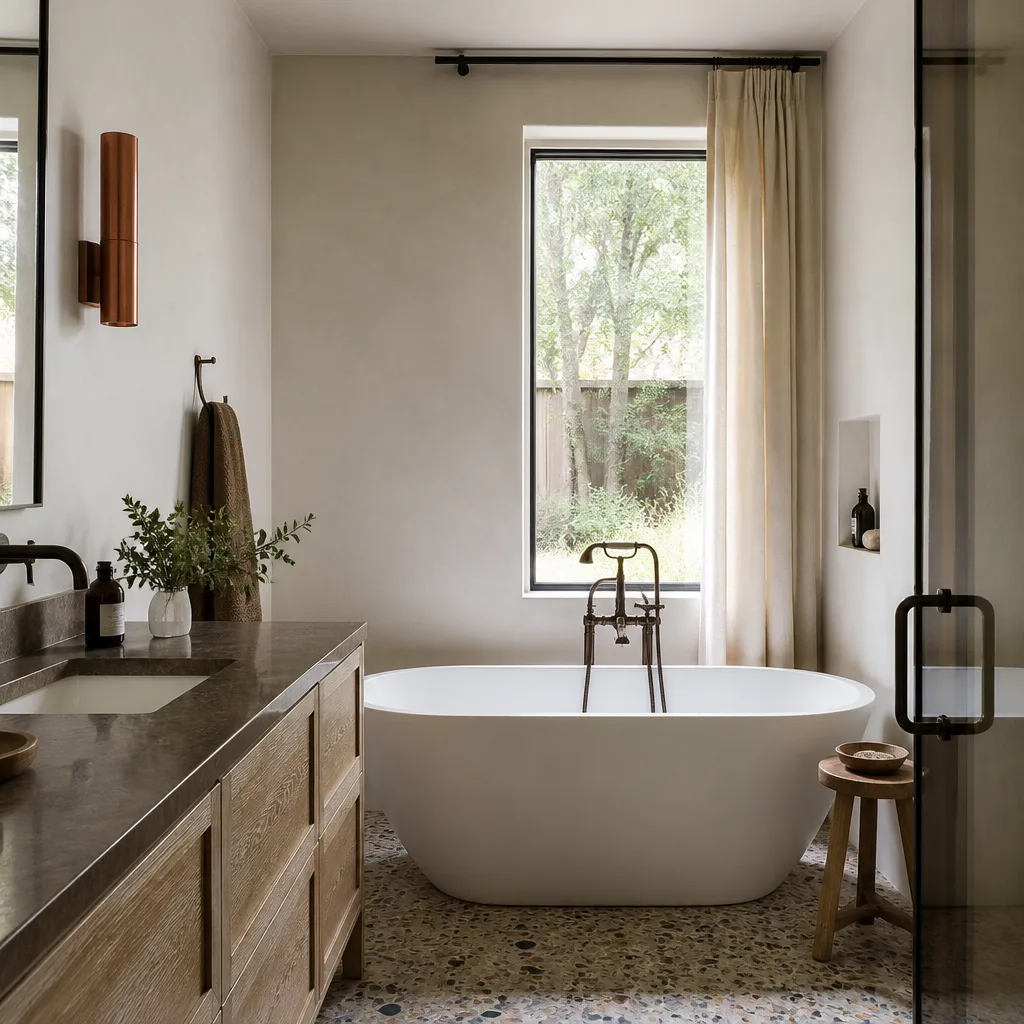
- Bathroom fixtures: Mid-grade porcelain from American Standard or Sterling is the practical pick. Designer brands raise cost with little durability gain in a rental unit.
What a Garage Conversion ADU Costs in Winchester, NV

Plan on $45,000 to $130,000 for a Garage Conversion ADU in Winchester. The low end covers a straightforward studio with utilities tied into the house. The high end covers a one-bedroom with a new drain trench, upgraded finishes, and structural changes to the ceiling or slab.
Four variables move the number most:
- Size and layout: A 400-square-foot studio versus a 600-square-foot one-bedroom changes framing, drywall, and floor material.
- Utility distance: Tying into the main house is cheapest. Trenching a new drain line or upgrading the electrical panel pushes you toward the top of the range.
- Existing condition: A cracked slab, low ceiling, or old wiring adds prep before the build even starts.
- Finish grade: Standard finishes versus custom windows, tile, or cabinetry.
- Permit and inspection scope: A full legal unit needs more inspections and sometimes fire separation work.
A written estimate lists what’s included: permits, framing, insulation, HVAC, electrical, plumbing rough and finish, drywall, flooring, fixtures, and final inspection. It won’t cover landscaping, exterior access paths, or furniture. If you’re also resurfacing the drive as part of the project, homeowners often pair a Garage Conversion ADU with Asphalt Driveways & Resurfacing in Winchester or Concrete Driveways & Concrete Work in Winchester.
See the difference
 Before
 After
 Before
 After
 Before
 After
What Winchester Housing Actually Does to This Job
Winchester is an unincorporated urban district wedged between the Strip and the airport, and its housing stock was never built for residential conversions. Much of the 89109 stock is mid-century, motel-era, or dense multifamily – buildings where the garage, if there is one, was squeezed into a tight infill lot with no room for deliveries or equipment staging. That means material drops and any crew parking get scheduled around Strip-corridor traffic, and dust-control matters because you’re near airport-adjacent and resort-corridor properties. Permitting runs through Clark County, and glare, height, and dust sensitivities apply to nearby sites. The extreme heat – summer highs above 105°F – pushes crews to early-morning work and means insulation, roofing, and sealants need UV-rated specs. Because of the original structures here, we plan for slab moisture and old wiring more often than on newer Las Vegas builds.
We cover all of Winchester for this work, and if the garage conversion is part of a full Home Additions & ADU in Winchester project, we sequence it so the two don’t fight for permits and inspections.
Serving Winchester, NV – Our Local Coverage Area
We serve Winchester and nearby communities. Use the map below to see the area we cover. If you’re nearby, we can almost certainly help.
Frequently Asked – Garage Conversion ADU in Winchester
Plan on 3 to 5 months from the day we start to final inspection. The biggest variable is permit and inspection timing with Clark County, not construction itself; most of the build is 10 to 14 weeks of work. Call (844) 797-5026 for a timeline based on your specific garage.
Yes. A legal Garage Conversion ADU in unincorporated Winchester requires a permit through Clark County, since there’s no city building department here. Skipping it can void resale and insurance coverage. We pull permits and manage inspections as part of the project.
Most garages can convert without new square footage, but plumbing is the real question. If the garage wall is shared with the main house, we often tie into existing lines cheaply. If it’s detached, expect new trenching and a cost jump.
The range is $45,000 to $130,000, depending on size, utility runs, existing condition, and finish grade. A studio with simple tie-ins sits near the low end; a one-bedroom with a full bath and upgraded finishes sits near the top. Call (844) 797-5026 for an exact quote – estimates are free.
Not if your written estimate is complete. We provide line-item pricing upfront, so the number you see is the number you pay. Hidden conditions (a failing slab, unexpected wiring) get flagged and priced before work proceeds.
Get Your Free Garage Conversion ADU Estimate in Winchester
Call (844) 797-5026 to schedule a free on-site estimate for your Garage Conversion ADU in Winchester. We’ll measure the garage, review layout options, confirm what Clark County permits require, and give you a written line-item price before any work begins. Our home additions & ADU work is backed by the 730-Day Done Right Promise and upfront pricing, so you know the number before you commit.
Written by the team at Groundwork Construction Co.