

Last updated November 18, 2026




Free written scope consultation - allowances, timeline, and change-order rules on paper before a single trade is scheduled
How Long Does Home Additions & ADU Take? Timelines and What to Expect
The average permitted home addition in Clark County takes 4 to 7 months from signed contract to certificate of occupancy. Most contractors quote homeowners 8 to 12 weeks. That gap isn’t dishonesty, exactly. It’s a measurement problem: they’re quoting the construction phase and calling it the project. The design work, the plan review queue at the county, the utility coordination, the inspections before you can move furniture in – none of that fits inside a 12-week promise. This guide maps the entire project clock in North Las Vegas, phase by phase, so you can plan around reality instead of a sales pitch.
Quick Answer
A home addition in North Las Vegas typically runs 4 to 7 months from signed contract to final inspection and certificate of occupancy. An attached addition usually lands toward the shorter end of that range; a detached ADU with a new utility service often runs longer, at 6 to 9 months, because the separate meter application and utility hookup schedules happen in sequence rather than alongside construction. The construction itself – framing, drywall, finishes – is usually 10 to 16 weeks of that total. Everything else is design, permitting, and utility coordination.
Styles & brands we work with
- Kitchen remodeling
- Bathroom remodeling
- Home additions & ADU
- Roofing
- Windows & doors
- Driveway & pavers
- Fence
Table of Contents
- The five phases of a home addition project
- Phase 1: Design and engineering
- Phase 2: Clark County permit review and how to move faster
- Phase 3: Utility coordination, meters, and lead times
- Phase 4: Construction and what actually happens week to week
- Phase 5: Final inspection and certificate of occupancy
- ADU timelines vs. attached addition timelines
- Real delays vs. contractor planning failures
- How to write a contract that holds a contractor to the whole timeline
The five phases of a home addition project
Here’s the counterintuitive part about addition timelines in North Las Vegas: the construction phase is usually the most predictable piece. Framing crews, drywall, cabinets, paint – those follow a rhythm that most experienced builders can schedule with reasonable confidence. The unpredictable parts sit before and after construction, in the design and permitting phases that most bids quietly leave off the calendar.
Every permitted addition in North Las Vegas moves through the same five phases:
- Design and engineering – architecture, structural drawings, energy calcs, and site plan.
- Permit submission and plan review – Clark County Building Department intake, review cycles, and revisions.
- Utility coordination – gas, electric, water, and sewer connections, or new meter applications for a detached ADU.
- Construction – foundation through final finishes.
- Final inspection and certificate of occupancy – the county sign-off that legally lets you use the space.
If you’re planning a kitchen or bath remodel alongside the addition, those phases overlap differently and run shorter, which is why we separate them in our Groundwork Construction Co. of North Las Vegas home service guides. But for additions and ADUs, all five of these phases sit on the critical path. Skip one in your planning and the schedule slips by weeks.
Phase 1: Design and engineering (3 to 6 weeks)
Design is where the addition’s footprint, roof line, and interior layout get locked in. It’s also where most of the cost of change happens later – every floorplan tweak after permits are submitted means a revised submittal, which adds days to the plan review queue.
For a North Las Vegas addition, a design package typically includes:
- Site plan showing the addition footprint, setbacks, and existing structures
- Architectural floor plans and elevations
- Structural engineering for roof and foundation loads
- Energy compliance documentation (Nevada follows the current IECC, and Clark County enforces it)
- Mechanical, electrical, and plumbing layouts
Three to six weeks is the honest working range for this phase. Custom designs and hillside or second-story additions can stretch longer because structural engineering takes more cycles. Many North Las Vegas neighborhoods have HOA design review layered on top of city requirements, so if your community has one, ask for its design review window up front. HOA review can add one to three weeks and it doesn’t run parallel to county plan review – it’s a separate queue.
A note on energy compliance: North Las Vegas summers push attic temperatures well past 140 degrees, and the energy code calculations account for that. Insulation spec, window U-values, and roof reflectivity all matter here. Cheaping out on those specs to save budget now usually gets flagged in plan review and sent back for revision.
Phase 2: Clark County permit review and how to move faster (4 to 10 weeks)
Plan review is where the schedule most often surprises homeowners. As of 2026, Clark County Building Department plan review for a typical residential addition runs around 4 to 6 weeks for a clean submittal and 8 to 10 weeks when the plans kick back for revisions. First-cycle approvals happen, but they’re the exception, not the rule.
There are two ways to shorten this without cutting corners.
Pre-application meetings
Clark County offers pre-application meetings where a plan reviewer and a zoning specialist review your concept before a full submittal. It costs an hour or two of your time. It frequently saves a full revision cycle. If your addition touches lot coverage limits, setback encroachments, or hillside grading, the pre-app meeting is worth every minute. Most homeowners don’t know it exists. Most contractors don’t use it – which is one reason plan review takes so long on so many projects.
Over-the-counter and online submittal
Some simple additions – single-story, no structural oddities, straightforward site plans – qualify for faster review tracks. Clark County’s online permitting portal (Accela) lets you submit electronically and track review comments, which cuts the hand-carrying time and gets revisions back into the queue faster. If your addition qualifies for a smaller review footprint, submit that way.
The real variable is how complete the submittal is. In our experience, the majority of first-cycle rejections are paperwork and drawing issues, not design flaws: missing energy documentation, unclear lot lines, missing engineer seals. A contractor who reviews the package before it goes in gets through review substantially faster than one who submits and waits for the comments.
Phase 3: Utility coordination and meter lead times (1 to 6 weeks, depending on scope)
Utility coordination is the phase least talked about in bids and most responsible for schedule shock. An attached addition that ties into the existing electrical panel, plumbing, and gas lines adds minimal utility time – usually a week or two of trenching and tie-in, done during early construction. A detached ADU with its own address, meter, and service is a different animal.
A detached ADU in North Las Vegas typically needs:
- A separate electric service and meter from NV Energy, with its own application and inspection sequence
- Possibly a gas line extension or a separate gas meter
- Sewer lateral work and inspection by the city of North Las Vegas utility division
- Water service tap and meter
Each of those applications has its own lead time, and they don’t schedule themselves in parallel. NV Energy service requests and meter installs typically run two to six weeks from application to energization, and they’re not fully under the contractor’s control – the date gets set by the utility company, not the builder. That’s why a detached ADU with full separate services often adds three to four weeks over a detached ADU that’s sharing the main house’s service, even when the shells are identical.
The fastest utility phase is a well-planned one. We’ve seen projects lose two full weeks because the meter application wasn’t filed until the panel was ready to go. Submitting utility applications the moment the permit is issued – not the moment construction starts – is the move.
Phase 4: Construction and what actually happens week to week (10 to 16 weeks)
Once the permit is in hand and the utilities are scheduled, construction is the most predictable phase – though “predictable” doesn’t mean fast. Here’s roughly how a 400-square-foot attached addition or a mid-size detached ADU breaks down in North Las Vegas:
- Site prep and foundation (2 to 3 weeks) – demo if needed, grading, slab or stem wall, and inspection. Summer concrete pours get scheduled early morning because slab curing in 110-degree heat is unforgiving.
- Framing (2 to 3 weeks) – walls, roof trusses, sheathing, and the framing inspection. In North Las Vegas, we use James Hardie siding on the addition’s exterior because it holds up to the sun and the dry heat far better than cedar or vinyl; that choice affects only one day of install, but it affects the next 30 years.
- Rough-in trades (2 weeks) – electrical, plumbing, HVAC. Inspected before drywall goes up.
- Insulation and drywall (1 to 2 weeks) – the drywall phase is where dust management matters, since the addition is open to the main house in most attached projects.
- Finishes (3 to 4 weeks) – flooring, paint, trim, cabinetry, fixtures, exterior stucco or siding.
- Final punch (1 week) – the pre-inspection walkthrough, then the actual final inspection.
Additions that need a new kitchen or bathroom in the new space pull cabinet installation into the schedule, which adds a week or two – KraftMaid and Wellborn both typically ship within a normal production cycle, but ordering early locks the timing. For a North Las Vegas addition, weather rarely delays framing or drywall, but wind can stop stucco and roofing days, and afternoon monsoon-season thunderstorms in July and August can cost a day or two on exterior phases. That’s usually built into the schedule already.
If your project also includes new exterior hardscape around the addition, our Driveway & Pavers in North Las Vegas work is sequenced after the addition is closed in and the final inspection is done, so heavy equipment never crosses a fresh paver field.
Phase 5: Final inspection and certificate of occupancy (1 to 3 weeks)
The final inspection and certificate of occupancy is the shortest phase – but it can stall if the punch list is sloppy. Clark County will re-inspect if the work isn’t complete, and re-inspections typically book two to seven days out.
In practice, the best way to protect this phase is a pre-inspection walkthrough with the contractor and, if applicable, the county inspector’s checklist. Anything flagged gets fixed before the actual inspection, so you’re not sitting in queue for a second visit.
Once the certificate of occupancy is issued, the space is legally yours to use. That date – not the framing date, not the day the paint dried – is the one that marks “the addition is done” for tax, insurance, and appraisal purposes. If you’re refinancing or the addition is part of an appraisal, the CO is the document that matters.
ADU timelines vs. attached addition timelines
Detached ADUs and attached additions share the same broad structure – design, permits, construction, inspection – but the timelines diverge significantly. Here’s the honest comparison for a North Las Vegas project:
- Attached addition (e.g., primary suite, family room): 4 to 6 months total. Shares utility service with the main house. Design and permitting run 7 to 12 weeks, construction 10 to 14 weeks. No separate meter application.
- Detached ADU, no separate services: 5 to 7 months total. Full utility extension from the main house, but no meter application.
- Detached ADU with separate electric, gas, water, and sewer: 6 to 9 months total, occasionally longer. The meter applications and final utility inspections are the biggest variable.
The most common ADU misconception is that the “kit” or shell builder’s advertised 8-to-12-week construction time is the whole project. It isn’t. That’s the shell, not the finish and not the permits. A Tuff Shed prefab ADU, which some North Las Vegas properties use, has a different (and often faster) timeline than a site-built detached ADU because the shell arrives assembled – but the permit and utility phases still apply. The shell arriving on day three of construction doesn’t move the county’s plan review queue.
If you’re weighing an ADU against a garage conversion, note that most conversions still need permits, but they skip the site plan work and the meter application, which can cut two to three months off the total. Our Home Additions & ADU in North Las Vegas page walks through the scope differences in more detail.
Real delays vs. contractor planning failures
Not every delay is a contractor failing at the job. Some delays are things nobody can control – a county review backlog, a utility company scheduling window, an engineering question that requires a new submittal. Those are real. Separating them from planning failures matters, because one of them is a negotiating lever and the other is a fact of life.
Here’s how to tell them apart.
Real delays:
- County plan review takes longer than the published average (check the current posted wait time on the Clark County site – it changes)
- NV Energy or the city utility division schedules a meter install later than the contractor’s construction schedule
- An engineering correction requires a stamped revision before the plan review can proceed
- Weather stops exterior work during monsoon season, or a wind event stops stucco
- An inspector requires a scope clarification that means a plan revision
Planning failures to push back on:
- Plans submitted with obvious omissions that require a full revision cycle
- Utility applications filed after the permit is issued instead of the day the design is locked
- Material lead times ignored on long-lead items (cabinets, windows, custom doors)
- Crews pulled off your job to start another, leaving yours idle for a week or more
- No milestone dates in the contract to compare actual progress against
- Vague “where we are” reporting with no written weekly schedule update
When we hear from North Las Vegas homeowners mid-project with another contractor, the pattern is almost always one of the last four items. The county can be slow. A contractor who doesn’t plan around the county’s slowness is not.
How to write a contract that holds a contractor to the whole timeline
The single most important line in your addition contract isn’t the price. It’s the milestone schedule, and whether it exists at all. Most construction contracts spell out the total price and a vague completion date. That’s not a schedule – it’s a hope. Here’s how to structure a contract that actually lets you hold a builder to the full project duration.
- Pin the contract start date to the permit issue date. A start date of “upon signing” means construction can begin any time. A start date keyed to the date the permit is issued means the builder owns the delay from that day forward.
- Define milestone dates by phase, in writing. Plan submittal date. Expected permit issue window. Construction start. Framing inspection. Drywall. Final inspection. Six to eight milestones, each with a date.
- Add a weather and county delay carve-out. Real delays are protected; planning failures are not. Spell out which is which – “county plan review exceeding X weeks counts as excusable delay only if the submittal was complete on the date delivered.”
- Anchor progress payments to milestones. Deposit, foundation complete, framing complete, drywall hung, final inspection. Payments tied to milestones make progress visible in dollars.
- Require weekly written schedule updates. A short email on Friday listing what happened last week and what’s scheduled next week. It’s the single best predictor of whether the project is on track.
- Make the completion date concrete. A specific date, not “approximately.” If the project slips past that date for reasons the contractor controls, there’s a defined remedy.
- Require the final permit inspection as the final milestone. Not the last payment – the last permit inspection. That’s the moment the project is legally complete and the certificate of occupancy is issued. Paying out before that inspection is a mistake.
If your project requires fencing around the addition during construction, our Fence Installation in North Las Vegas work is often coordinated through the same schedule, so all of the exterior phases line up cleanly.
Common Mistakes to Avoid
- Accepting an 8-to-12-week timeline without asking what phases it covers. Most bids that quote under 12 weeks are quoting construction only. Ask directly: “Does that time include design, permits, and utility coordination?” Most homeowners are stunned when the answer is no.
- Submitting plans without the energy compliance package. Clark County rejects first-cycle submittals routinely for missing energy calculations. That alone adds three to six weeks to the calendar.
- Waiting to file the utility applications. NV Energy and the city utility division schedule on their own clock. File the applications the day the permit is issued, not the day the panel is ready.
- Skipping the pre-application meeting. An hour of pre-app saves a full revision cycle in many cases. In North Las Vegas, projects in older neighborhoods with tight lot setbacks almost always benefit.
- Choosing a builder on price without a milestone schedule. The cheapest bid with no schedule is the most expensive contract you can sign – because the delays are unpaid and invisible until you’re thirty days past the promised date.
- Not accounting for HOA design review. Many North Las Vegas communities require design committee approval for exterior additions. That review doesn’t parallel the county plan review – it’s a separate queue.
- Planning exterior work second. Landscaping, pavers, and fencing around a new addition should be scheduled for after the final inspection, not during. Coordination is easier and finishing touches aren’t damaged by construction traffic.
See the difference
 Before
 After
 Before
 After
 Before
 After
When to Call a Professional
Any addition that involves structural framing, foundation work, or a new utility service is not a DIY project. Pull the line clearly: painting interior finishes, installing tile, and hanging drywall in a finished space are within reach for a capable homeowner. Framing a new addition, running a new electrical panel, or connecting gas is not. A mis-framed header or a blown electrical box is a code violation, an insurance problem, and often a life-safety issue.
Plan review is another moment that pays for a professional. A complete, well-coordinated submittal – drawings, engineering, energy compliance, site plan – is what moves quickly through Clark County. A first-cycle rejection costs you 3 to 6 weeks you can’t recover. If you’re working out a budget, getting a real estimate before design is the place to start, because “we can decide later” is how additions end up twice their expected length. Groundwork Construction Co. of North Las Vegas offers free estimates in North Las Vegas – call (844) 797-5026.
Frequently Asked Questions
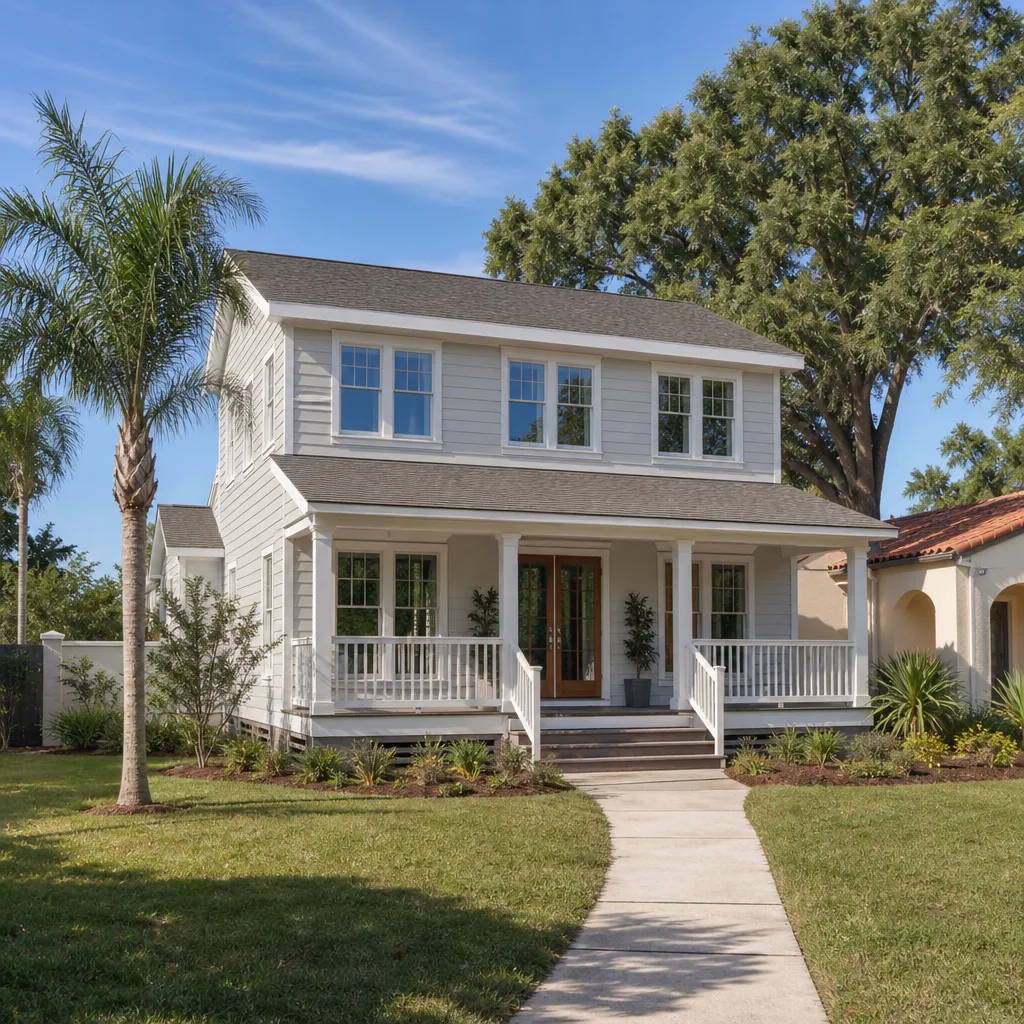
A permitted home addition in North Las Vegas takes 4 to 7 months from signed contract to certificate of occupancy. Attached additions usually land in that range; detached ADUs with their own utility service can run 6 to 9 months. The construction itself is 10 to 16 weeks of that total, with design, permitting, and utility coordination taking the rest. Call (844) 797-5026 for a project-specific timeline and a free estimate.
A detached ADU with a full separate utility service takes 6 to 9 months from signed contract to certificate of occupancy. The shell – whether site-built or prefab like a Tuff Shed unit – is roughly 8 to 12 weeks of that, but that’s only the construction phase. The separate meter applications, plan review, and utility hookups add the rest. Call us for a building timeline specific to your lot; estimates are free.
Clark County plan review for a residential addition currently runs 4 to 6 weeks for a clean submittal and 8 to 10 weeks when revisions are required. Pre-application meetings and complete submittals can shorten that materially. The county posts its current review times online, and they shift quarter to quarter. Call (844) 797-5026 if you want to know what’s realistic for your specific project.
Plan review rejections and utility scheduling are the two most common schedule killers. The first is preventable by a complete submittal; the second is manageable by filing utility applications the same day the permit is issued. Contractor-side issues like crew gaps and missing material orders can cost just as much – that’s where milestone contract dates matter. Call for a free estimate and a milestone-based timeline.
For most attached additions, yes. Framed off from the main house, an addition can be built with power and water dust-managed so daily life stays mostly normal. Detached ADUs and additions with a kitchen or bathroom in the new space involve more disruption around utility tie-ins. We sequence work to keep the disruption as short as possible. Call (844) 797-5026 to walk through your layout.
With an upfront-priced contract, no – the number you see is the number you pay. The only changes should come from scope the homeowner adds, not from scope the contractor underestimated. That’s why the design and pre-application phases matter: they lock the scope before construction starts, so the price is accurate rather than aspirational. Call (844) 797-5026 for a written, fixed-price estimate.
The Bottom Line
Home addition timelines get understated because contractors quote construction and call it the project. A realistic Clark County addition runs 4 to 7 months from signed contract to certificate of occupancy; a detached ADU with full utility services can run 6 to 9. Design and permitting eat 7 to 16 weeks. Utility coordination can add one to six more. Construction is 10 to 16 weeks. The best way to protect that timeline is a contract with phase-by-phase milestones, a builder who files utility applications and permits on the same schedule, and a written schedule update every week. That’s the difference between a project that runs to plan and one that runs away from you. Groundwork Construction Co. of North Las Vegas builds additions and ADUs across North Las Vegas with a 730-Day Done Right Promise, upfront pricing, and a team that answers the phone when you call. Call (844) 797-5026 for your free estimate.
Written by the team at Groundwork Construction Co. of North Las Vegas.


