



Free written scope consultation - allowances, timeline, and change-order rules on paper before a single trade is scheduled
Garage Conversion ADU in Sunrise Manor, NV: What It Takes and What It Costs
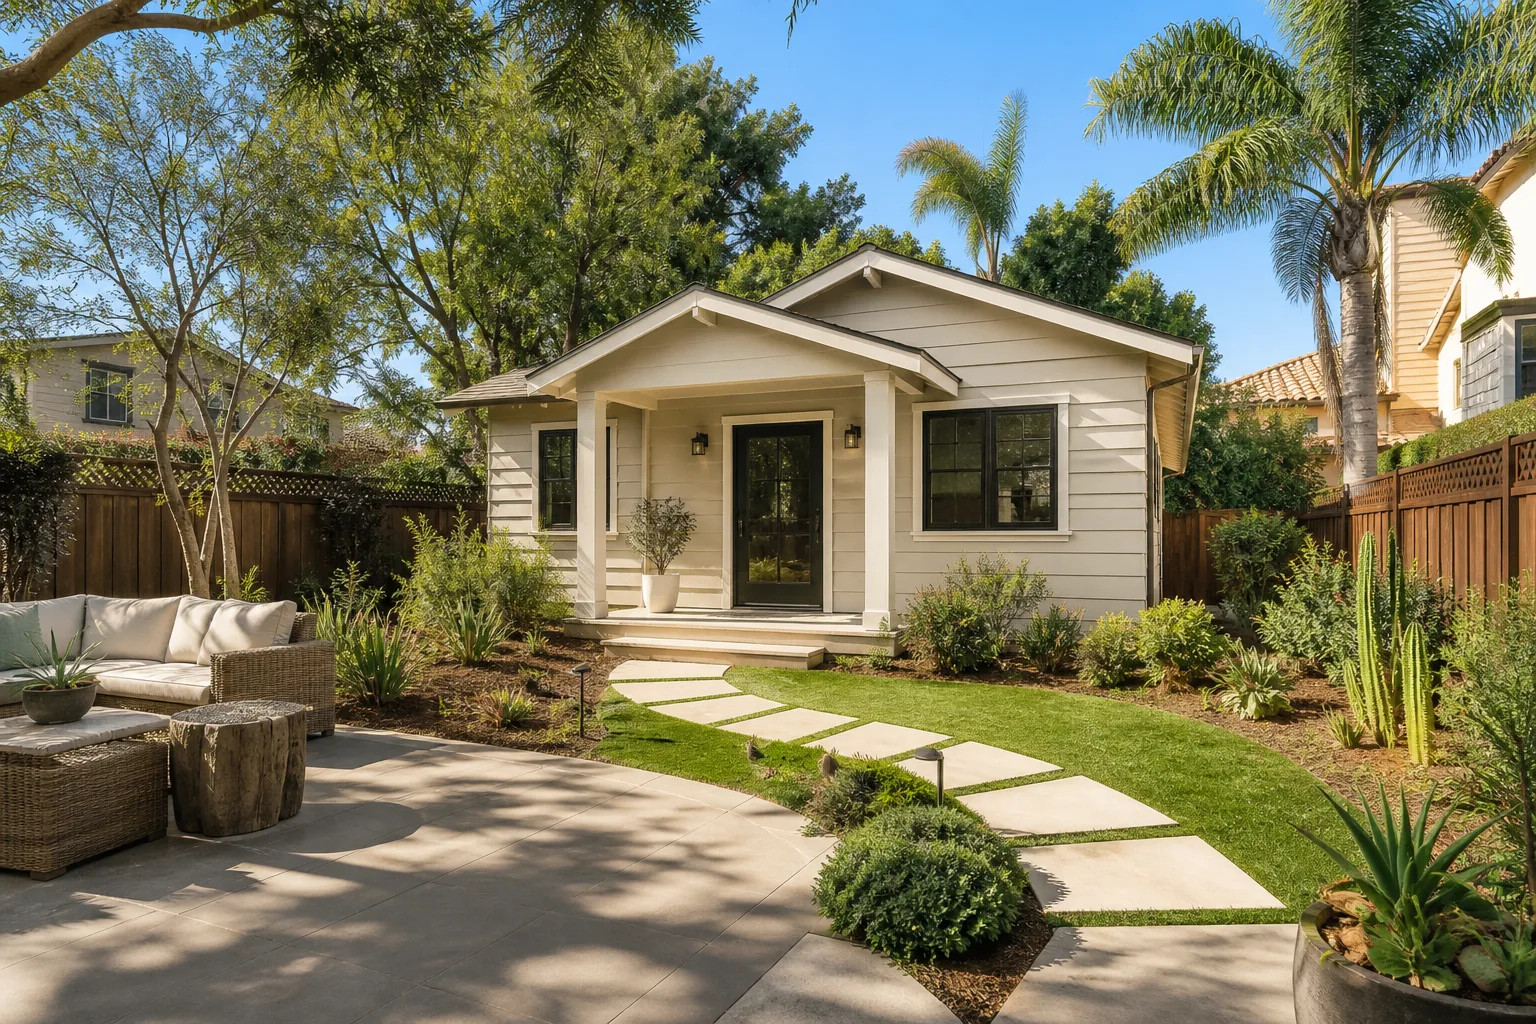
A garage conversion ADU in Sunrise Manor runs $45,000 – $130,000 and takes roughly 3 to 5 months from permit to final inspection. The job turns your existing garage slab, walls, and roof into a legal, rentable living space: new insulation and drywall, a bathroom, a kitchenette, separate electrical, and a wind-rated entry door that ties into the existing structure. Call (844) 797-5026 to schedule a free on-site estimate.
Sunrise Manor is an unincorporated Clark County township, so this work runs on Clark County Building Department permits and inspection schedules. The 89110 ZIP is a built-out suburb with almost no vacant land left, which means most of the conversion value is in reworking what’s already standing. Before any shovel or saw hits the slab, we confirm the parcel’s jurisdiction, utility providers, and code enforcement authority, because an address here can carry a Las Vegas mailing address while sitting in county territory.
Key takeaways
- Garage conversion ADU pricing in Sunrise Manor: $45,000 – $130,000 depending on size, plumbing relocation, and finish grade.
- Typical schedule: 3 – 5 months, with permits and inspections driving the first 4 – 8 weeks.
- Clark County permits apply here, not a municipal code. We pull them and pass the inspections.
- The existing garage door opening is the structural and wind-resilience question on almost every job.
- Written line-item estimates are free. The number you see is the number you pay.
How a garage conversion ADU comes together, stage by stage

Stage 1: Jurisdiction check, site measure, and permit drawings (weeks 1 – 3)
Day one is not demolition. It’s a measurement visit, a check of the garage slab for cracking or settling, and a look at how the existing roof ties into the house. We confirm the parcel jurisdiction with Clark County and pull the permit drawings together. You decide the layout and whether the bathroom shares a wall with the house plumbing. Expect 2 – 3 weeks before the application goes in.
Stage 2: Permit review and inspection (weeks 3 – 8)
Clark County review on a garage conversion typically adds 4 to 6 weeks. We handle the submittal paperwork and coordinate the plan checks. You don’t chase anything; we call you when the permit is issued. This is the longest wait of the project, so we start it before we touch the garage.
Stage 3: Demolition and framing (weeks 8 – 11)
Out goes the old overhead door, the tracks, and the opener. In comes a framed wall with a properly sized, wind-rated exterior door and window. We address the slab, level any dips, and frame the bathroom and kitchenette walls. You decide door style and window placement here, because that choice drives the exterior and wind rating.
Stage 4: Rough electrical, plumbing, and mechanical (weeks 11 – 15)
New circuits, a subpanel if the service allows, supply and drain lines to the bathroom, and a mini-split or ducted HVAC tie-in. This is where most of the cost movement lives, because running plumbing across a slab or relocating the electrical service both add real dollars. Rough inspection follows before walls close.
Stage 5: Insulation, drywall, finishes, and final inspection (weeks 15 – 20)
Desert-grade insulation, drywall, flooring, tile, fixtures, and paint. We schedule the final inspection, walk the unit with you, and hand over the keys. Materials come from names you’ll recognize; for the bathroom we often spec American Standard or Toto fixtures and Schluter waterproofing because they hold up to hard water and heavy use.
This is one piece of a wider project for a lot of homeowners. If your conversion touches the main house roofline or you’re planning more, our Home Additions & ADU in Sunrise Manor page lays out the full scope we cover.
Styles & brands we work with
- Kitchen remodeling
- Bathroom remodeling
- Home additions & ADU
- Roofing
- Windows & doors
- Driveway & pavers
- Fence
The options you’ll choose between
The conversion is really a series of decisions. Here’s what actually moves the look, the cost, and how long the unit lasts.
- Detached-feeling vs. attached plan: A single open studio with a corner kitchenette is the cheapest per square foot. A one-bedroom with a proper closet and interior hallway costs more in framing and drywall but rents higher and lives better.
- Bathroom configuration: A shared-wall wet bath keeps plumbing short and saves money. A full bathroom with a walk-in shower costs more but wears better over time. Tile and waterproofing grade matter more than fixture brand.
- Kitchenette grade: A compact cabinet run with a two-burner cooktop and under-counter fridge suits a rental. A full kitchen raises resale and daily livability but pushes the budget to the high end.
- Exterior door and window: The old overhead door opening gets a framed wall and a rated entry door. This is your wind and weather barrier and the single most important exterior choice. Cheap doors fail early; rated ones hold.
- HVAC: A ductless mini-split is the usual pick for a single-space conversion. Extending the house system works if capacity allows, but it’s a bigger electrical and ducting job.
What Garage Conversion ADU costs in Sunrise Manor, NV

Most garage conversion ADU projects here land between $45,000 and $130,000. The low end is a compact studio with a wet bath and short plumbing runs. The high end is a full one-bedroom with a real kitchen, relocated plumbing, and upgraded finishes.
| Line item | Typical range |
|---|---|
| Permit drawings and application | $2,500 – $6,000 |
| Demolition, framing, exterior door wall | $6,000 – $14,000 |
| Electrical and subpanel | $5,000 – $12,000 |
| Plumbing (bath and kitchenette) | $6,000 – $16,000 |
| HVAC (mini-split or tie-in) | $3,500 – $9,000 |
| Insulation, drywall, paint | $6,000 – $13,000 |
| Bathroom and kitchenette finishes | $7,000 – $20,000 |
| Flooring and trim | $3,000 – $9,000 |
Five things push the number. Size and layout come first. Then plumbing distance, because moving a drain across a slab means cutting and re-pouring. Next is electrical service, since an old panel may need an upgrade. Material grade is fourth. Last is permit scope, especially if the conversion needs an engineered roof tie-in. Every estimate is a written line-item quote, fixed with no change orders once the plans are set. Our Home Additions & ADU service covers the broader scope when your plan grows past the garage.
See the difference
 Before
 After
 Before
 After
 Before
 After
What Sunrise Manor homes specifically do to this job
Nearly every garage here is attached to a 1960s – 1980s single-story stucco-on-frame tract home on a slab-on-grade foundation with a flat or low-pitch roof. That changes the work. The garage roof typically ties into the main house flat roof, so when we frame a new exterior wall in the door opening, we’re also checking that tie-in and the roof’s wind resistance. Intense desert sun and monsoon wind age stucco and flat roofs fast, which is why the door, the wall, and the roof edge get rated materials, not builder-grade.
Hard water and heavy summer load affect fixture choices, and dust and heat drive insulation specs above the county minimum. We are covering Sunrise Manor and the surrounding east valley, and we’ve worked the block-wall lots and alley-accessed garages that make equipment staging and clean demolition its own plan. Homeowners often pair a conversion with Asphalt Driveways & Resurfacing in Sunrise Manor to keep the parking the garage used to provide, or with Concrete Driveways & Concrete Work in Sunrise Manor when a new slab or walkway is part of the plan. You can see our full Sunrise Manor service area for the rest.
Serving Sunrise Manor, NV – Our Local Coverage Area
We serve Sunrise Manor and nearby communities. Use the map below to see the area we cover. If you’re nearby, we can almost certainly help.
Frequently asked – Garage Conversion ADU in Sunrise Manor

Plan on 3 to 5 months from signed contract to final inspection. Permitting and county review account for the first 4 to 8 weeks, and construction runs 10 to 14 weeks after that. Call (844) 797-5026 for a timeline based on your specific garage.
Yes. Clark County requires permits and inspections for a conversion that adds living space, plumbing, and electrical. We pull the permits and pass the inspections. Skipping them can complicate future resale and insurance. Call us and we’ll walk through the process.
Sometimes. If the bathroom shares a wall with the house plumbing and the exterior door wall frames cleanly, we avoid both. Moving a drain across the slab or rerouting the electrical service adds cost and time. We tell you which case you’re in after the site measure.
The range is $45,000 – $130,000, with most projects landing mid-range. Size, plumbing distance, electrical service, finish grade, and permit scope are the levers. Call (844) 797-5026 for an exact quote. Estimates are free and written line-item.
Every project is covered by our 730-Day Done Right Promise. If it isn’t done right, we make it right. All work is performed by background-checked, uniformed technicians. Call for the warranty details on your conversion.
Get a free on-site estimate for your garage conversion ADU
Tell us about your garage and what you want it to become. We’ll measure, check the parcel jurisdiction with Clark County, and hand you a written line-item estimate with no obligation. A live person answers (844) 797-5026 any time, so you won’t wait until Monday. Upfront pricing, no surprises, and 0% financing for 18 months plus $1,000 off projects over $10,000. Call today to schedule.
Written by the team at Groundwork Construction Co.