

Free written scope consultation - allowances, timeline, and change-order rules on paper before a single trade is scheduled
New Detached ADU in Sunrise Manor, NV: What It Costs and How Long It Takes
A new detached ADU in Sunrise Manor typically runs $45,000 to $130,000 and takes four to seven months from permit submittal to final inspection. The unit is a fully separate, self-contained house in your backyard: its own foundation, walls, roof, kitchen, bathroom, utility meter and entry. A straightforward one-bedroom build on a clean slab is a different project than a two-bedroom with a full kitchen, and the price reflects that. Call (844) 797-5026 to schedule a free on-site estimate.
How We Build a Detached ADU, Stage by Stage

Most Sunrise Manor detached ADU projects follow the same sequence. Here’s what happens, roughly, and what you’ll be deciding at each step.
Stage 1: Site visit, feasibility, and layout (week 1 to 3)
We walk the lot, check where the sewer line, water main, and electrical panel sit, and confirm the yard has room for a unit plus setbacks. You decide the unit’s footprint and how many bedrooms and baths you want. Setback and lot-coverage questions get checked against Clark County Building Department requirements before you commit to a plan, not after.
Stage 2: Design and permit submittal (week 3 to 10)
Drafting, structural calcs, and permit drawings go in as one package. Because Sunrise Manor runs on county permits rather than a city code, the submittal goes to Clark County and the review clock is theirs, not ours. You sign off on the final layout and finishes at this stage, before anything gets ordered.
Stage 3: Site prep and foundation (week 10 to 14)
Trenching for utility runs, grading, and the slab or stem-wall foundation. This is where existing yard drainage matters; monsoon-season runoff needs somewhere to go, and we grade it before the concrete goes down. If a driveway apron or a new path to the unit is part of the plan, that work usually happens now.
Stage 4: Framing, roof, and rough-ins (week 14 to 22)
Walls up, roof on, then rough plumbing and electrical before the walls close. Rough inspection happens before insulation. You’ll pick fixtures, panel location, and HVAC approach by mid-stage so nothing waits on a decision.
Stage 5: Finishes, final inspection, and walkthrough (week 22 to 30)
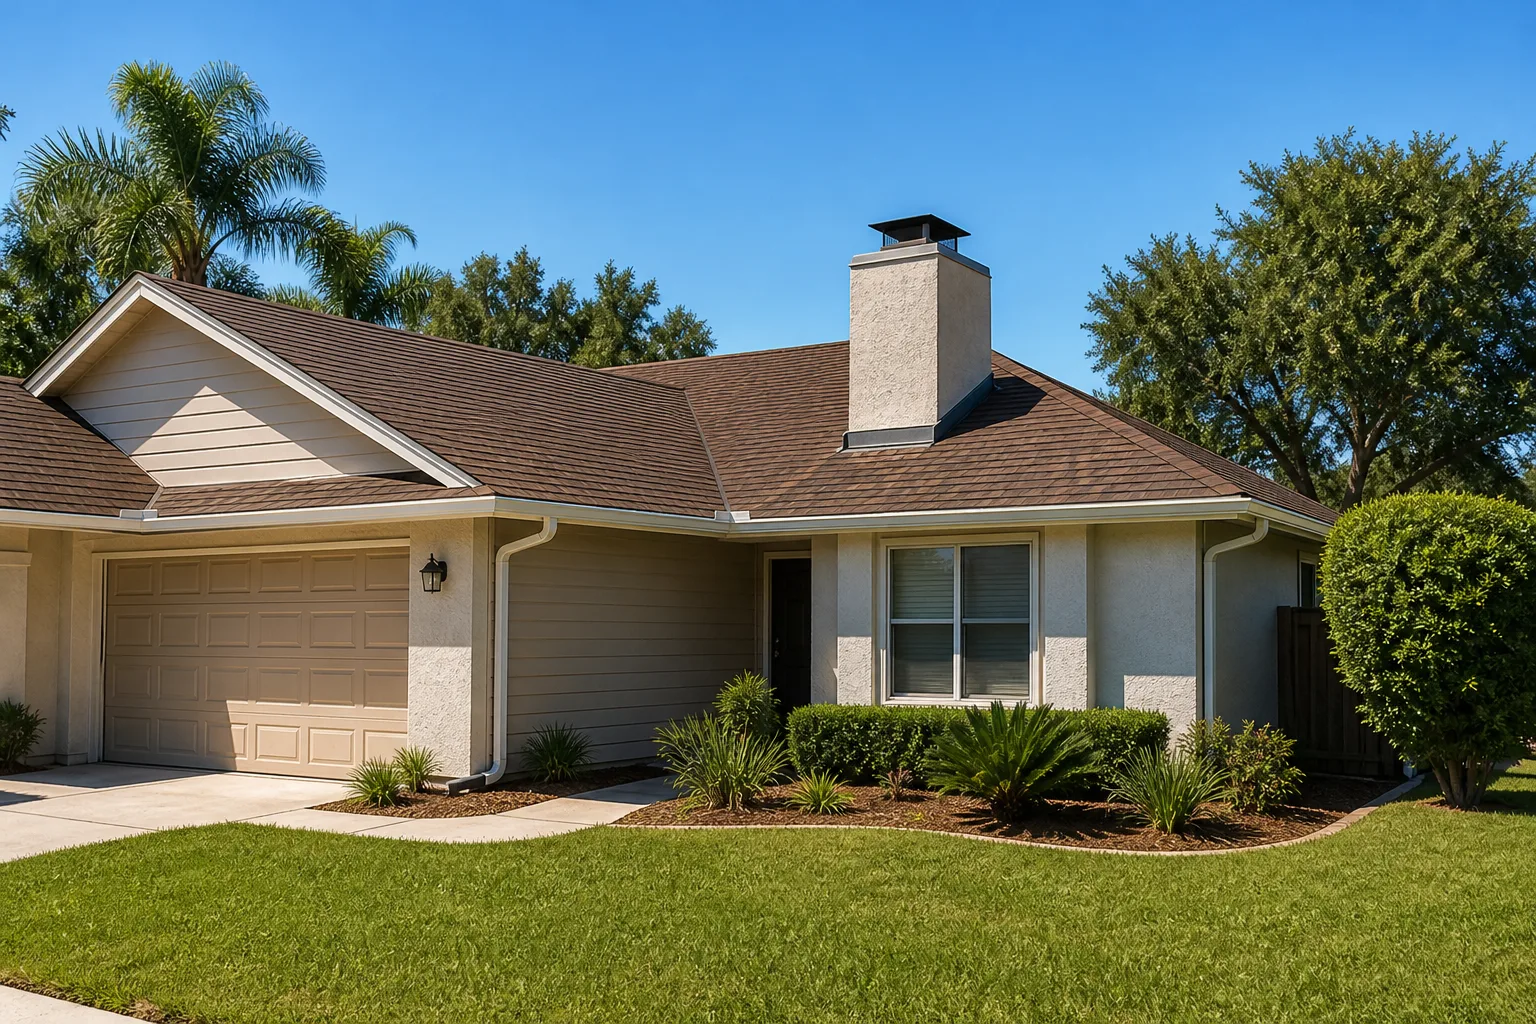
Drywall, cabinets, countertops, flooring, fixtures, paint, and exterior stucco to match the main house. Final county inspection, then a walkthrough with you. Most ADU builds land in the four-to-seven-month window; a permit that sits in review longer pushes everything back.
Styles & brands we work with
- Kitchen remodeling
- Bathroom remodeling
- Home additions & ADU
- Roofing
- Windows & doors
- Driveway & pavers
- Fence
The Options You’ll Choose Between
- Unit size and layout. A one-bedroom studio-style unit runs toward the low end of the range. A two-bedroom with a full kitchen and separate living area pushes toward the high end. Decide bedrooms first; everything else follows.
- Foundation style. Slab-on-grade is the standard for Sunrise Manor’s soil and slab-built tract homes, and it’s the least expensive. Raised or stem-wall foundations cost more but suit certain lot conditions.
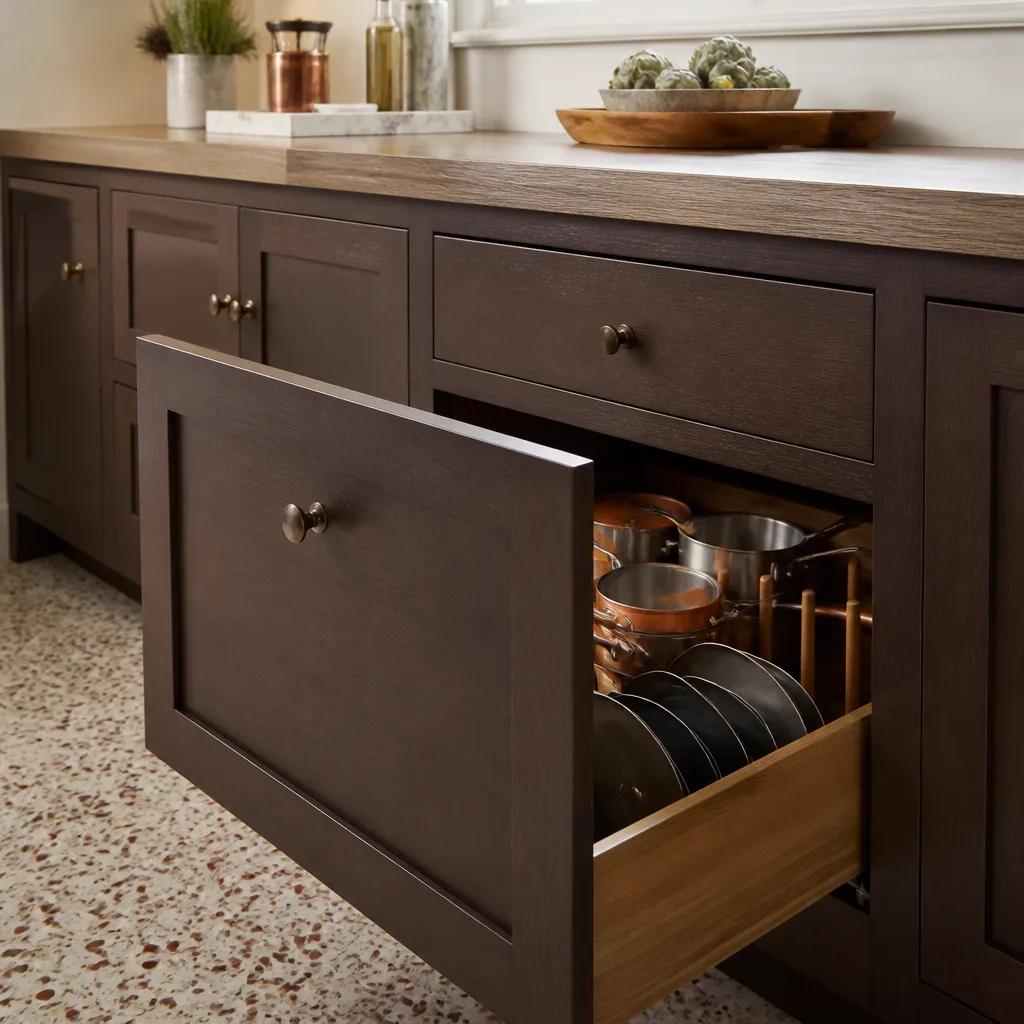
- Kitchen finish level. Stock cabinets and laminate counters keep the budget tight and hold up fine for a rental unit. Upgraded cabinetry and stone counters cost more but help if you’re renting to a longer-term tenant who cares about finishes.
- Bathroom fixtures. A standard toilet and shower/tub combo is the practical choice. Brands like American Standard and Toto are both solid options; Toto runs a bit higher for its one-piece and dual-flush models.
- Waterproofing under tile. Schluter systems add a line item but are worth it in a wet climate-stressed unit. Skip them and you’re gambling on moisture problems down the road.
- Exterior finish. Stucco to match the main house is the norm here. Metal or composite siding costs more and stands up differently to the sun and heat.
- HVAC. A mini-split system is efficient and easy to zone for a small unit. A conventional split system costs more upfront but some homeowners prefer it for familiarity.
What a New Detached ADU Costs in Sunrise Manor, NV

Detached ADU construction in Sunrise Manor runs $45,000 to $130,000. That’s the working range, and where your project lands depends on a handful of variables that we walk through in a written, line-item estimate.
What pushes a project toward the low end
A smaller footprint, a clean and level lot, an existing electrical panel with enough capacity, and a short utility run to the main house all keep costs down. A one-bedroom unit with standard finishes sits near the bottom of the range.
What pushes it toward the high end
A two-bedroom with a full kitchen, upgraded cabinetry, and stone counters moves up fast. Long utility trenches, a panel upgrade, or an engineered roof tie-in to the main structure add cost. So does anything that requires relocating an existing fence, shed, or mature tree.
What’s in a written estimate, and what isn’t
Our estimates include labor, materials, permit fees, and the finishes you selected. They don’t include landscaping beyond grading and drainage, furniture, or utility connection fees charged by the provider. Ask about those separately and get them in writing.
See the difference
 Before
 After
 Before
 After
 Before
 After
What Sunrise Manor Lots Specifically Do to an ADU Build
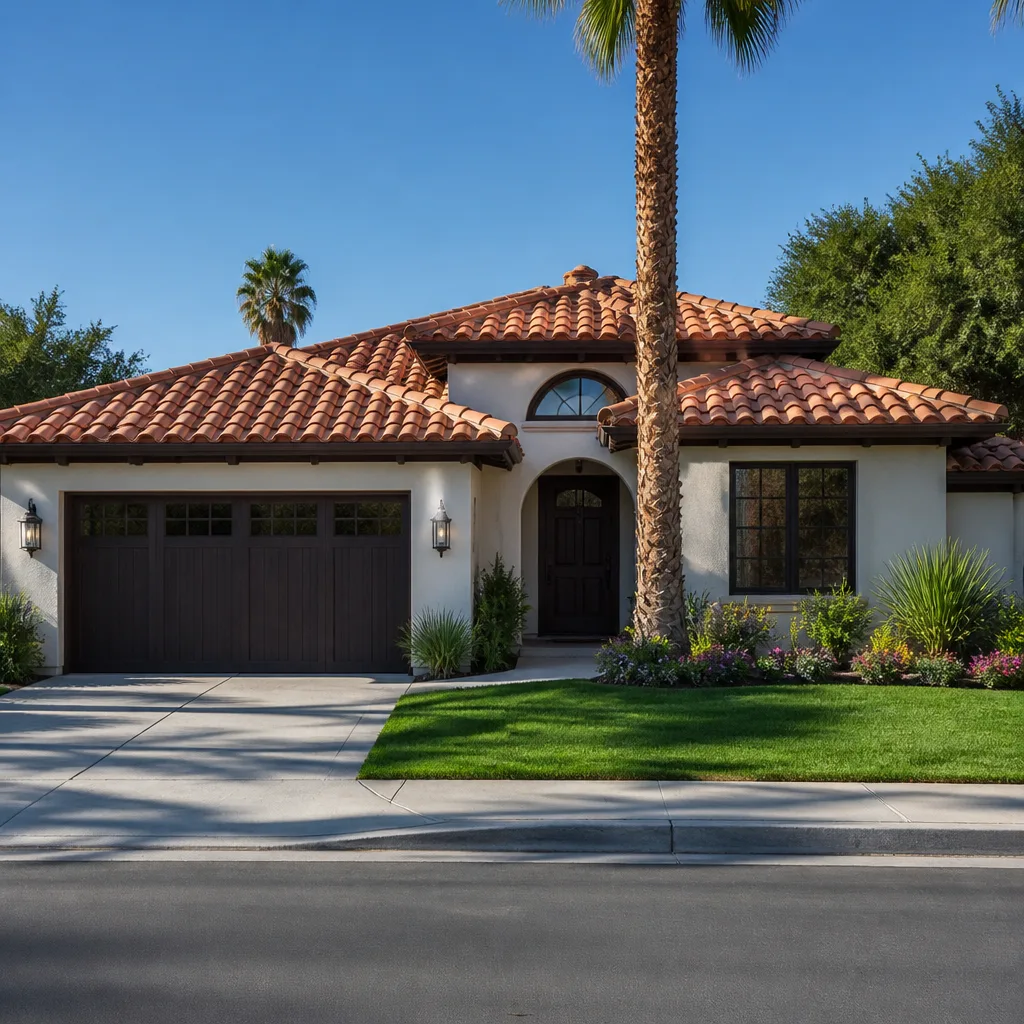
Sunrise Manor sits in unincorporated Clark County, so a detached ADU here gets permitted through the Clark County Building Department rather than a city code office. That’s a real advantage in one way and a complication in another: the review schedule is county-run, and around ZIP 89110, contractors are usually pulling permits for small infill, accessory structures, and additions on a built-out suburb with very little vacant land left. That means lot coverage and setback checks matter more here than they would on a fresh subdivision lot, and they need to happen before design, not after.
The housing stock matters too. Most homes here are 1960s – 1980s single-story stucco-on-frame tract houses on slab foundations with flat or low-pitch roofs and block-wall property lines. An ADU going in behind one of these usually needs to tie its drainage into a yard that was never graded for two structures. And because a Sunrise Manor address can share ZIP 89110 with adjacent county islands, a parcel-level jurisdiction check before a shovel hits dirt is not optional; it’s the first thing we do.
Serving Sunrise Manor, NV – Our Local Coverage Area
We serve Sunrise Manor and nearby communities. Use the map below to see the area we cover. If you’re nearby, we can almost certainly help.
Frequently Asked: New Detached ADU in Sunrise Manor
Four to seven months from permit submittal to final inspection is realistic. Permit review through Clark County is typically the longest single stage, and construction itself runs three to four months once the foundation is poured. Call (844) 797-5026 to talk through your timeline.
Yes. A detached ADU requires a Clark County Building Department permit, including structural, electrical, plumbing, and mechanical sign-offs. Skipping the permit creates problems at resale and with insurance. We pull the permit and manage inspections as part of the project.
It depends on where the utility lines and panel sit relative to the build site. A short run to an existing panel and sewer line keeps the cost and disruption low. If the panel needs upgrading or the sewer line needs a new tie-in, that work gets scoped and priced upfront.
The range is $45,000 to $130,000 depending on size, finishes, and site conditions. Call (844) 797-5026 for a free on-site estimate with line-item pricing.
Every ADU project is covered by our 730-Day Done Right Promise. If something isn’t done right, we make it right. Call (844) 797-5026 to ask what that covers on your specific project.
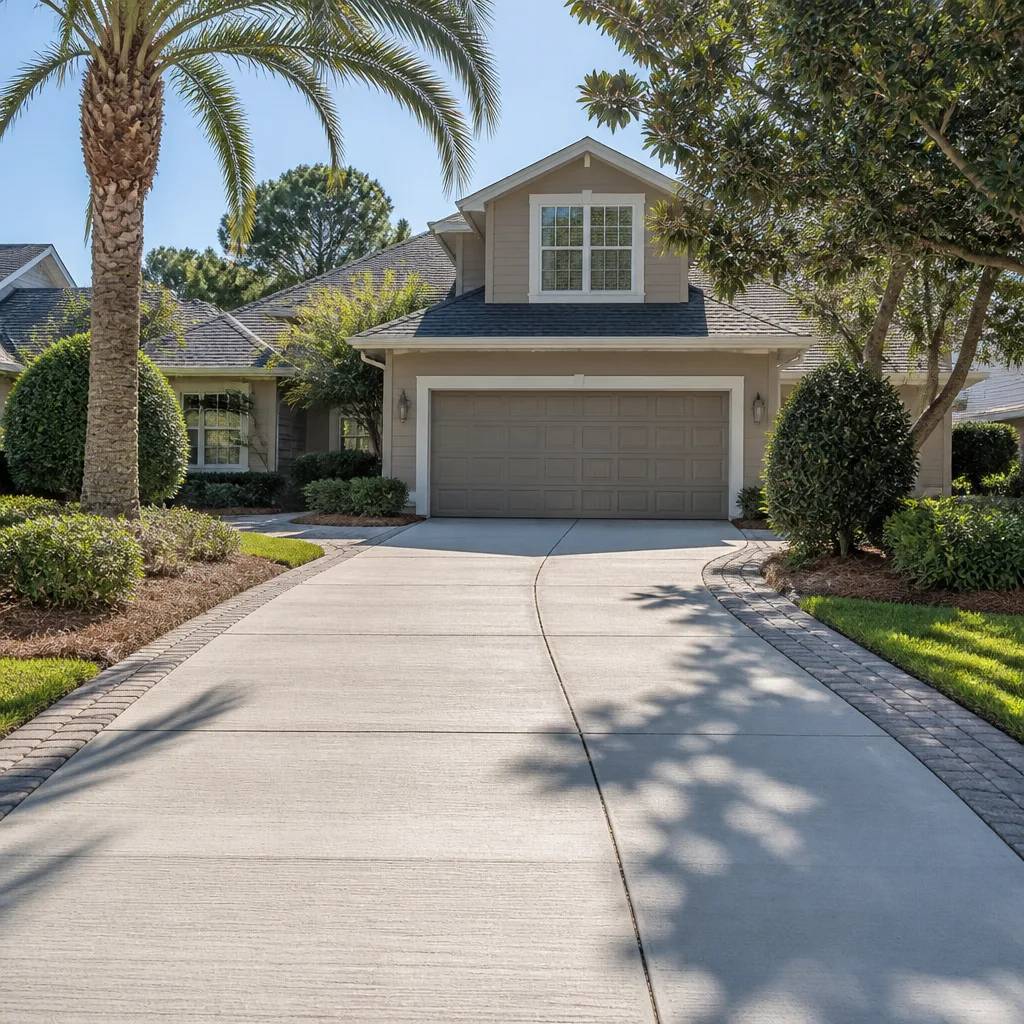
Homeowners often pair an ADU build with Concrete Driveways & Concrete Work in Sunrise Manor for a new path or apron, or Paver Driveways in Sunrise Manor when they want a finished look leading up to the unit.
Get a Free Estimate for Your Detached ADU in Sunrise Manor
A call to (844) 797-5026 gets a live person, day or night, and a free on-site estimate scheduled. We’ll walk the lot, check the utility situation, and give you a written, line-item number with no surprises. If the project runs into a wider scope, our Home Additions & ADU service covers it, and you can see how we work across Sunrise Manor before you commit.
Written by the team at Groundwork Construction Co.