
Free written scope consultation - allowances, timeline, and change-order rules on paper before a single trade is scheduled
New Detached ADU in Winchester, NV: What to Expect
A new detached ADU in Winchester is a fully separate, self-contained dwelling built on your lot, with its own entrance, kitchen, bath and utility connections, and a realistic timeline of four to seven months from design sign-off to final inspection. Detached ADU construction in Winchester runs $90,000 – $220,000 for a full unit; the simpler configurations we build most often land in the $45,000 – $130,000 band. Call (844) 797-5026 and we’ll walk your lot and give you a real number.
From footing to final inspection: how a detached ADU actually gets built
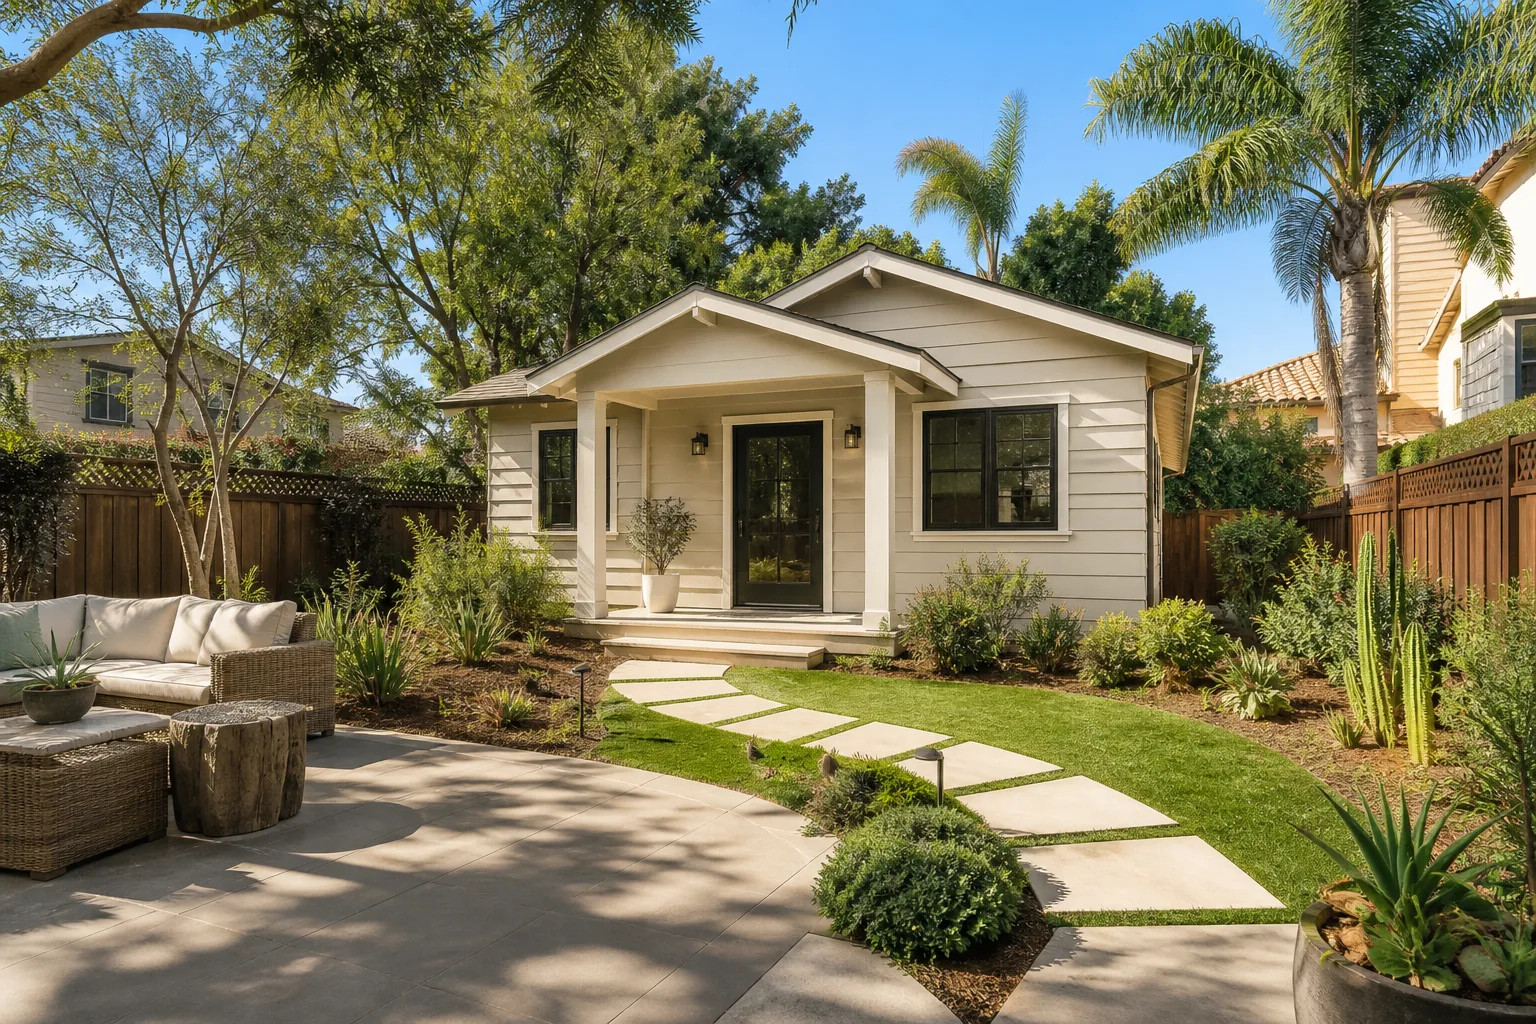
Detached units fail on sequencing more than on design. Here’s the order we run, and where your decisions land.
Stage 1 – Lot review and site plan (1 – 2 weeks). We start by measuring what’s actually buildable: setbacks, the alley or driveway approach, utility stubs, and overhead lines. In Winchester, most lots leave you with a narrow envelope, so this stage decides where the unit sits and how equipment gets in. You approve the footprint and the placement before anything else moves.
Stage 2 – Design and permit set (4 – 8 weeks). Architectural drawings, structural calcs, energy compliance and the submittal package go out to Clark County. This is the longest wait and the one homeowners underestimate. Your decision here is layout and exterior finish direction, because changes after submittal cost weeks.
Stage 3 – Site prep and foundation (2 – 3 weeks). Utility locates, grading, trenching for water, sewer and power, then footings and slab. In Winchester’s summer, we pour at dawn. Concrete cured in 105°F afternoon sun cracks; concrete placed at 5 a.m. and covered doesn’t. You’ll want a pre-pour walk with us to confirm conduit runs and cleanouts while the trenches are still open.
Stage 4 – Framing, sheathing, roof and rough-ins (5 – 8 weeks). Walls up, roof dried in, then electrical, plumbing and mechanical rough-in, followed by the rough inspection. This is the stage where material choices get locked: framing package, roof assembly, and window spec. Changes after rough-in cost more than changes at stage 2.
Stage 5 – Finishes and final inspection (5 – 8 weeks). Insulation, drywall, cabinets, counters, flooring, fixtures, paint, then final inspection and utility meter set. You choose finishes earlier than you think, around stage 3, because lead times on cabinetry and windows run weeks.
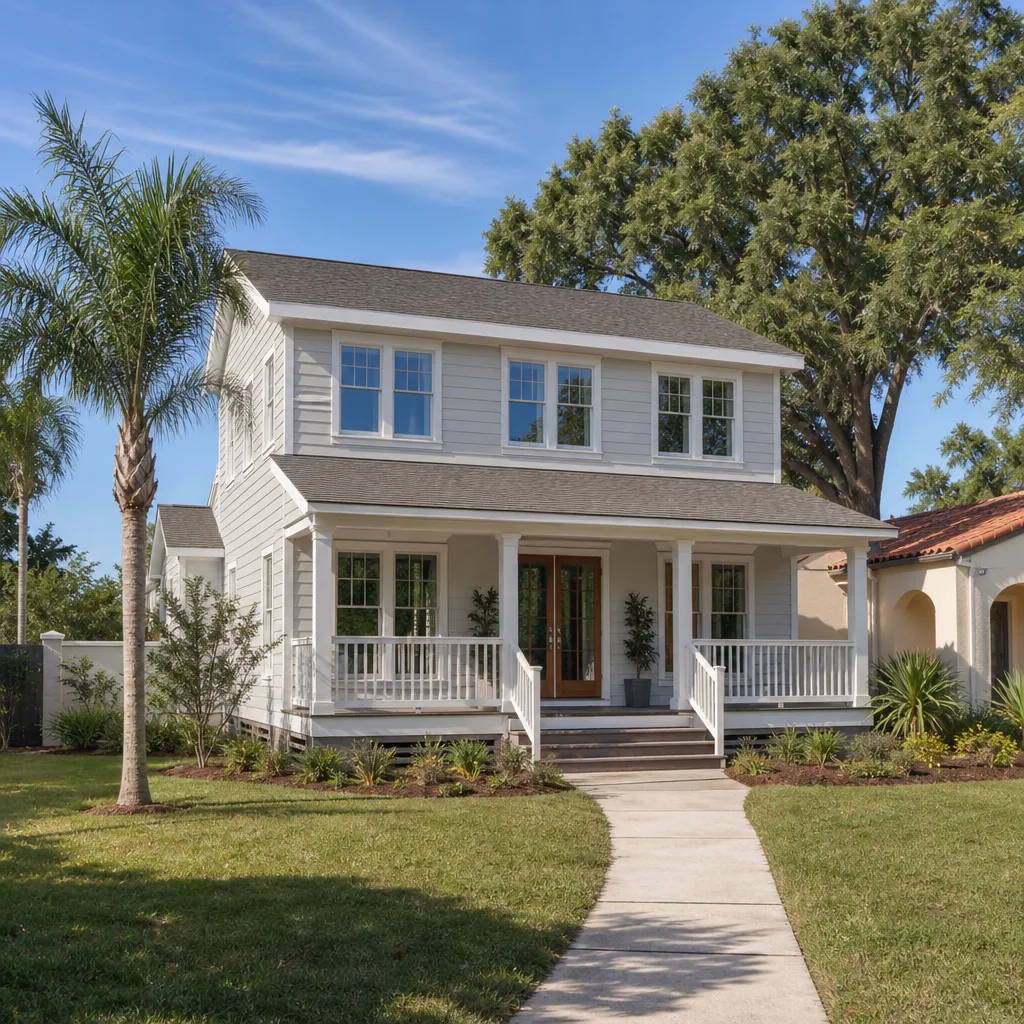
Throughout, you’re dealing with one project lead and a written schedule. Detached ADU work is part of a full Home Additions & ADU in Winchester scope, so if the project grows into other site work, it stays under the same contract.
Styles & brands we work with
- Kitchen remodeling
- Bathroom remodeling
- Home additions & ADU
- Roofing
- Windows & doors
- Driveway & pavers
- Fence
The choices that actually shape your detached ADU
Most of the budget gets decided in a handful of picks. Here’s what the trade-offs really look like.
- Footprint and ceiling height. A compact one-bedroom unit in the 500 – 650 sq ft range keeps you near the bottom of the range; going to 900-plus sq ft with vaulted ceilings and a second bath pushes you toward the top. Bigger isn’t automatically better for rental income, but it is better for family use.
- Foundation type. Slab-on-grade is the norm here and the cheapest path. A raised or stem-wall foundation costs more but makes plumbing access easier later. In Winchester we almost always recommend slab.
- Roof assembly. Asphalt shingle is the value pick and performs well under desert sun with proper ventilation; we install Atlas and Tamko shingles where the homeowner wants a proven, warrantied system. Tile or metal costs roughly double and handles heat differently, so match the roof to the main house.
- Windows and glazing. Standard dual-pane is fine; impact-rated or high-SHGC glass is worth the upgrade on west-facing walls. PGT makes impact-rated units that hold up to desert sun and monsoon debris.
- Siding and exterior finish. Stucco matches most Winchester-area housing stock and ages predictably; fiber cement holds paint longer; composite panels give a modern look at a premium. Whatever you pick, the sun is the test.
- Systems. Mini-split HVAC costs less to install and run in a small unit; a ducted system ties to the main house if you want one meter. Tankless water heating saves floor space; a standard tank costs less upfront.
We put every one of these in writing with the price attached, so the number you see is the number you pay. One thing to flag on the build itself: foundations, trenching and any trench-side utility work are not a homeowner project. Buried gas and electrical lines and open trenches are genuinely dangerous, and we keep that work with trained, background-checked crews.
What New Detached ADU construction costs in Winchester, NV

Detached ADU construction in Winchester runs $90,000 – $220,000. Simpler configurations land in the $45,000 – $130,000 band. Here’s what moves you between those ends:
- Size: every additional 100 sq ft adds cost on a curve, not a straight line, because the kitchen and bath are fixed costs that get spread thinner as the unit grows.
- Site conditions: utility run distance from the main house, grading, and whether the lot needs drainage work. Tight infill lots add cost for staging and delivery scheduling.
- Upgrades: impact glass, tile roof, custom cabinetry, and vaulted ceilings each add real money. Standard finishes keep you near the bottom.
- Permit scope: a full detached unit needs a complete submittal package. Changing the footprint after submittal means resubmittal, and that’s weeks.
- Utility connections: new meter versus tying into the main service, and how far the sewer or septic connection has to run.
A written estimate from us is a line-item document: site work, foundation, framing, roofing, rough-ins, finishes, permits, and inspections, each with a number. What’s typically not in it: furniture, landscaping, and anything you buy directly. We also offer 0% financing for 18 months and $1,000 off projects over $10,000.
See the difference
 Before
 After
 Before
 After
 Before
 After
Why Winchester specifically changes this job
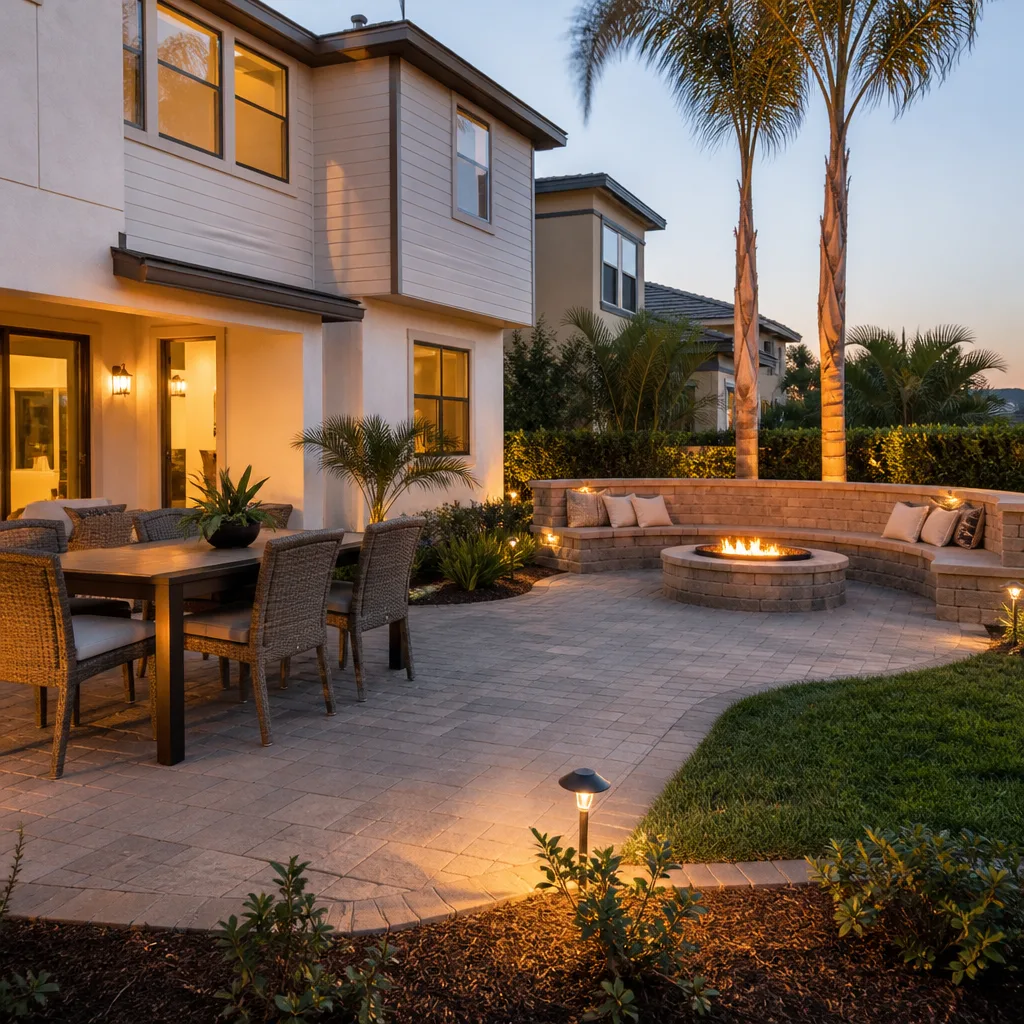
Winchester is unincorporated, wedged between the Strip and the airport, and that shapes every detached ADU here. Permits go through Clark County, not a city building department, so submittal and inspection scheduling follow the county’s timeline, not a municipal one. Proximity to the resort corridor brings height, glare and dust-control requirements, and airport-adjacent lots add their own constraints. Most sites are tight infill lots with no room for laydown, so deliveries and equipment staging get scheduled around traffic. Building in ZIP 89109 means planning around the heat too: summer highs above 105°F drive early-morning concrete work and monsoon-season wind affects staging and drainage. It’s a different job than building on a wide-open lot, and we plan accordingly. Our Home Additions & ADU team handles the full scope, and homeowners often pair a detached unit with a new Concrete Driveways & Concrete Work in Winchester or a Paver Driveways in Winchester approach to give the unit its own access.
Serving Winchester, NV – Our Local Coverage Area
We serve Winchester and nearby communities. Use the map below to see the area we cover. If you’re nearby, we can almost certainly help.
Frequently asked: New Detached ADU in Winchester

Four to seven months from design sign-off to final inspection, with the permit phase typically the longest single stretch. Construction itself runs about four months for a standard unit. Call (844) 797-5026 for an estimate with a schedule built in.
Yes. A new detached ADU requires a full permit package through Clark County, including building, electrical, plumbing and mechanical. We handle the submittal and inspections. Call us and we’ll explain exactly what your lot needs.
Often yes. Many units get their own meter and separate utility connections, which avoids disturbing the main house. Whether that’s the right call depends on distance and capacity, and we confirm it during the site review. Call for an assessment.
Detached units run $90,000 – $220,000, with simpler configurations in the $45,000 – $130,000 band. Site work, size and finishes drive the difference. Call (844) 797-5026 for a free written estimate.
Yes, every project is covered by our 730-Day Done Right Promise: if it’s not done right, we make it right. Our technicians have up to 12 years of experience, and we offer upfront pricing with no change orders.
Get a real number for your detached ADU
Call (844) 797-5026 for a free on-site estimate in Winchester. We’ll review your lot, confirm the buildable footprint, and hand you a written, line-item quote with a schedule. Calls are answered by a live person around the clock. We serve all of Winchester, and every job comes with the 730-Day Done Right Promise.
Written by the team at Groundwork Construction Co..