



Free written scope consultation - allowances, timeline, and change-order rules on paper before a single trade is scheduled
ADU Design & Permitting in North Las Vegas: What It Takes and What It Costs
ADU design and permitting in North Las Vegas usually runs $45,000 – $130,000 for the design-and-permit work through a finished, signed-off unit, and the paperwork phase alone takes 8 – 14 weeks before a shovel touches dirt. You’ll need a site plan, a stamped structural set, and clearances through the city’s own plan-check and inspection process. Call (844) 797-5026 to schedule a free on-site estimate; we walk the lot, check setbacks, and tell you what your property can actually carry.
How We Take an ADU From Sketch to Approved Permit

Every project moves through the same five stages. Here’s what happens, in order, and what you have to decide at each point.
Stage 1: Site walk and feasibility (day 1 to day 3)
We measure the lot, check setback requirements against existing fences and utility easements, and confirm where the sewer lateral and water line enter the main house. You decide the rough size and whether the unit is attached or detached. Most lots in North Las Vegas master-planned subdivisions have a workable side yard, but corner lots and pie-shaped lots change the math fast.
Stage 2: Schematic design and your first decision (weeks 1 to 3)
You’ll see a floor plan and elevation. Decide the bedroom count, kitchenette layout, and whether the unit gets its own meter or shares the main service. Separate metering means an added utility coordination step; shared service is cheaper but muddies tenant billing. This is the stage where changing your mind costs almost nothing.
Stage 3: Construction documents and engineering (weeks 3 to 6)
A licensed engineer stamps the structural set, and we assemble the full permit package. Because North Las Vegas sits in a high-wind and seismic zone, the shear and wind-uplift calcs are part of the package from day one, not an afterthought. You sign off on the final drawings here.
Stage 4: Submittal and plan check (weeks 6 to 14)
We file with the city and respond to reviewer comments. Plan check typically comes back in two or three rounds. Each round can eat a week or two depending on the reviewer’s queue. We handle the back-and-forth, but you should expect to sign a few revision acknowledgments along the way.
Stage 5: Permit issued, inspections scheduled (week 14 onward)
Once the permit lands, construction can start and the inspection sequence runs foundation, framing, rough-in, insulation, and final. We walk you through what each inspection covers so there are no surprises at the final.
Styles & brands we work with
- Kitchen remodeling
- Bathroom remodeling
- Home additions & ADU
- Roofing
- Windows & doors
- Driveway & pavers
- Fence
The Design and Spec Choices You’ll Make
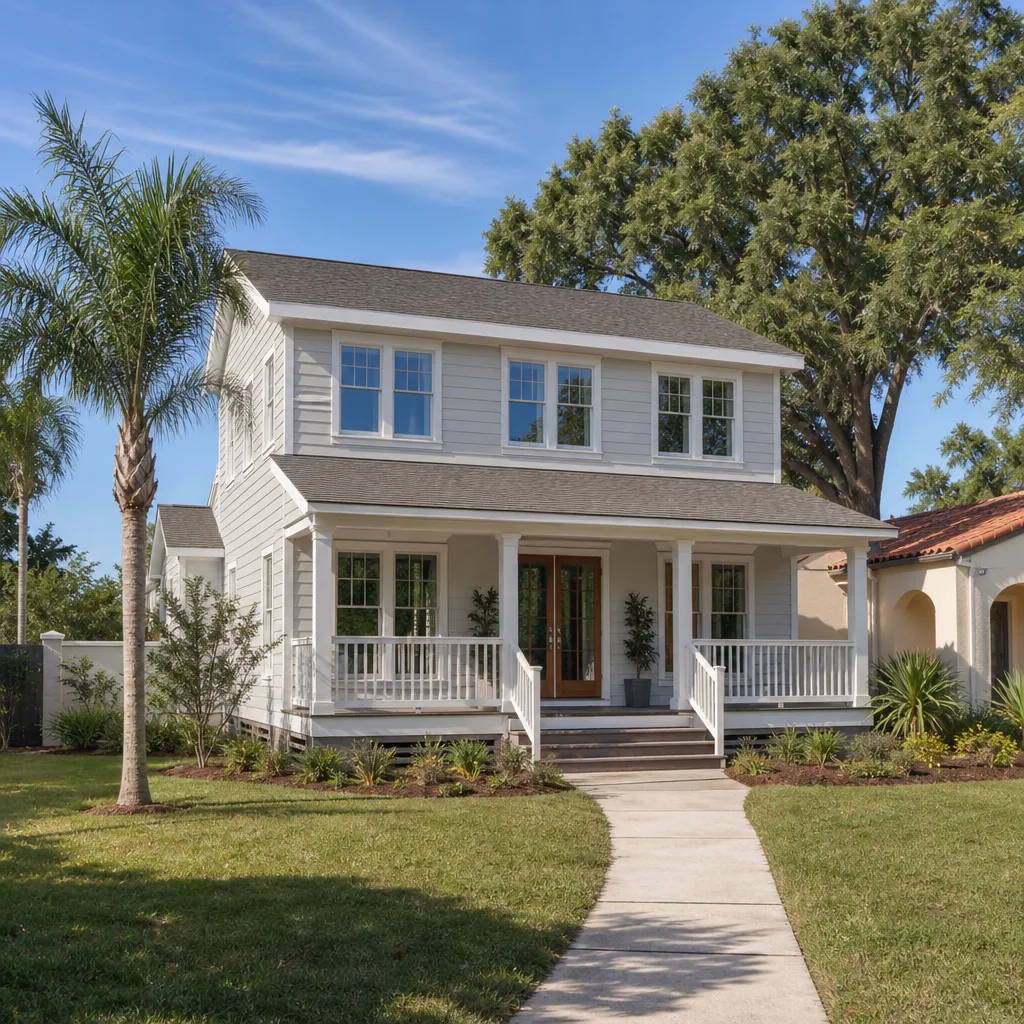
- Attached versus detached. An attached unit shares a wall and usually saves $8,000 – $15,000 on foundation and utility runs. A detached unit gives privacy and rental flexibility but needs its own slab and separate utility trenches.
- Slab-on-grade versus raised floor. Slab is standard here and cheaper, but raised pier-and-beam makes plumbing repairs easier and suits lots with drainage issues. Expect a $6,000 – $12,000 premium for the raised option.
- Shared versus separate utility service. Separate electrical and water meters add roughly $5,000 – $9,000 in coordination and trenching but simplify long-term tenant billing. A shared service is common for family units.
- Fixture grade. We work with American Standard and Toto for toilets and lavatories, and Schluter systems for shower waterproofing. Entry-grade fixtures save a few hundred dollars; the waterproofing membrane is where you don’t cut corners in desert heat cycling.
- Stucco versus siding exterior. Stucco-on-frame matches the surrounding North Las Vegas housing stock and holds up to UV. Fiber-cement siding costs less up front but needs repainting sooner.
What ADU Design & Permitting Costs in North Las Vegas, NV

The full design-and-permit range for North Las Vegas runs $45,000 – $130,000, with the design and permit package accounting for roughly $12,000 – $25,000 of that depending on complexity. Four variables push a job toward the low or high end.
- Unit size. A 500-square-foot studio sits near the low end; a two-bedroom at 900-plus square feet climbs toward $130,000.
- Site conditions. Flat, clear side yards move fast. Sloped lots or lots needing grading and retaining work add $5,000 – $18,000.
- Utility relocation. Moving a sewer lateral or upgrading the electrical panel is the single biggest wildcard, often $4,000 – $12,000.
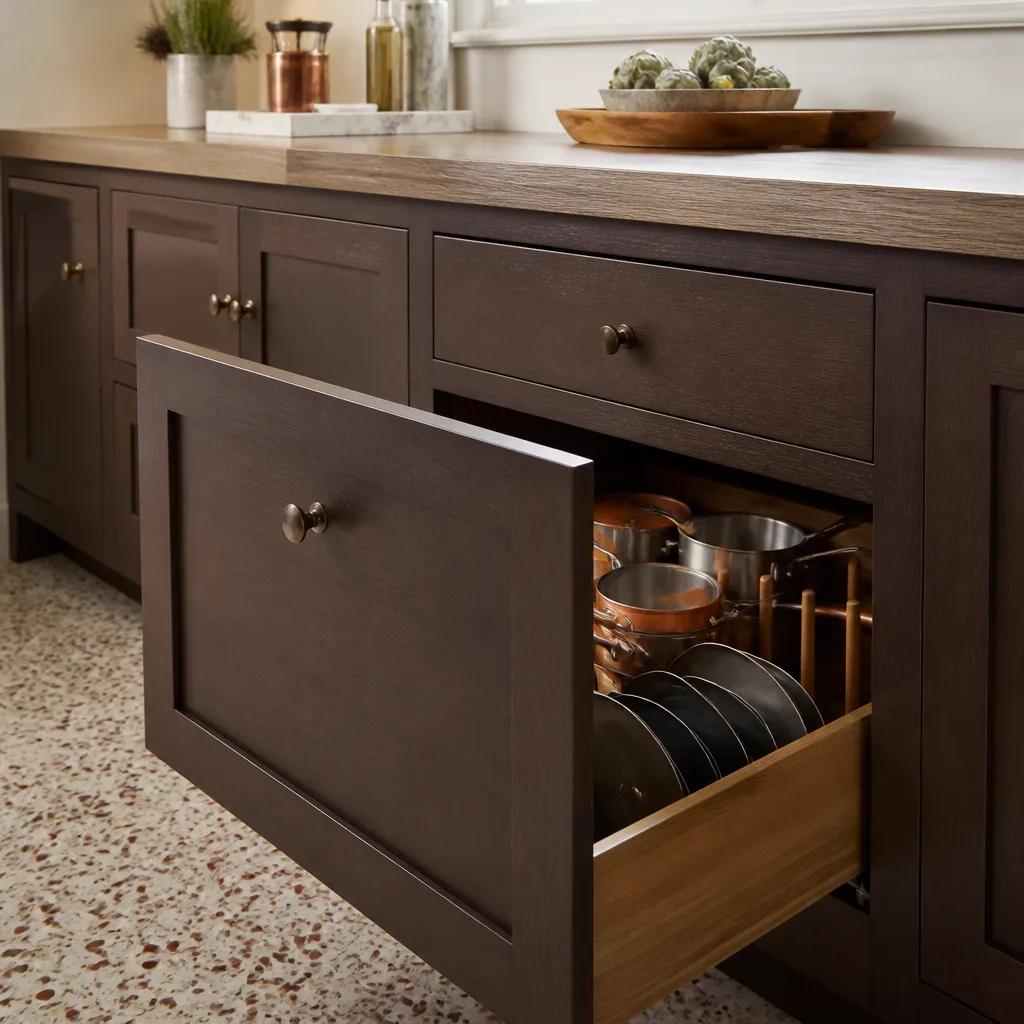
- Finish level. Builder-grade finishes versus upgraded cabinetry, countertops, and tile swing the budget by $15,000 – $35,000.
- Permit scope. A simple detached unit is a cleaner review than an attached addition over existing structure, which draws more structural scrutiny.
What’s included in our written estimate: design, engineering, permit submittal, and construction. What isn’t: utility company connection fees and any HOA review costs. We price everything up front with no change-order surprises, and 0% financing for 18 months plus $1,000 off projects over $10,000 are available.
See the difference
 Before
 After
 Before
 After
 Before
 After
What North Las Vegas Homes Do to This Job Specifically
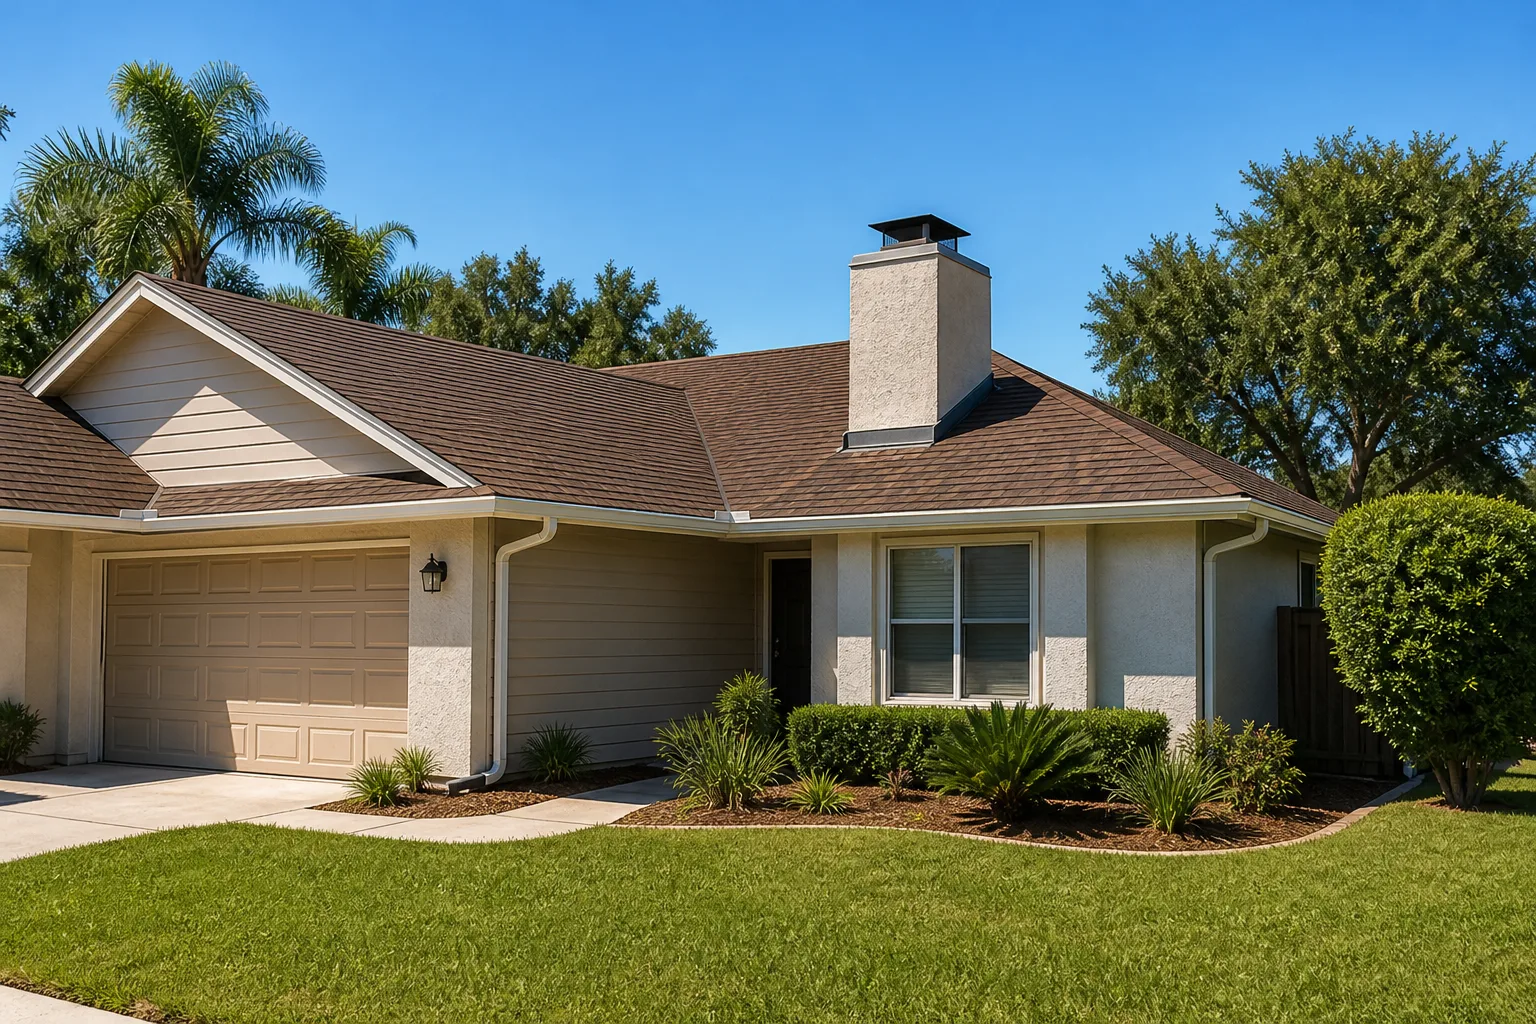
North Las Vegas is a split market, and ADU work in each half behaves differently. In the master-planned communities like Aliante, Tule Springs, and Valley Vista, you’re working on post-1990 tract lots with stucco-on-frame construction, tight side yards, and HOA design-review requirements that add a step before the city sees anything. In older core areas near Downtown and Rancho, you’re dealing with 1950s – 70s ranch homes and aging utility systems, often meaning a panel upgrade is unavoidable and an engineered foundation is the safer specification. The region’s expansive clay soils mean we spec engineered footings on nearly every new unit rather than guessing at bearing capacity. High-wind and seismic requirements mean stucco and roofing must clear stricter uplift and shear checks than neighboring jurisdictions, and inspectors are enforcing the latest code adoptions on active sites. That combination of HOA review, engineered foundations, and current-code scrutiny is why we budget the permit phase generously here. We handle all of this as part of a full Home Additions & ADU in North Las Vegas scope when the project grows beyond a single unit, and our Home Additions & ADU service covers the wider work. Homeowners across North Las Vegas often pair an ADU build with exterior work like Paver Driveways in North Las Vegas for a new driveway approach, or a Chain Link Fence in North Las Vegas to define the new lot line.
Serving North Las Vegas, NV – Our Local Coverage Area
We serve North Las Vegas and nearby communities. Use the map below to see the area we cover. If you’re nearby, we can almost certainly help.
Frequently Asked – ADU Design & Permitting in North Las Vegas
Plan to spend 8 – 14 weeks from site walk to issued permit. Design and engineering take about six weeks, and plan check usually runs two or three review rounds. Call (844) 797-5026 and we can give you a tighter estimate based on your lot.
Yes. An accessory dwelling unit needs a full building permit, and North Las Vegas inspectors enforce current code on every job. There’s no workaround for a habitable unit, and skipping the permit creates resale and insurance problems. Call (844) 797-5026 to schedule your free estimate.
Sometimes. A detached unit near an existing utility run can tie in without major relocation, while an attached unit may need a panel upgrade or lateral work. That scope difference is a $4,000 – $12,000 swing. Call (844) 797-5026 for an exact quote.
The design and permit portion alone typically runs $12,000 – $25,000, while the full finished project lands at $45,000 – $130,000. Call (844) 797-5026 for an exact quote, and estimates are free.
Every project is covered by our 730-Day Done Right Promise. If something isn’t done right, we make it right. Call (844) 797-5026 with any warranty questions.
Get Your ADU Design & Permitting Estimate
We’ll come out to your North Las Vegas property, measure the lot, check setbacks and utility routing, and put together a written line-item estimate with no upfront pricing surprises. The call takes a few minutes and the on-site visit is free. Reach us at (844) 797-5026, and a live person answers around the clock.
Written by the team at Groundwork Construction Co.