

Free written scope consultation - allowances, timeline, and change-order rules on paper before a single trade is scheduled
New Detached ADU in Whitney, NV: What It Actually Takes
A new detached ADU in Whitney usually runs $45,000 to $130,000 and takes four to eight months from the first stake in the ground to the final Clark County inspection. The wide range is real: a simple 500-square-foot studio on a flat lot sits near the bottom, and a 1,000-square-foot two-bedroom unit with a full kitchen, its own utility trench, and upgraded finishes climbs to the top. Call (844) 797-5026 and we’ll walk your lot and give you a written number.
How We Build a Detached ADU in Whitney, Stage by Stage

The garage door and the back patio aren’t the project. The project is a second, fully separate structure with its own foundation, its own electrical service, and its own address. Here’s the real sequence we work through on an 89122 lot.
Stage 1: Site walk and feasibility (week 1)
Before anyone draws anything, we walk the lot with you to check setbacks, drainage, and where the utility connects will land. You decide the footprint and the placement of the unit; that one decision drives everything after it, including whether you can squeeze a two-car parking pad beside it. On flat desert lots the grading question comes up here, because a slab needs positive drainage away from it or the first monsoon storm will tell you.
Stage 2: Plans and county permitting (weeks 2 through 8, sometimes longer)
We draft the plan set and submit through Clark County since Whitney is unincorporated. You’ll be making finish selections during this window: flooring, cabinet line, countertop, fixtures. This is the stage where homeowners get impatient, and it’s also the stage you don’t want to rush. A bounced plan set adds weeks. A clean submittal keeps you moving.
Stage 3: Site prep, utility trenching, and foundation (weeks 9 through 13)
We clear and grade, trench for water, sewer, and electrical out to the ADU location, and pour the slab or stem wall. Pours in Whitney get scheduled around the heat; a July slab placed at 2 p.m. cures worse than the same slab placed at 6 a.m. You approve the underground inspection before anything covers the trench. This is also when a homeowner often pairs the work with Concrete Driveways & Concrete Work in Whitney to extend the drive or pour a walkway out to the new unit.
Stage 4: Framing, rough-in, and dry-in (weeks 14 through 20)
Walls go up, the roof goes on, and the mechanical, electrical, and plumbing rough-ins get inspected before insulation. Every inspection has to clear before the next trade covers it, and that’s where the calendar gets real. You’ll sign off on the window and door order during this stretch.
Stage 5: Finishes, final inspection, and walkthrough (weeks 21 through 32)
Insulation, drywall, cabinets, counters, flooring, paint, and trim, then the final county inspection and a walkthrough with you. Punch items get handled before we call it done, and everything is covered by our 730-Day Done Right Promise. If it’s not done right, we make it right.
Styles & brands we work with
- Kitchen remodeling
- Bathroom remodeling
- Home additions & ADU
- Roofing
- Windows & doors
- Driveway & pavers
- Fence
The Choices You’ll Actually Make on a Detached ADU
Most of the cost and most of the headaches come from a handful of decisions. Here’s what you’re picking between and what each one costs you in money, time, or maintenance.
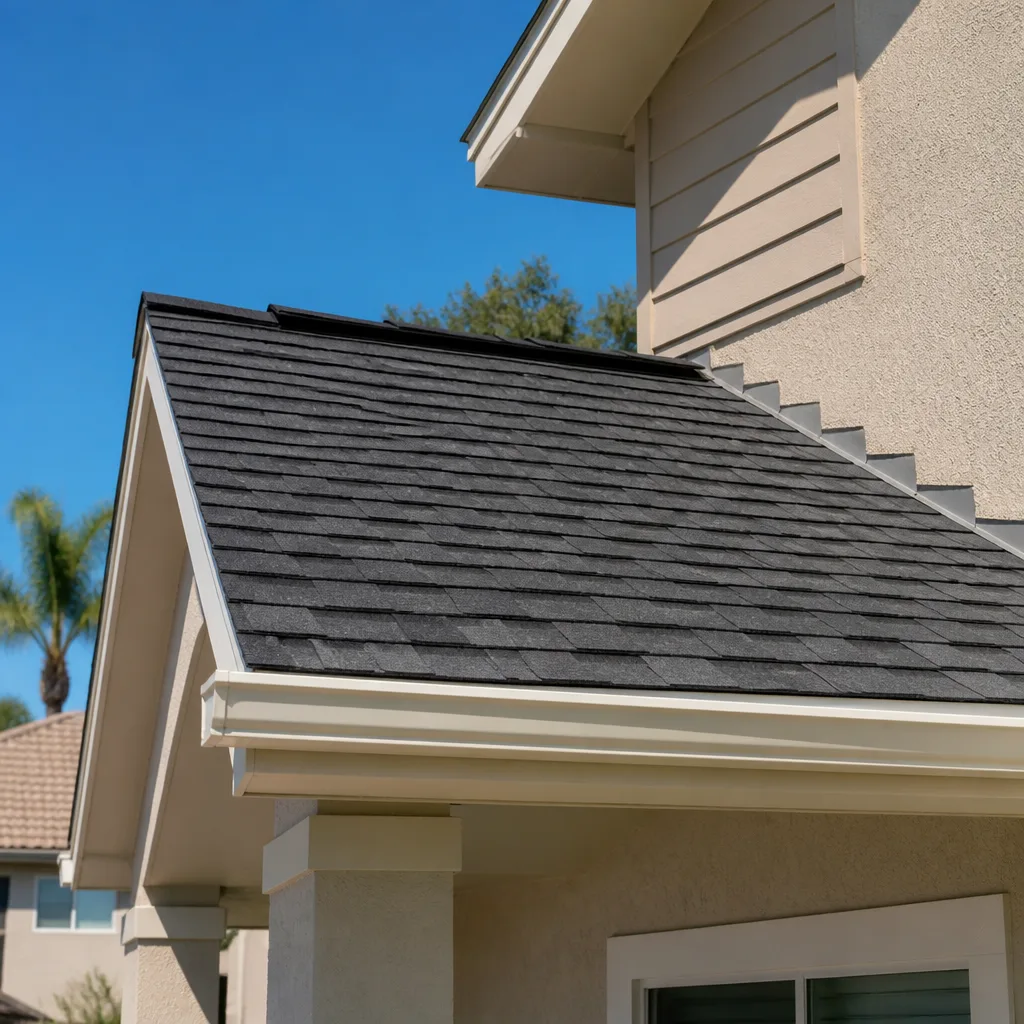
- Roofing: asphalt shingle is the value pick and pairs well with a Tamko or Atlas product; standing-seam metal costs more up front but shrugs off the desert sun and lasts longer. On a detached unit with full sun exposure, the metal upgrade earns its money back over time.
- Exterior cladding: stucco matches the surrounding Whitney homes and handles heat well; fiber cement or a Boral trim package gives you a cleaner modern look with less cracking. Stucco is the cheaper path to a unit that doesn’t look bolted on.
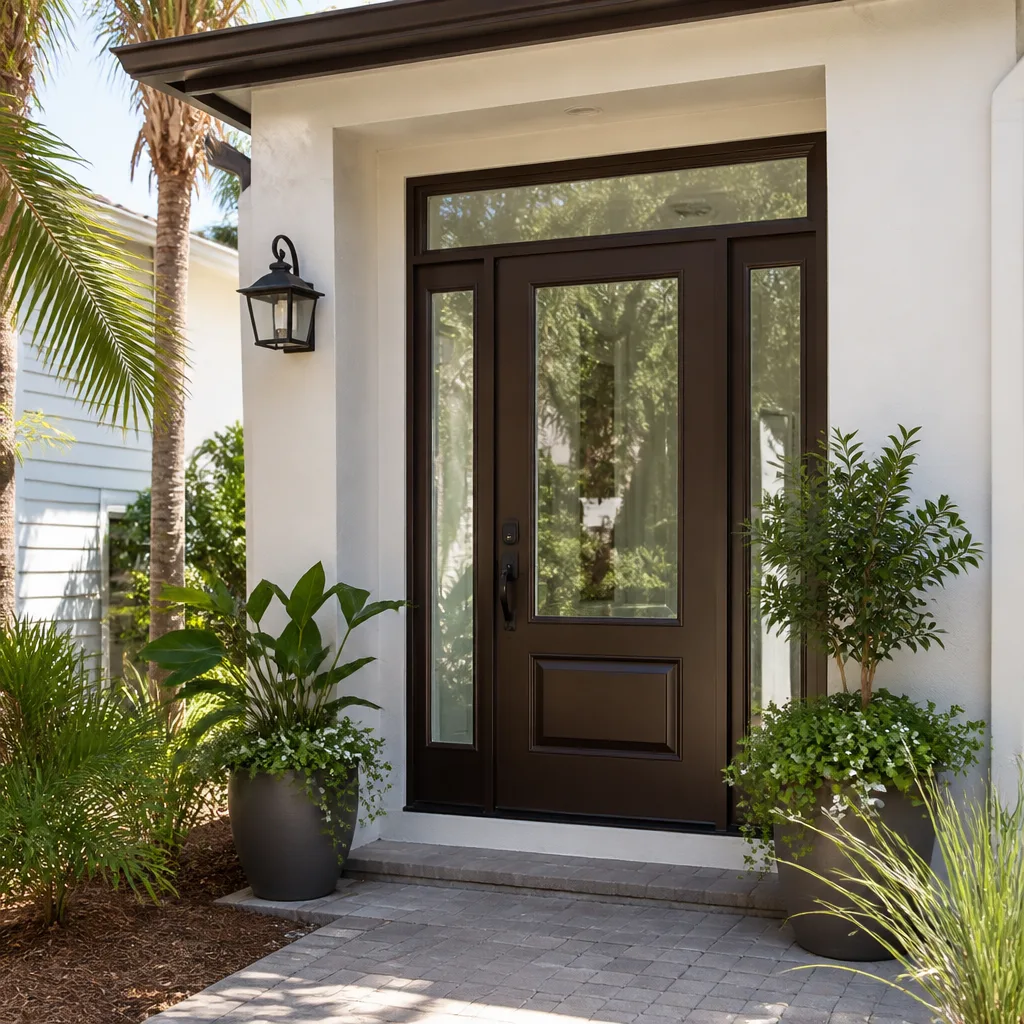
- Windows and doors: standard vinyl units are fine; impact-rated or high-performance glass (PGT is a solid option) costs more but cuts cooling load and holds up to monsoon-driven debris.
- Size and layout: a studio keeps you near $45,000 to $60,000; a one-bedroom lands in the middle; a two-bedroom with a full kitchen pushes toward the top of the range. Every additional wet wall adds plumbing cost.
- Utility approach: tying into the main house service is often cheaper than a separate meter, but if you plan to rent the unit, a separate meter is worth the added cost.
What a New Detached ADU Costs in Whitney, NV

Plan on $45,000 to $130,000 for the structure, and know that four variables move you up or down that scale.
- Square footage: the biggest lever. A 400-square-foot studio and a 1,000-square-foot two-bedroom are different projects, not different prices for the same project.
- Site condition: a flat, clear lot needs minimal grading. A lot with an old shed slab, poor drainage, or tight access adds demo and haul-off cost.
- Utility distance: the farther the ADU sits from the main house, the more trenching and pipe you pay for. A unit 20 feet off the house is cheaper than one 80 feet back.
- Finish grade: builder-grade cabinets and vinyl flooring versus a KraftMaid kitchen and upgraded tile can swing the number by tens of thousands.
- Permit scope: a straightforward new-construction permit is one thing; adding a separate address, a second meter, or addressing a county setback issue adds time and fees.
Our written estimates are line-item, and the number you see is the number you pay. There are no surprise change orders mid-build. What’s included: foundation, framing, roofing, utilities out to the unit, finishes, and inspections. What’s typically not: landscaping, fencing around the unit, and any site work beyond basic grading.
See the difference
 Before
 After
 Before
 After
 Before
 After
What Whitney’s Lots and Rules Do to a Detached ADU
Whitney sits unincorporated between Las Vegas and Henderson along Boulder Highway, which means your permit, your inspections, and your code enforcement all run through Clark County, not a city building department. That’s a real scheduling difference. County review timelines and the redevelopment-area rules near the Boulder Highway corridor don’t follow the same calendar as a Las Vegas city permit, so we build that into the schedule from day one instead of discovering it in week six. The other local reality is the housing stock: a lot of 89122 is 1950s-to-70s single-story stucco-and-block, with mobile home parks and small commercial strips mixed in. On these lots we’re often working around aging slabs and original utility runs, so we check the existing service before we assume a clean tie-in. The desert heat above 105°F governs our pour and stucco schedule, and flat lots mean drainage has to be designed on purpose. If you want the full picture of how an ADU fits with other additions, see our Home Additions & ADU in Whitney page, and check the Whitney service-area page for coverage.
Serving Whitney, NV – Our Local Coverage Area
We serve Whitney and nearby communities. Use the map below to see the area we cover. If you’re nearby, we can almost certainly help.
Frequently Asked: New Detached ADU in Whitney
Plan on four to eight months total, with permitting through Clark County eating two to three of those months before a single wall goes up. A simple studio finishes faster; a two-bedroom with a separate meter runs longer.
Yes. A new detached ADU is new construction and requires a Clark County permit, and every stage gets inspected before the next one can start. We handle the submittal and pull the permit for you as part of the job.
Often, yes, and it depends on the existing service. A separate meter and its own service panel avoid tying into the house, but that costs more up front. We check the main house panel and sewer capacity on the site walk and tell you which path makes sense before you commit.
Most Whitney detached ADUs land between roughly $90 and $200 per square foot depending on size, finish grade, and utility distance, which puts the full project in the $45,000 to $130,000 range. Call (844) 797-5026 for an exact quote; the estimate is free.
Yes, every new detached ADU we build is covered by our 730-Day Done Right Promise. That’s one of the longest workmanship guarantees in the residential construction space, and it means if it’s not done right, we make it right. Estimates are free and there’s no pressure to sign on the first visit.
Get a Written Estimate on Your Whitney Detached ADU
Call (844) 797-5026 to schedule your free on-site estimate. A live person answers, day or night. We’ll walk the lot, check your setbacks and utility connections, talk through size and finishes, and put a written, line-item number in your hands. Projects over $10,000 qualify for $1,000 off and 0% financing for 18 months. Let’s get your ADU started on paper first.
Written by the team at Groundwork Construction Co.