



Free written scope consultation - allowances, timeline, and change-order rules on paper before a single trade is scheduled
ADU Design & Permitting in Moapa Town, NV: What It Actually Takes
ADU design and permitting in Moapa Town runs $45,000 – $130,000 for the design-through-permit scope on a full unit, and most projects spend 6 to 12 weeks in design and plan review before a shovel touches dirt. The dollar range climbs with site work, because almost every lot here sits on acreage where utilities, grading and caliche change the drawings. Call (844) 797-5026 for a free on-site estimate and a written line-item scope.
That number is design and permitting only. Full ADU construction runs $90,000 – $220,000, and we scope the two separately so you always see what the paperwork costs before a single footing is poured.
How the design and permitting process runs, stage by stage
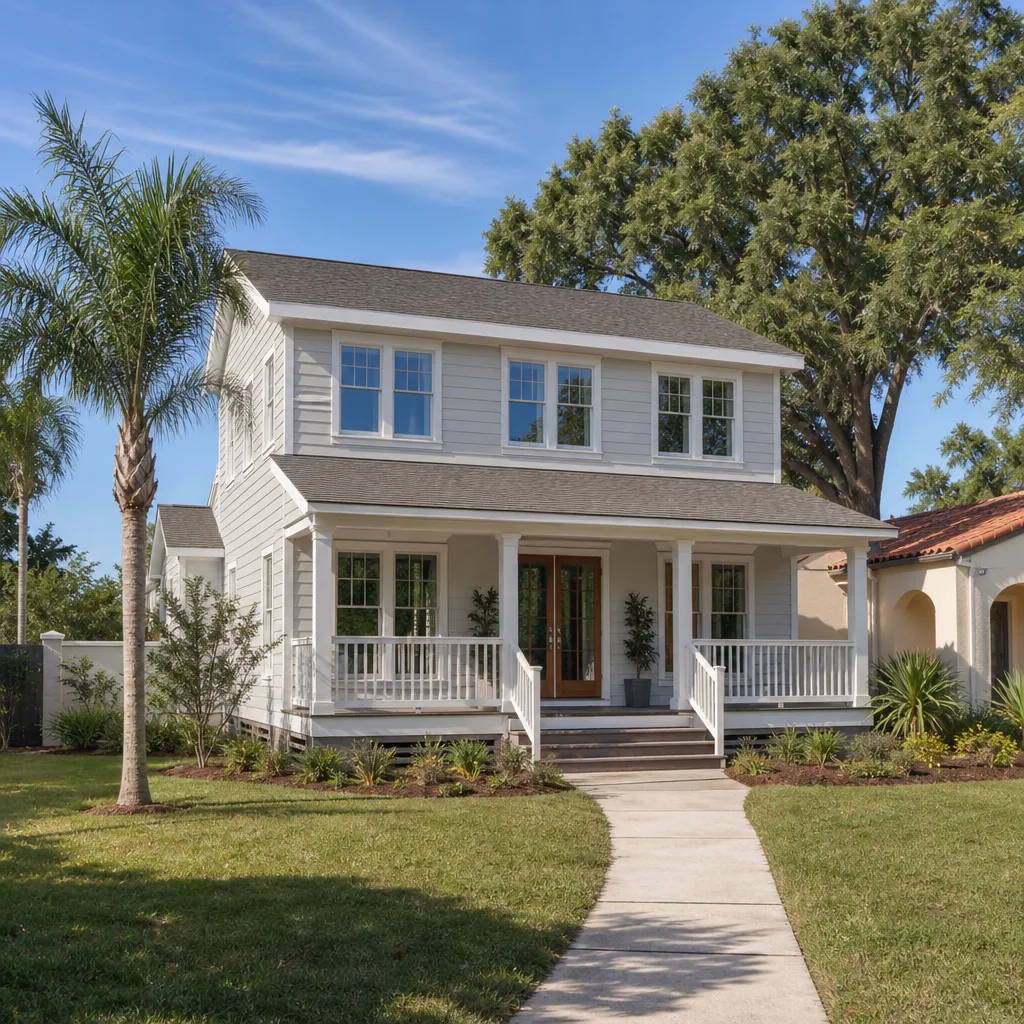
We don’t send a blueprint and disappear. Here’s the real sequence, with the decisions you own at each step.
Stage 1: Site visit and feasibility (week 1)
We walk the parcel, check setbacks, and look at how the septic and well systems are laid out. In Moapa Town this matters more than it does in a subdivision, because you can’t assume sewer. You decide the unit’s placement and whether it’s attached or detached. We confirm the lot can take it before anyone draws a line.
Stage 2: Schematic design (weeks 2 – 3)
We produce the floor plan and elevation drawings. You choose square footage, bedroom count and whether the kitchenette sits on an exterior wall for venting. We set the footprint around your chosen placement, not the other way around.
Stage 3: Engineering and plan set (weeks 3 – 5)
Structural, mechanical and energy calcs get stamped and assembled into the submittal package. On rural parcels we also work through grading and drainage details, since monsoon runoff along the washes is a real design driver here. You review the final set and sign off before it goes to the county.
Stage 4: Clark County submittal and plan review (weeks 5 – 10)
We file with Clark County and answer reviewer comments as they come back. Rural submittals sometimes draw questions on septic capacity or floodplain siting, and we handle those rounds. You don’t chase the county; we do.
Stage 5: Permit issuance and handoff (weeks 10 – 12)
Once the permit is in hand, we hand you a stamped set and the inspection schedule. From there the build phase can start with the same team, part of a full Home Additions & ADU in Moapa Town scope if you’re planning the whole thing at once.
Styles & brands we work with
- Kitchen remodeling
- Bathroom remodeling
- Home additions & ADU
- Roofing
- Windows & doors
- Driveway & pavers
- Fence
The options you’ll choose between
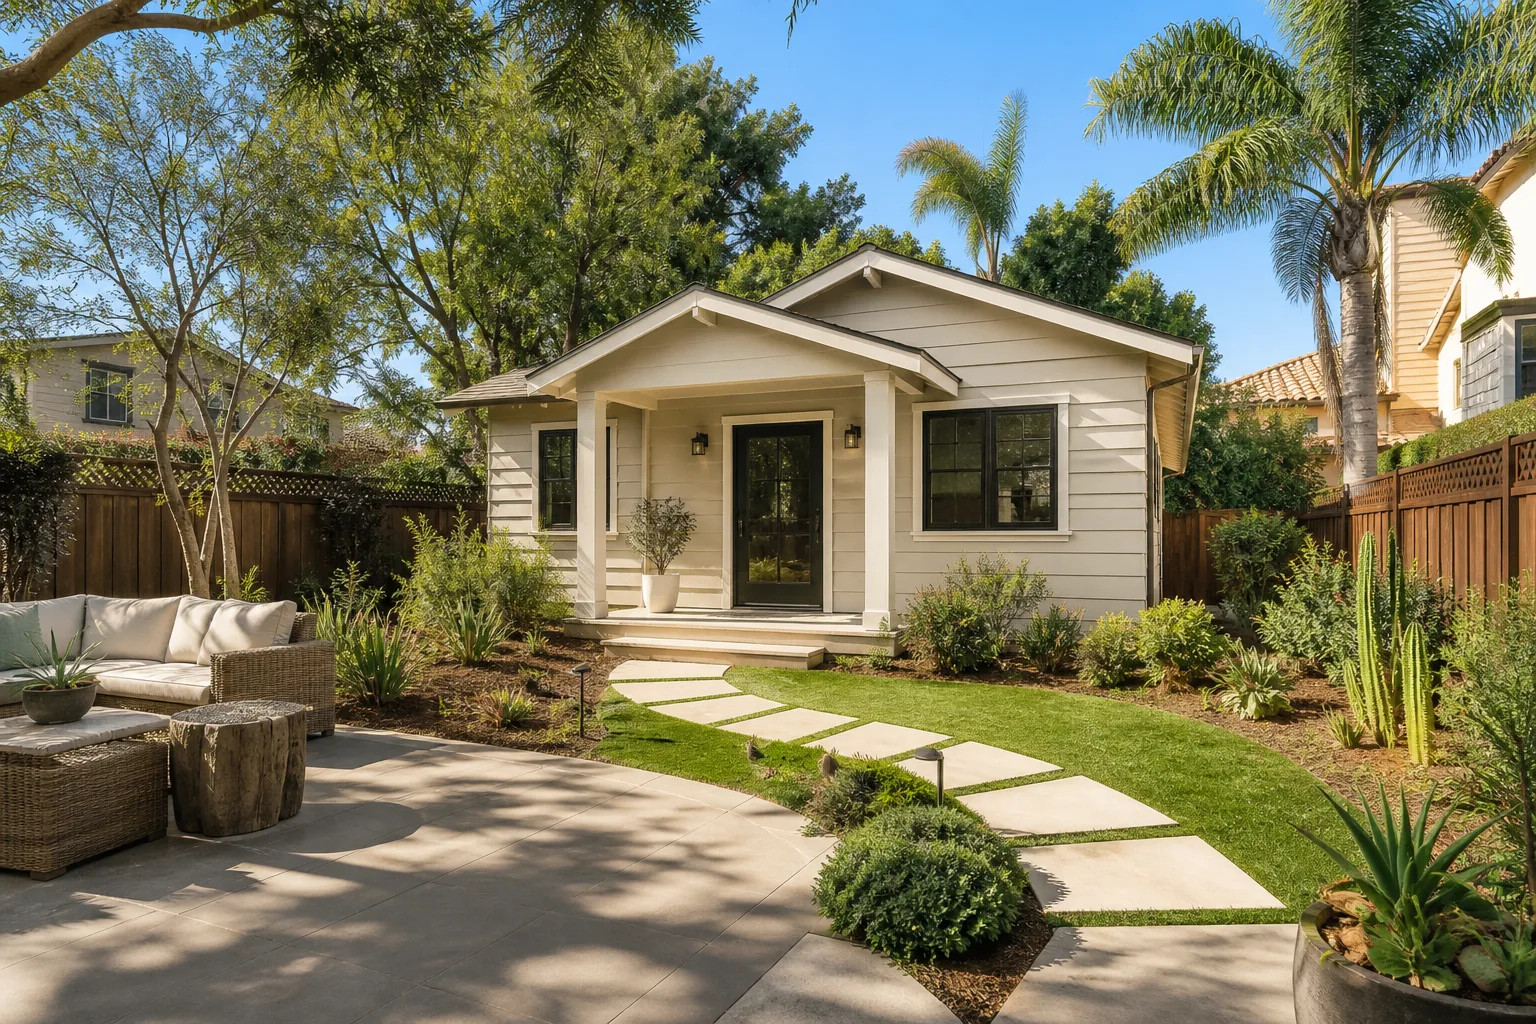
- Attached vs. detached: An attached unit cuts site work and utility runs, so it sits at the low end. A detached unit gives privacy and separate access but adds foundation, trenching and grading cost.
- Foundation type: Slab is the default and cheapest. Raised or stem-wall foundations cost more but handle uneven acreage and drainage better, which is worth the money on a sloped or flood-prone lot.
- Septic vs. tying in: If your existing system can carry the extra load, you save on a new field. If it can’t, a separate system is a real line item and a design constraint from day one.
- Door and window grade: We spec Therma-Tru entry doors and ViewLux windows on these units. Standard builder-grade holds up fine; upgraded glass and a heavier door cost more but age better under the desert sun.
- Exterior cladding: Stucco is the valley norm and budget-friendly. Fiber cement costs more up front and shrugs off sun and heat better over a long horizon.
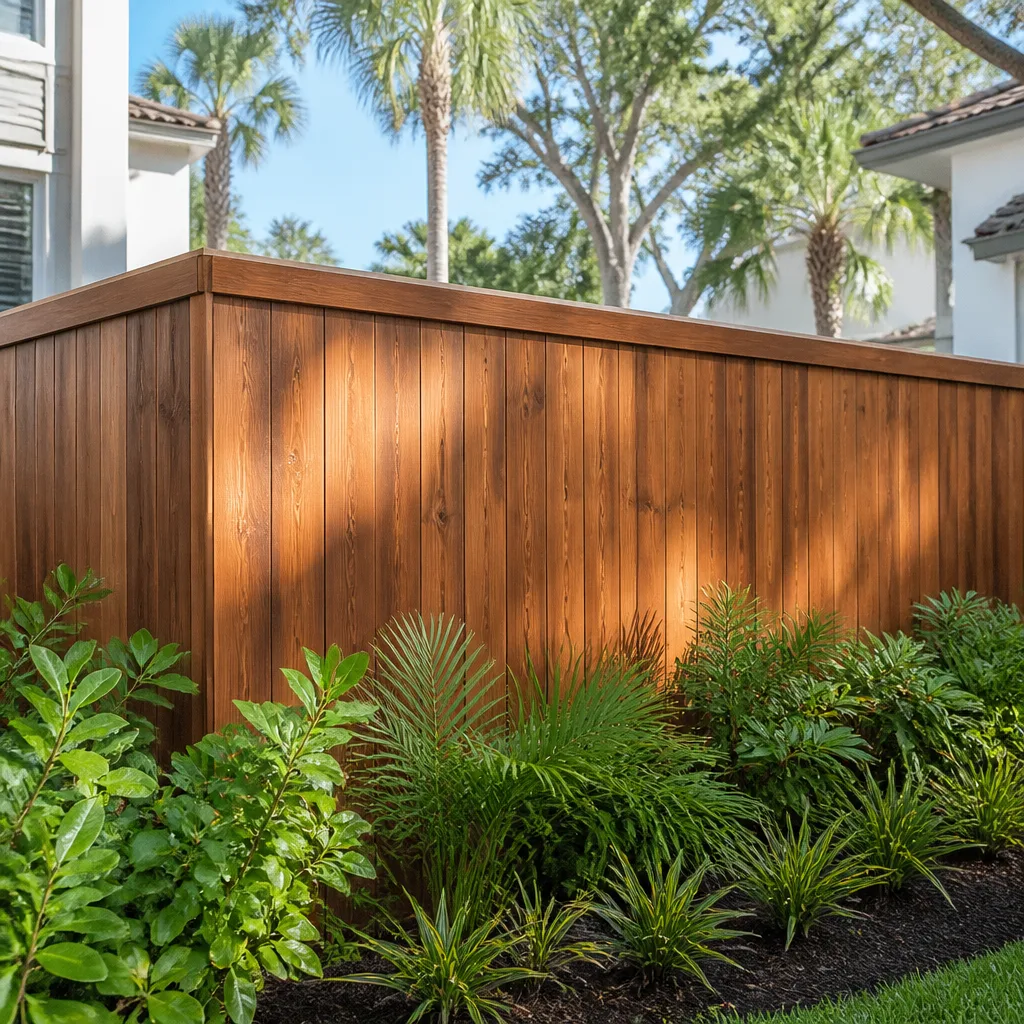
- Fencing and access: Many owners add a separate entrance gate and a fence line around the unit, which homeowners often pair with Chain Link Fence in Moapa Town for a clean, low-cost perimeter.
What ADU Design & Permitting costs in Moapa Town, NV

Plan on $45,000 – $130,000 for the design-and-permitting scope, with the low end on an attached unit on flat ground and the high end on a detached unit with new utilities and heavy site work. Here’s what moves the number:
- Unit size and footprint: Larger units mean more drawings, more engineering and higher review fees.
- Site work and soil: Caliche-hard desert soil and long material-haul distances from Las Vegas suppliers push grading and footing design higher.
- Utility distance: The farther the unit sits from the well, septic and power, the more trenching and design work.
- Relocating plumbing or structure: Moving existing lines or cutting into a load path adds engineering hours.
- Material grade and finish level: Higher-spec cladding, glass and doors lift both the drawings and the eventual build.
A written estimate includes the site walk, schematic drawings, stamped engineering, submittal and review management. It typically excludes the actual construction, county permit fees paid directly, and any utility upgrades a licensed trade flags later. No-hassle upfront pricing means the number you see is the number you pay, and every project carries our 730-Day Done Right Promise. Pair this with Paver Driveways in Moapa Town if the new unit needs its own access.
See the difference
 Before
 After
 Before
 After
 Before
 After
What Moapa Town homes specifically do to this job
Moapa Town is unincorporated, out in the Muddy River valley off I-15, roughly 50 miles from Las Vegas. That geography shapes the permit file. Most parcels sit on well and septic, so a design that works in a tract subdivision won’t clear review here until septic capacity and drainage are addressed on paper. The housing stock is older ranch and farm homes plus manufactured homes on large lots and newer custom builds on acreage, so we’re usually designing around an aging structure or a bare parcel, not a fresh plat.
Then there’s the ground and the weather. Caliche-hard desert soil changes how footings are drawn, long material hauls from Las Vegas suppliers stretch the schedule, and monsoon flash flooding along the washes makes grading and drainage a design concern, not an afterthought. Summer heat well over 100°F also shapes exterior finish choices. We handle design and permitting for property across ZIP 89025, and you can see the full footprint of what we cover in Moapa Town. Clark County permitting is the constant; the rural reality is what we design around.
Serving Moapa Town, NV – Our Local Coverage Area
We serve Moapa Town and nearby communities. Use the map below to see the area we cover. If you’re nearby, we can almost certainly help.
Frequently asked – ADU Design & Permitting in Moapa Town
Expect 6 to 12 weeks from site visit to issued permit, with county plan review typically the longest stage at 4 to 6 weeks. Rural submittals can stretch if septic or floodplain questions come back. Call (844) 797-5026 for a timeline based on your lot.
Yes. Any new ADU here needs Clark County plan review and a building permit, and the septic and utility work gets inspected too. Building without one invites trouble at resale and with your insurer.
Often yes, if the unit sits where existing lines and a clear load path allow it. Attached units can tie into existing systems on a shorter run, which keeps the design scope down. We check this at the site visit before committing to a layout.
The design-and-permitting scope runs $45,000 – $130,000, and full construction runs $90,000 – $220,000. Site work, utility distance and finish level drive where you land in that range. Call (844) 797-5026 for an exact quote – estimates are free.
Every project carries our 730-Day Done Right Promise: if it’s not done right, we make it right. That’s one of the longest workmanship guarantees in the residential construction space, and it’s backed in writing.
Get a free on-site ADU design and permitting estimate
We’ll walk your Moapa Town parcel, check setbacks and utilities, and hand you a written, line-item scope for design and permitting, with construction priced separately. Calls are answered by a live person, 24/7, so there’s no voicemail wait. Call (844) 797-5026 to schedule your free estimate, and see our broader Home Additions & ADU work while you’re at it.
Written by the team at Groundwork Construction Co.