


Free written scope consultation - allowances, timeline, and change-order rules on paper before a single trade is scheduled
ADU design and permitting in Paradise, NV: what it takes and what it costs
A full ADU design and permitting package for a Paradise property runs $45,000 – $130,000, and the design and permit stages alone usually take 6 to 12 weeks before a shovel hits the ground. The job means architectural drawings, a site plan, structural and energy documentation, and a submittal package that clears Clark County’s review process. Call (844) 797-5026 to schedule a free on-site estimate.
How we run an ADU design and permitting job from first walk to approved plans

Every ADU job has two lives. The first is design and permitting, and it’s where most projects stall because nobody planned for it. Here’s the sequence we run, with realistic durations for a Paradise property.
Stage 1: Site and feasibility walk (days 1 – 3)
We measure the lot, check setbacks against your parcel, locate the water, sewer or septic connection point, and note the electrical service capacity. You decide the ADU type at this stage: detached, attached, or a conversion. This walk is where we catch the surprises early, like a sewer line running through the middle of your intended footprint.
Stage 2: Schematic design and budget (weeks 1 – 3)
Your plans take shape: floor plan, square footage, roofline, window placement. This is when you pick the big numbers, like whether the unit is a studio or a one-bedroom. We produce a working budget alongside the drawings so you’re not designing toward a number you can’t afford. Expect to review two or three layout options before locking one.
Stage 3: Construction documents (weeks 3 – 6)
Architectural drawings get finalized and structural, energy compliance, and mechanical, electrical and plumbing plans are added. You’ll confirm finishes at this stage so the documents match what gets built. A complete package is what keeps the county from kicking it back with comments.
Stage 4: Submittal and county review (weeks 6 – 12)
We submit the full package, respond to reviewer comments, and track the plan check. This is where Paradise projects differ from every other jurisdiction in the valley: because Paradise is unincorporated, the submittal goes to Clark County, not a city building department, and the county counter serves the whole Las Vegas Valley. Expect at least one round of comments. We handle the responses; you approve the final set.
Stage 5: Permit issuance and pre-construction (week 12 and beyond)
Once the permit is issued, we schedule inspections, lock the construction calendar, and order long-lead items. You make the last decisions here: finish selections, appliance packages, and the fixture schedule. From this point the build begins, and the design and permitting work is behind you.
Styles & brands we work with
- Kitchen remodeling
- Bathroom remodeling
- Home additions & ADU
- Roofing
- Windows & doors
- Driveway & pavers
- Fence
The choices that shape your ADU design and what each one costs you
Design decisions are money decisions. Here’s what actually comes up for Paradise ADUs and the honest trade-off of each.
- Detached vs. attached. A detached ADU gives you privacy and rental separation, but it costs more in foundation, utilities and roofing. Attached units save on structural work but sometimes limit layout. Detached is the norm on acreage lots; attached fits tighter suburban parcels.
- Square footage. A 500 sq ft studio keeps design and permit costs lower. An 800 – 1,000 sq ft one-bedroom adds design hours, structural complexity, and more county review time. Bigger isn’t always better for an ADU; match it to how it’ll be used.
- Utilities: extend or connect. Running new water and sewer lines from the main house is cheaper than new utility service, but if your panel is near capacity, an electrical service upgrade adds real cost. We check panel capacity at the feasibility walk.
- Fixtures and finishes. Specifying American Standard or Toto plumbing fixtures on the plans locks in durability at a known cost. A wet-area waterproofing system like Schluter is worth budgeting for in a rental unit where long-term water damage is a real risk.
- Foundation type. A slab is faster and less expensive. Pier-and-beam or stem-wall foundations handle uneven grade better but add cost and time.
None of these are wrong answers. They’re trade-offs, and the design stage is where you resolve them on paper rather than in the field.
What ADU design and permitting costs in Paradise, NV

Full ADU design and permitting in Paradise runs $45,000 – $130,000 for the design-through-approved-permit scope, with construction priced separately once plans are final. Here’s what moves that number:
- ADU size and complexity. A small studio sits at the low end. A multi-room unit with a full kitchen, laundry, and separate entrance pushes toward $130,000.
- Site conditions. A flat lot with an easy utility run saves money. Uneven grade, rock, or a long utility trench adds cost.
- Utility upgrades. An electrical service upgrade to handle the ADU load is a common add-on. Sewer tie-in versus a new septic connection changes the number too.
- Structural scope. A simple rectangular plan is cheaper to engineer and permit than a complex roofline or a second story on the ADU.
- Finish grade. Builder-grade finishes versus premium fixtures can shift the total by thousands without changing the footprint.
Your written estimate itemizes design fees, plan check, permit fees, and any site-specific allowances. What isn’t included is typically construction, which we price as a separate phase once the county approves your plans. The number you see is the number you pay.
See the difference
 Before
 After
 Before
 After
 Before
 After
What Paradise homes do to an ADU design and permitting job
Paradise is one of the rare unincorporated urban communities in Clark County. That single fact shapes every ADU project here. There’s no city building department to go through. Every submittal, every plan comment, every inspection schedule runs through Clark County’s system, and that counter serves the entire Las Vegas Valley. Out-of-town builders routinely get this wrong and lose weeks. We plan for the county’s review timelines from day one.
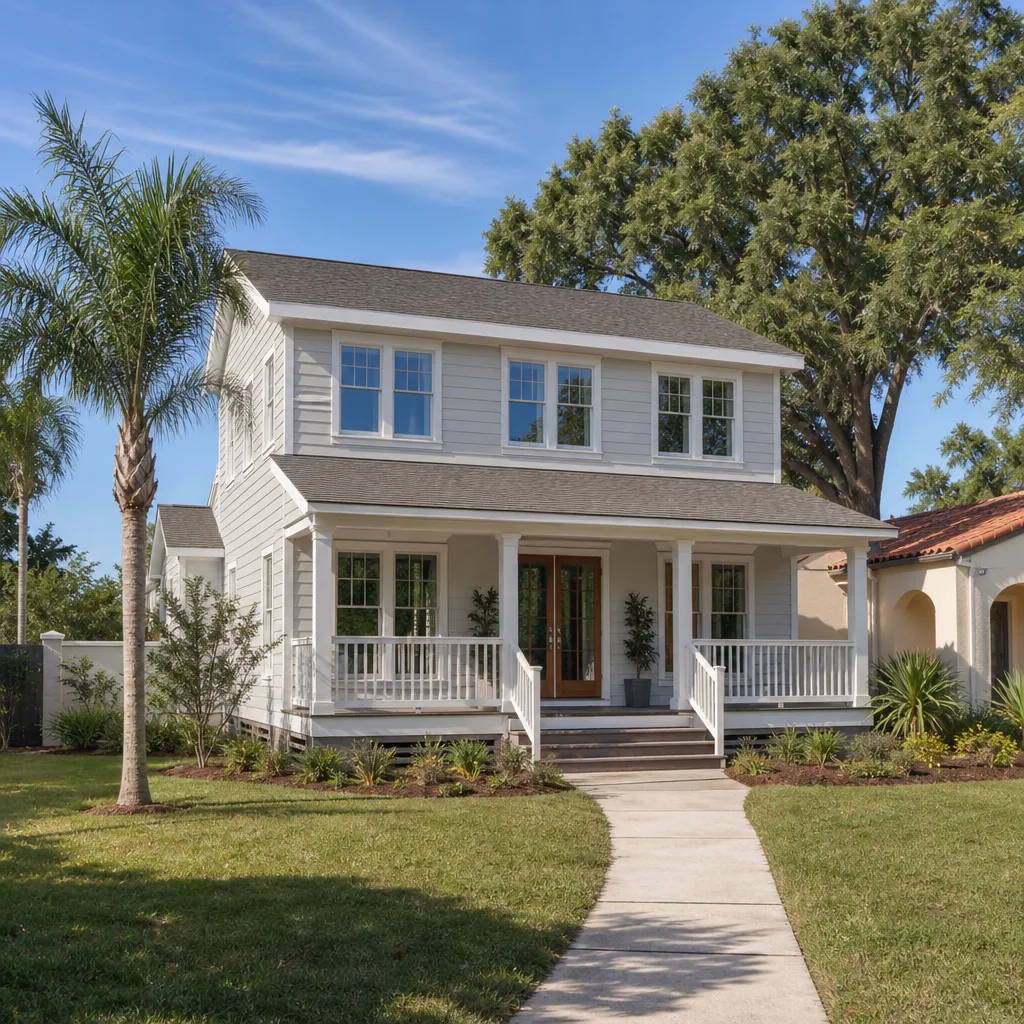
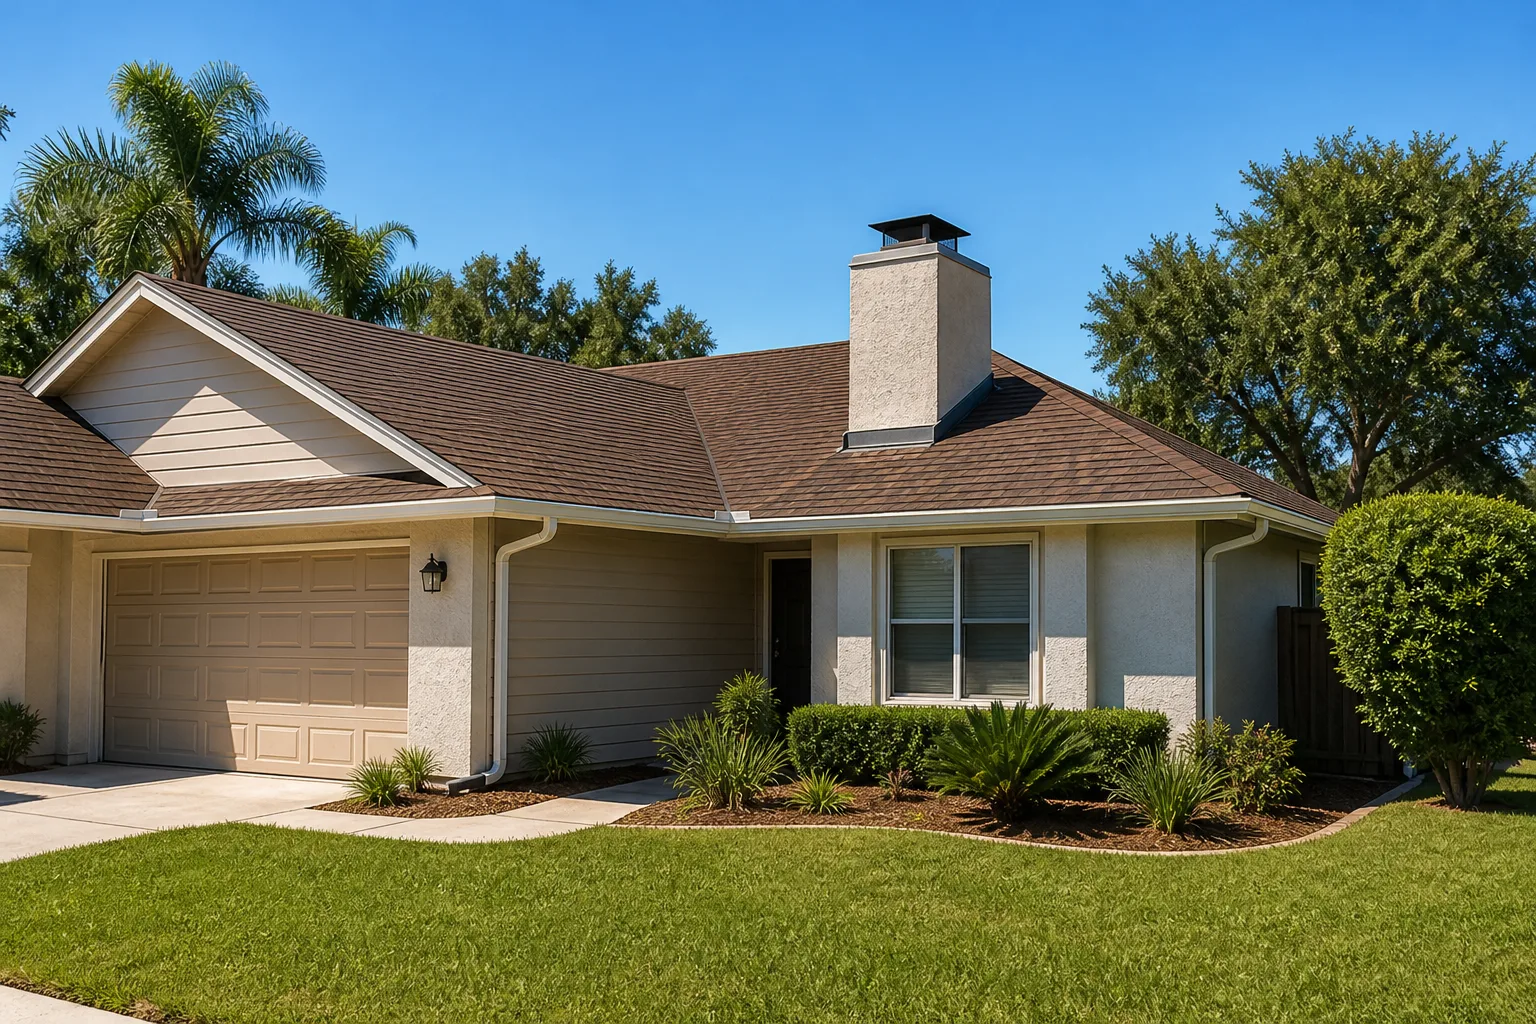
The housing stock matters too. Paradise is dominated by Strip-adjacent high-rises, mid-century tract homes from the 1950s through the ’70s, and dense apartment and condo clusters. The ADUs we design and permit tend to sit on older residential parcels, which means existing conditions like aging electrical panels and original plumbing are part of the design equation. And the Mojave climate leaves its mark: extreme summer heat, intense sun, and monsoon flash-flood risk all factor into how we site, design and specify the ADU, especially roof overhangs, drainage grading, and foundation moisture detail. Whether you’re in 89105 or elsewhere across Paradise, those conditions are non-negotiable parts of the plan.
If your ADU project is part of a full Home Additions & ADU in Paradise scope, we coordinate the design work with the wider build so nothing gets designed twice. Homeowners often pair ADU permitting with Chain Link Fence in Paradise where property lines need to be defined before submittal.
Serving Paradise, NV – Our Local Coverage Area
We serve Paradise and nearby communities. Use the map below to see the area we cover. If you’re nearby, we can almost certainly help.
Frequently asked: ADU Design & Permitting in Paradise
Expect 6 to 12 weeks from first walk to issued permit. Design takes 3 to 6 weeks, and Clark County plan review handles the rest. County review timelines are real, so we build slack into the schedule rather than promise a date the county doesn’t control.
Yes. Every ADU in Paradise requires a permit through Clark County, and there’s no shortcut. Because Paradise is unincorporated, the submittal, plan check, and inspections all go through the county rather than a city department. Unpermitted ADUs create serious problems when you sell or insure the property, so we don’t skip the process.
Sometimes, but it depends on the existing layout. A garage conversion or interior ADU can often work within the existing plumbing and structural envelope, which brings cost down. A detached ADU always requires new utility runs and a new foundation. We tell you which path fits your property at the feasibility walk, not midway through design.
Full ADU design and permitting runs $45,000 – $130,000 for the design-through-approved-permit scope, depending on unit size, site conditions, utility upgrades, and finish grade. Call (844) 797-5026 for an exact quote. Estimates are free.
Our ADU design and permitting work is covered by the 730-Day Done Right Promise. If the design or permit work isn’t right, we make it right. That guarantee runs two years past the typical residential construction warranty and applies to the full scope of your project.
Get a free estimate for ADU design and permitting in Paradise
Call (844) 797-5026 to schedule a free on-site estimate for your ADU design and permitting project in Paradise. We’ll walk the lot, check utility capacity, and tell you the realistic timeline and cost range before you commit to anything. Live person answers, 24/7. Written estimate itemized, no surprises.
Written by the team at Groundwork Construction Co.