


Free written scope consultation - allowances, timeline, and change-order rules on paper before a single trade is scheduled
ADU Design & Permitting in Summerlin, NV: What It Takes and What It Costs
ADU design and permitting in Summerlin runs $45,000 – $130,000 for the design-and-approval side of a new unit here, with the bulk of that tied to plan work, engineering, and the two-layer approval process (HOA architectural review plus Clark County). Expect design at 4 – 8 weeks, HOA review at 3 – 8 weeks, and county permitting at 6 – 12 weeks before a shovel goes in. Call (844) 797-5026 to schedule your free estimate.
How ADU Design & Permitting Works, Stage by Stage

This is not a job where plans get drawn and then everyone waits. Each stage feeds the next, and the order matters in Summerlin because HOA architectural review and county permitting are two separate gates you can’t run in parallel. Here’s the real sequence.
Stage 1: Site and Feasibility Walkthrough (week 1)
We walk the lot, confirm setbacks and building envelope, check available utility capacity, and flag anything that affects what your parcel will actually accept. You decide the unit type and rough square footage. The output here is a written feasibility summary, not a price tag yet.
Stage 2: Concept Design and Your Decisions (weeks 2 – 4)
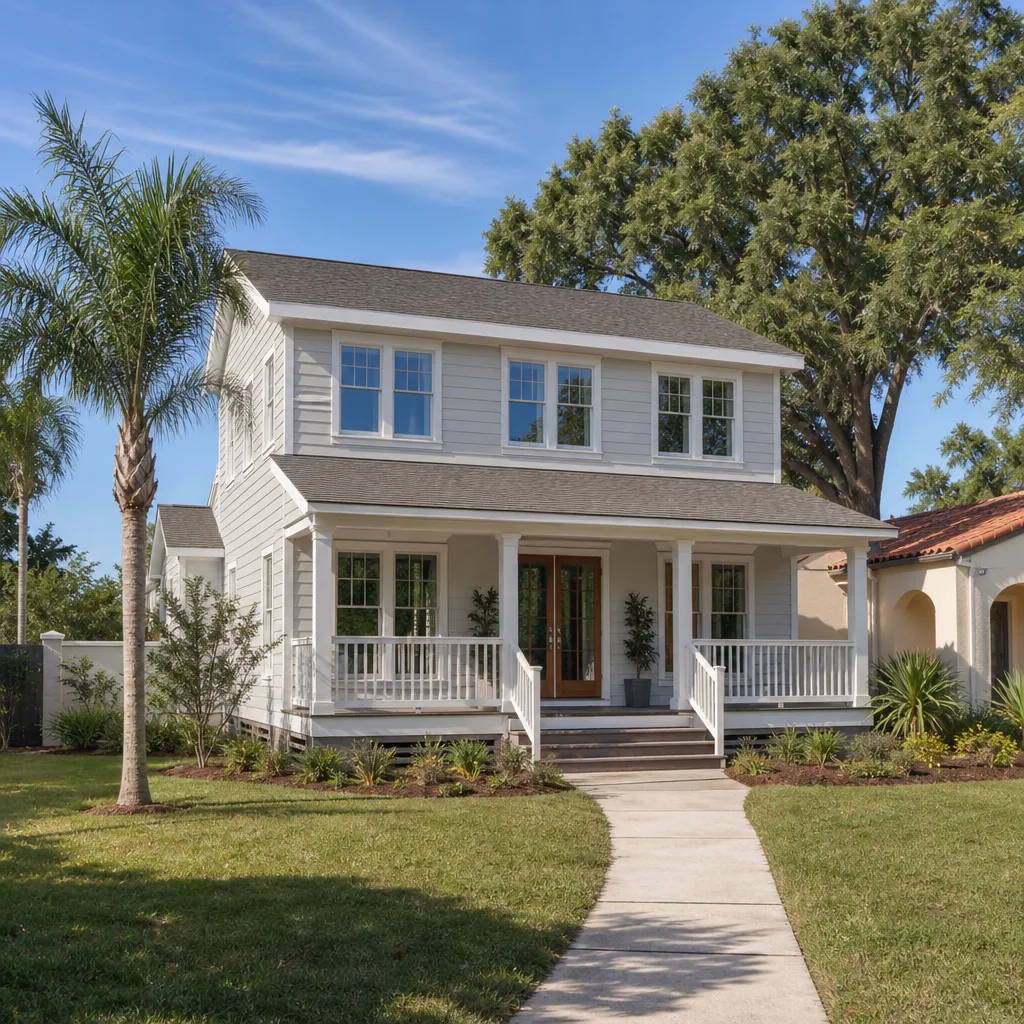
We lay out floor plans, roofline and elevation direction, and window placement. Your decisions at this stage: number of bedrooms, kitchen configuration, bath count, and how the unit sits on the lot. Every one of those choices shifts the plan drawing by a week and the budget by thousands.
Stage 3: Construction Drawings and Engineering (weeks 4 – 8)
Structural, mechanical, electrical, plumbing, and energy documentation get assembled into a permit-ready set. You sign off on finishes (this locks a large share of your totals) before submission. Skip your sign-off and the set stalls.
Stage 4: HOA Architectural Review (weeks 8 – 16)
This is the stage that catches out-of-town designers. Plans go to your community’s architectural review board against its CC&R-approved palette, rooflines, and materials. Rejections here cost weeks and rework, so we build to the standard from the first drawing, not the first rejection.
Stage 5: Clark County Permitting and Inspections Setup (weeks 14 – 24)
The permit set goes to the county, comments come back, and we revise until approval. Once issued, we coordinate the inspection schedule with you. Total from walkthrough to permit in hand: roughly 4 – 6 months on a clean lot.
Styles & brands we work with
- Kitchen remodeling
- Bathroom remodeling
- Home additions & ADU
- Roofing
- Windows & doors
- Driveway & pavers
- Fence
The Options You’ll Choose Between
Most of the design decisions that carry real money are decided in the first month. Here’s what buyers actually weigh.
- Attached vs. detached layout – Attached units cost less to permit and build but eat into your existing footprint. Detached gives privacy and stronger resale, but adds site work, utilities runs, and longer approval.
- Standard finishes vs. upgraded throughout – Standard cabinet and countertop packages keep the plan lean. Upgrade grades hold up longer under heavy use and read better if you ever rent the unit out.
- Stucco and tile elevations to match the main house – Summerlin communities expect elevation continuity. Faux finishes that don’t match get flagged at architectural review.
- Window and door spec – Impact-rated windows and insulated doors cost more up front but cut cooling loads in the summer heat. We use Therma-Tru doors on standard builds and step up when the plan calls for it.
- Kitchen configuration – A compact galley saves square footage and plumbing runs. A full kitchen with island adds cost and days, but supports rental income far better.
- Site and grading approach – Flat, straightforward lots follow a simple plan. Hillside or western parcels may need retaining work or desert tortoise clearance, which we scope before drawings go out.
What ADU Design & Permitting Costs in Summerlin, NV

Expect $45,000 – $130,000 for the design-and-permitting phase here, and a full ADU build running $90,000 – $220,000. The spread is wide because a handful of variables dominate the number.
| Cost driver | Low end | High end |
|---|---|---|
| Design and construction drawings | $8,000 | $18,000 |
| Engineering (structural, MEP, energy) | $4,000 | $12,000 |
| HOA architectural review support | $1,500 | $5,000 |
| Clark County permit and plan-check fees | $4,000 | $14,000 |
| Site survey, grading, and clearance | $3,500 | $20,000 |
| Utility connection and routing design | $2,500 | $15,000 |
The five variables that push a job to the high end: unit size (a larger square footage resets every line), existing condition (flat buildable lots keep costs down, hillside parcels do not), how much plumbing and electrical relocation the plan requires, material grade, and permit scope (a project that triggers tortoise clearance or hillside restrictions adds stages nobody budgeted for).
What a written estimate includes: the drawing set, engineering, permit filing, and review support. What it usually excludes: impact fees assessed by the county at issuance, contractor markups on the actual build, and any rework triggered by design changes after submission. We quote line by line, and the number you see is the number you pay.
See the difference
 Before
 After
 Before
 After
 Before
 After
What Summerlin Homes Specifically Do to This Job
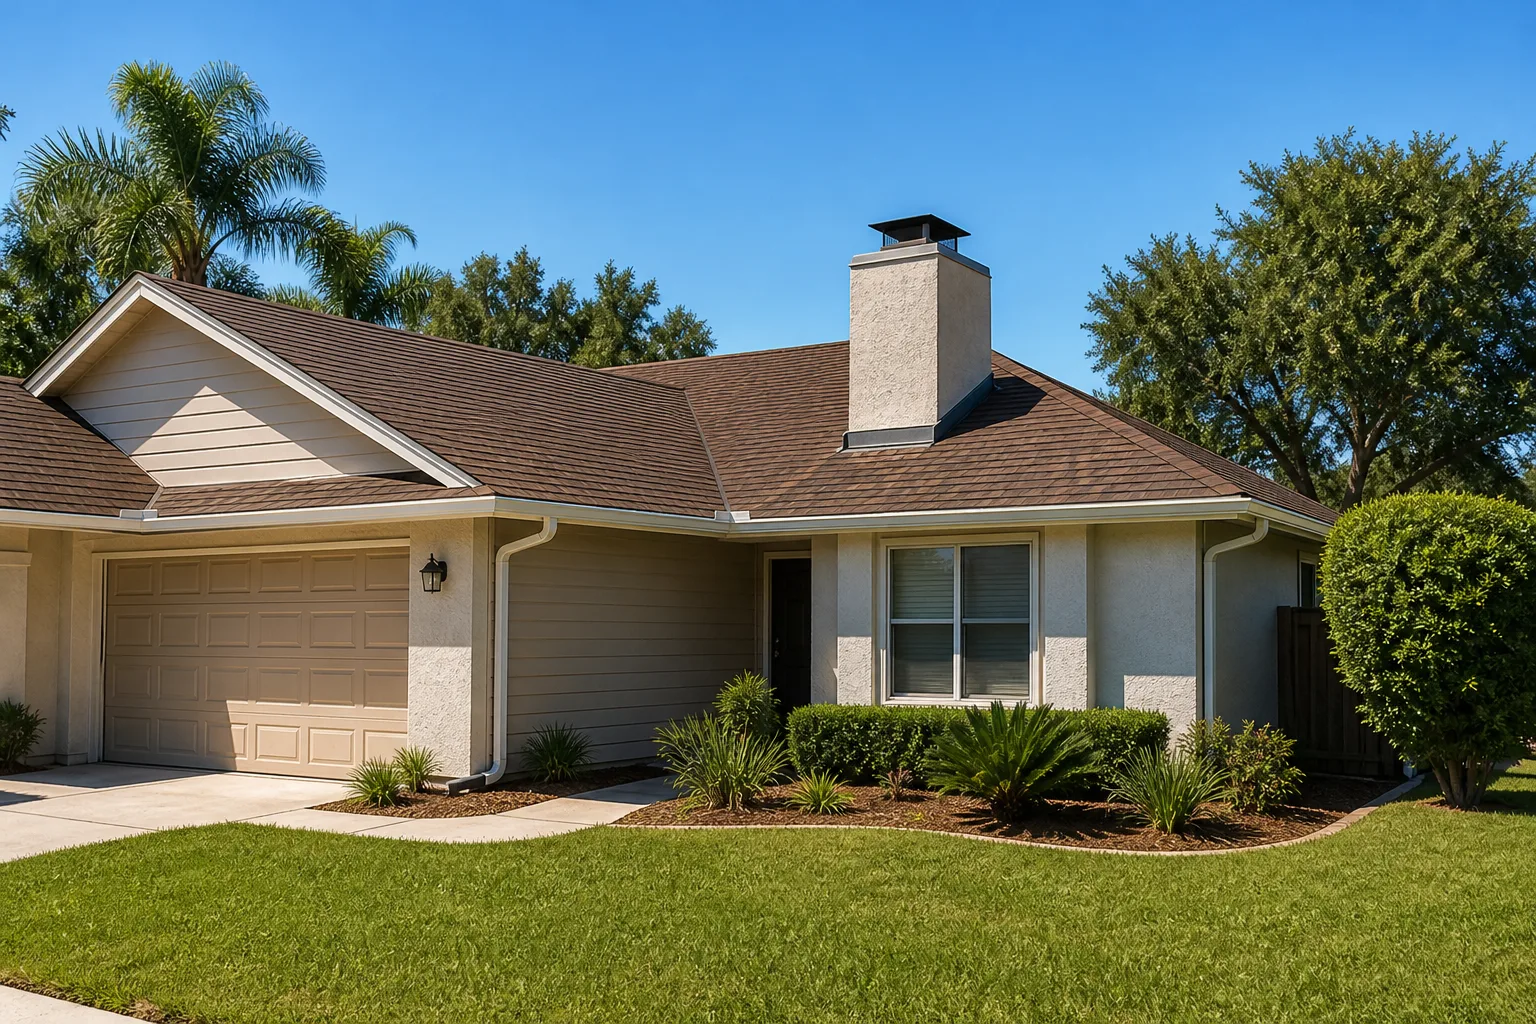
Summerlin’s housing stock spans 1990s-era stucco-and-tile-roof tract homes and gated subdivisions up through newer custom builds in The Ridges and the Red Rock area, all of it Mediterranean and Southwestern in style. That matters for ADU design because the architectural review board is matching your new unit to a specific elevation language, not just approving a box in the backyard.
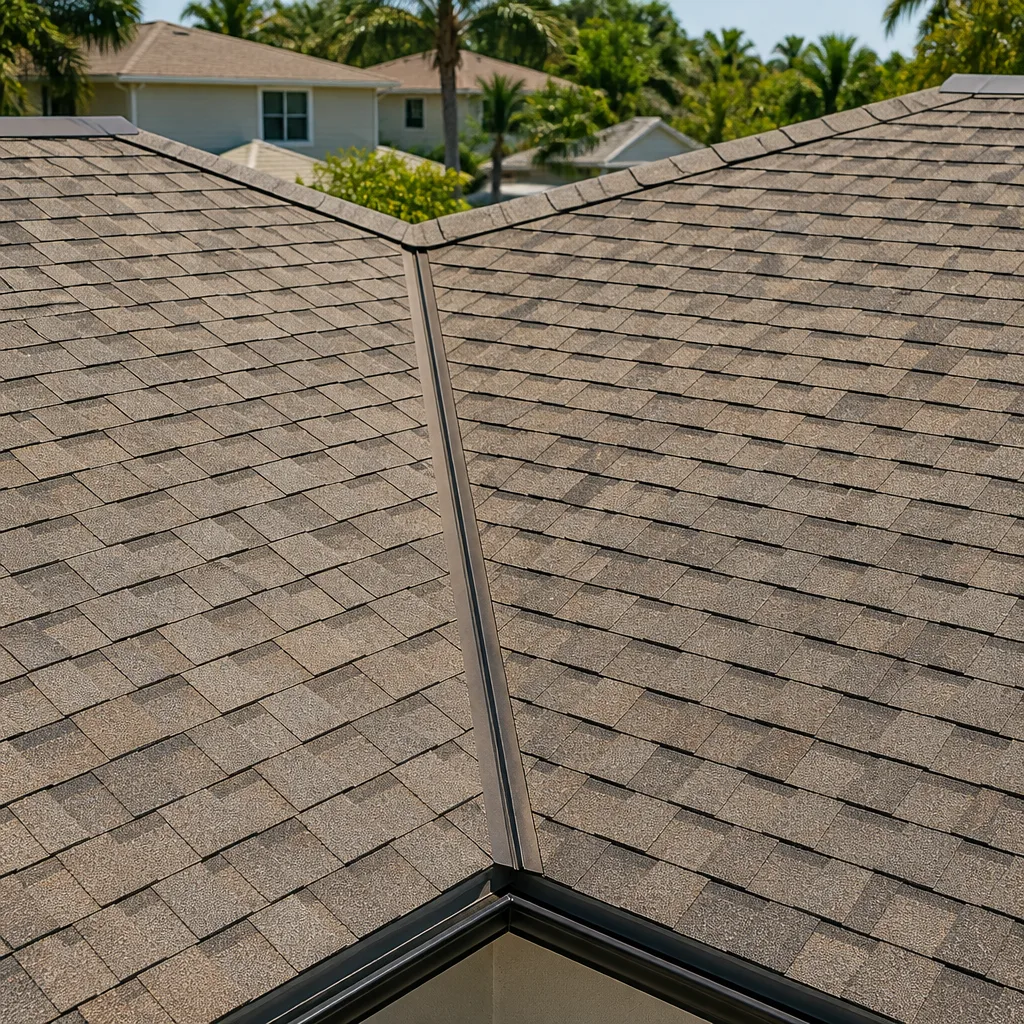
The community sits against Red Rock Canyon National Conservation Area and the Spring Mountains foothills. Western parcels can run into protected desert tortoise habitat clearance and hillside grading restrictions that simply don’t apply on the valley floor. Any change visible from the street also needs HOA approval before Clark County will sign off. That two-layer process is the single biggest schedule risk in Summerlin. The extreme summer heat (100°F-plus) shapes design too: we place the unit to capture shade, spec roof materials that hold up under the sun, and factor monsoon-season drainage into every site plan.
Work here is part of a wider scope more often than you’d think, and it pairs naturally with Home Additions & ADU in Summerlin if you’re expanding the main house alongside it. Homeowners also often pair a new ADU with fresh hardscape, and Paver Driveways in Summerlin is a common upgrade to match a new unit’s elevation.
Serving Summerlin, NV – Our Local Coverage Area
We serve Summerlin and nearby communities. Use the map below to see the area we cover. If you’re nearby, we can almost certainly help.
Frequently Asked – ADU Design & Permitting in Summerlin
Plan on 4 – 6 months from walkthrough to permit in hand, with HOA architectural review and Clark County permitting each taking weeks of their own. Call (844) 797-5026 for a timeline specific to your lot.
Yes. An ADU requires a Clark County building permit and HOA architectural approval before construction, and skipping either creates problems at inspection. We handle the filing on both sides; call (844) 797-5026 to start.
Often yes, if the unit sits close to existing utility runs and you accept a more compact layout. Relocation adds cost and review time. Call (844) 797-5026 and we’ll scope your site.
Expect $45,000 – $130,000 for the design-and-permit phase, with the county permit and site work driving most of the spread. Call (844) 797-5026 for an exact number on your parcel.
Every project is backed by our 730-Day Done Right Promise: if it’s not done right, we make it right. Call (844) 797-5026 to schedule your free estimate.
Start Your ADU Design & Permitting in Summerlin
We start with a free on-site walkthrough of your lot, a feasibility summary, and a written line-item estimate. Our technicians have up to 12 years of experience, and the whole project is built to last and backed in writing. Call (844) 797-5026 for your free estimate.
Written by the team at Groundwork Construction Co.