



Free written scope consultation - allowances, timeline, and change-order rules on paper before a single trade is scheduled
New Detached ADU in Las Vegas: What It Actually Takes
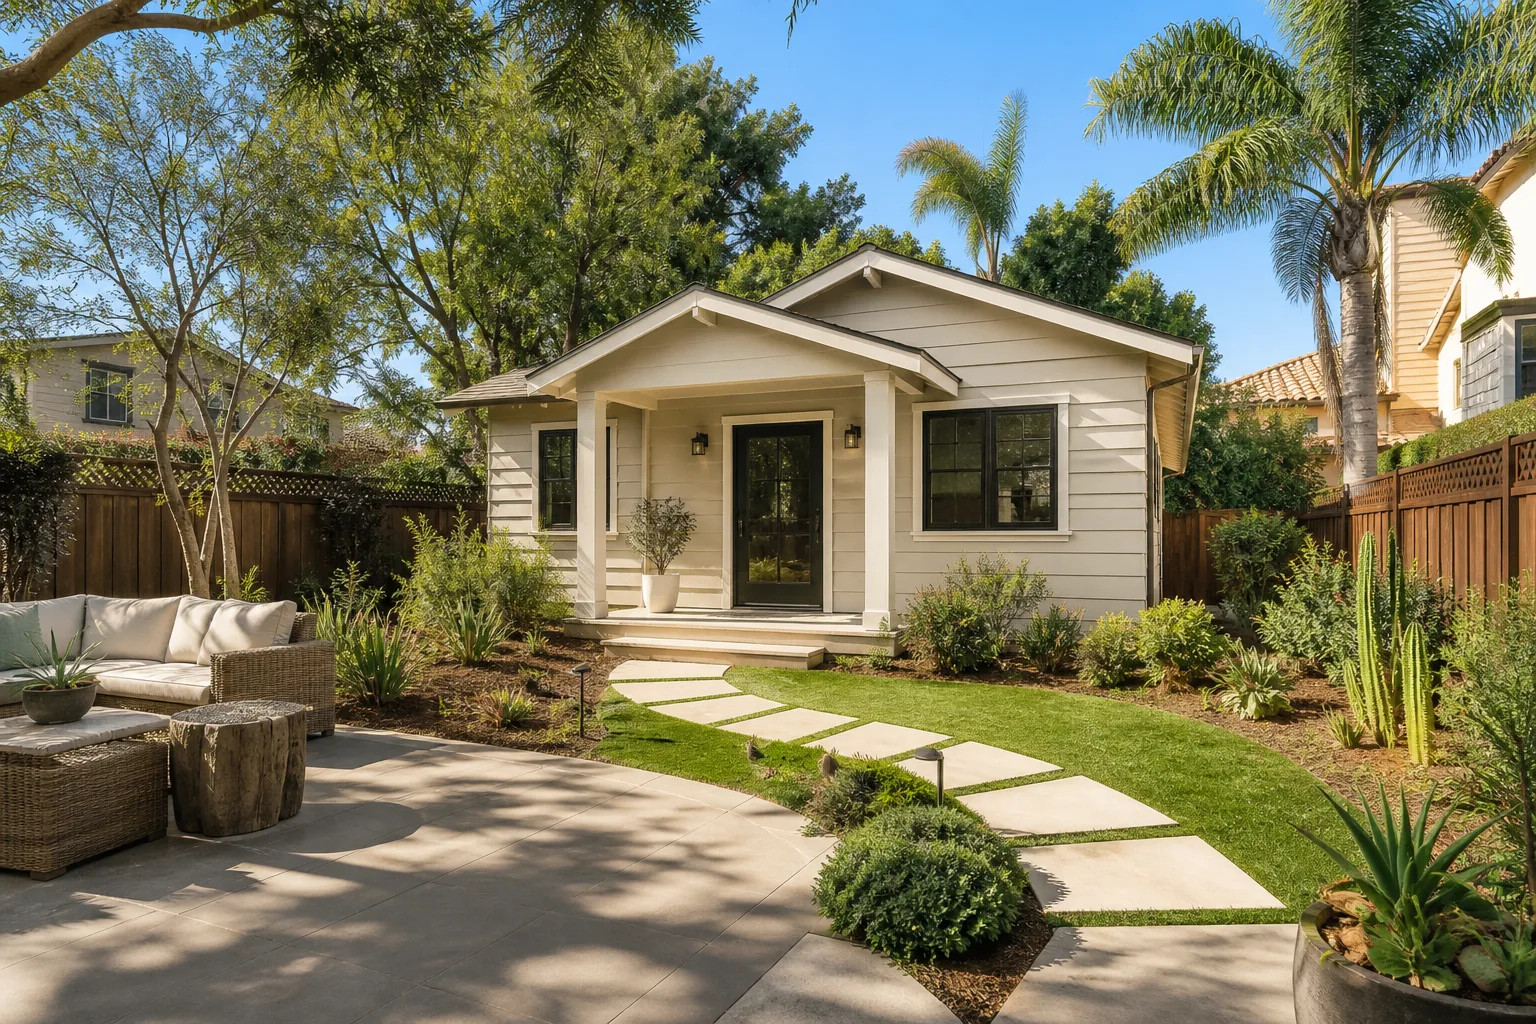
A new detached ADU in Las Vegas usually runs $45,000 to $130,000 for the structure itself, with full turnkey builds landing at the top of that band. Plan on 6 to 10 months from the first site visit to the final inspection, because Clark County review and inspection scheduling sets the pace as much as the build does. Call (844) 797-5026 for a free on-site estimate and a written line-item scope before you commit to anything.
How a New Detached ADU Goes Up, Stage by Stage

Detached means separate structure, separate utilities, separate inspection sequence. That sequence is what we plan around, and here’s the honest order of operations.
Stage 1 – Site visit and feasibility (week 1). We walk the lot, measure setbacks, check where the sewer lateral and main panel sit, and confirm your zoning allowance for an accessory unit. You decide placement and rough size at this point, because a unit slid ten feet toward the property line can change grading, utility trench length, and whether the plan even clears review.
Stage 2 – Design and permit submission (weeks 2 through 8, sometimes longer). Plans get drawn, then submitted to Clark County for plan review. This is the slowest stretch and the one homeowners underestimate. You sign off on the layout, roof pitch, and exterior finish schedule here. We handle the dust-control permit and grading plan that Las Vegas grading work requires. Expect review comments to come back at least once; each round adds days.
Stage 3 – Site prep, grading, and foundation (weeks 9 through 14). Trenching for water, sewer, and electrical conduit comes first, then grading, then slab-on-grade or stem-wall foundation depending on the design. Concrete gets poured early morning in summer for a reason – Mojave heat above 110°F will ruin a mid-day pour. You’ll see dust-control watering happening daily; that’s compliance, not decoration.
Stage 4 – Framing, rough-in, and envelope (weeks 15 through 26). Framing, then roofing, then windows and doors, then rough plumbing and electrical inspections before insulation and drywall close the walls. Stucco goes on the exterior with the same finish as the main house. This is where the build starts looking like a building. You decide fixture locations and outlet placement before drywall; after that, moving them costs money.
Stage 5 – Finish, final inspections, and handover (weeks 27 through 40). Cabinets, counters, flooring, plumbing trim, electrical trim, HVAC commissioning, then the final inspection and utility meter set. We do a walkthrough with you room by room and hand over the warranty paperwork. If anything on that walkthrough isn’t right, the 730-Day Done Right Promise covers it – if it’s not done right, we make it right.
Styles & brands we work with
- Kitchen remodeling
- Bathroom remodeling
- Home additions & ADU
- Roofing
- Windows & doors
- Driveway & pavers
- Fence
Choices That Move the Number on a Detached Unit
A detached ADU is a small house, so the same decisions that shape a house shape this one. Here’s what you’re actually picking between.
- Size and configuration. A one-bedroom studio footprint keeps you near the low end. A two-bedroom with a full kitchen lands mid-band. Every additional square foot pulls plumbing, electrical, and HVAC cost with it; going from 500 to 800 square feet is not a linear jump, it’s a category jump.
- Foundation type. Slab-on-grade is the default here and the cheaper route. Stem-wall or raised floor costs more but gives you a buffer against the expansive desert soils that shift with our wet-dry swings. We’ll tell you which your lot actually favors.
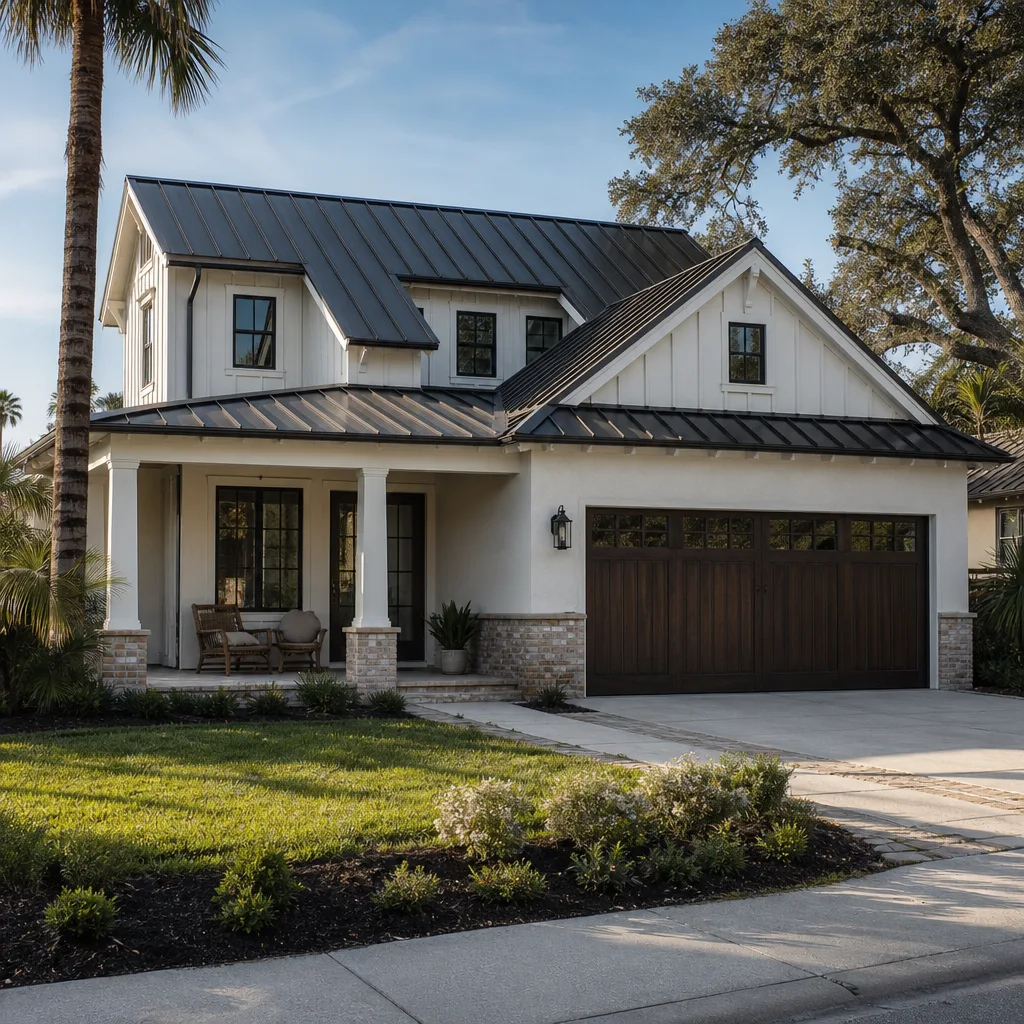
- Exterior finish. Stucco with a concrete-tile roof matches the surrounding tract housing and holds up to UV better than anything painted. Metal roofing lasts longer and reflects heat, but it’s a different look and a higher line item. Siding is cheapest and the first thing to fade in this sun.
- Windows and doors. Impact-rated or high-performance glazing costs more up front and cuts heat gain on west-facing walls, which matters here. Cheap single-pane glazing on an east-facing unit turns the interior into an oven by 2 p.m. in July.
- Fixtures and finishes. A standard-trim bathroom with American Standard or Sterling fixtures keeps budget in the structure. Upgrading to Toto, a tiled shower with a Schluter waterproofing system, and quartz counters adds real dollars but holds resale value. Kitchens with a range, full fridge, and vented hood cost more than a kitchenette and rent for more.
- HVAC and water heating. A mini-split system is efficient and cheap to run for a small unit. A full ducted system costs more but serves a two-bedroom better. Tankless water heating saves closet space; a standard tank costs less to install.
What a New Detached ADU Costs in Las Vegas, NV

Expect $45,000 to $130,000 for a detached ADU in Las Vegas, with the structure, utilities trench, finishes, and standard inspections included in that band. Turnkey units with upgraded kitchens and full appliance packages push toward the top; a compact studio with standard trim sits nearer the bottom.
Five things push a job from one end of that range to the other:
- Square footage and bedroom count. More rooms means more plumbing runs, more circuits, more HVAC capacity, and a longer build.
- Distance from the main house. A unit 80 feet from the panel needs a longer electrical feed and a longer utility trench. A unit tucked close needs less trenching but may bump setback limits.
- Site condition. Flat, cleared lots are cheap to grade. Sloped lots need retaining and drainage work. Rocky ground slows excavation.
- Finish level. Standard builder-grade versus custom cabinetry, tile showers, and upgraded flooring can swing the total by tens of thousands.
- Permit and inspection scope. A straightforward plan review is one number; multiple review rounds, engineering letters, or a variance add cost and calendar time.
A written estimate from us breaks out site work, foundation, framing, envelope, MEP rough-in, finishes, and permit fees as separate line items. What it typically does not include: landscaping around the unit, fencing, furniture, and any utility upgrades the power company charges on its side of the meter. Those get quoted separately if you want them. Upfront pricing, no surprises – the number you see is the number you pay.
See the difference
 Before
 After
 Before
 After
 Before
 After
How Las Vegas Specifically Reshapes This Job
Las Vegas is a hyper-growth Sun Belt metro built almost entirely after 1950 on engineered desert ground. That changes the work. We’re not restoring old buildings; we’re building new structures beside 1980s through 2000s stucco-and-tile tract homes in master-planned subdivisions across the northwest and west valley – ZIPs like 89129, 89134, 89149, and 89131 – where the ADU has to match the existing look and clear HOA design review before it ever reaches the county. Southern Nevada Water Authority turf limits and Nevada’s limits on decorative grass mean new units are going in with desert landscaping, not lawns, and the plan needs to reflect that. Clark County dust-control rules mean grading and demo come with watering and permit obligations that out-of-state builders routinely miss. Summer work schedules shift to early-morning concrete pours because of the Mojave heat. And the expansive desert soils under these lots mean grading and drainage get real attention, not a token pass. We know this ground. Groundwork Construction Co. has been at it for over 42 years across our markets, and the crew showing up on your lot has been building on desert soil the whole time.
Serving Las Vegas, NV – Our Local Coverage Area
We serve Las Vegas and nearby communities. Use the map below to see the area we cover. If you’re nearby, we can almost certainly help.
Frequently Asked – New Detached ADU in Las Vegas

Six to 10 months from the first site visit to final inspection, with plan review typically eating 4 to 8 weeks of that on its own. Build time depends on square footage and whether review comes back clean the first round. Call (844) 797-5026 to get a realistic calendar for your lot.
Yes – a detached ADU requires a building permit, electrical, plumbing, and mechanical permits, and a grading permit if you’re moving dirt. We pull the permits and pass the inspections as part of the job. Skipping the permit line is the fastest way to a stop-work order and a much more expensive project.
In most cases yes, because the new unit runs its own service. We tie into the main panel and the sewer lateral at the house, which means some trenching but not a rewire or re-pipe of the existing home. An electrical service upgrade may be needed if your panel is already near capacity; we check that on the site visit, before you commit.
Between $45,000 and $130,000, depending on size, distance from the house, site condition, and finish level. Call (844) 797-5026 for an exact quote – estimates are free, and we put the line items in writing.
Every new detached ADU falls under the 730-Day Done Right Promise – one of the longest workmanship guarantees in residential construction. If something we built isn’t right, we make it right, for two full years. That’s on top of manufacturer warranties on the American Standard or Sterling fixtures, the roofing, and the windows.
Get a Free On-Site Estimate for Your Detached ADU
Building an ADU is a big, deliberate project, so the first step is a free on-site estimate – no pressure, no phone tag. Call (844) 797-5026, a live person answers 24/7, and we’ll schedule a site visit. We walk the lot, check setbacks and utilities, talk through size and finish options, and hand you a written line-item estimate plus the design consult. Then you decide.
Written by the team at Groundwork Construction Co.