


Free written scope consultation - allowances, timeline, and change-order rules on paper before a single trade is scheduled
Cabinets & Countertops in Winchester, NV: What the Job Actually Involves
New cabinets and countertops in Winchester typically run $4,000 – $13,000 for the cabinet work and $2,000 – $6,500 for the tops, with most full cabinet-and-countertop replacements landing inside a $14,000 – $45,000 project range once you fold in layout changes, an island, or a backsplash. Plans and material selections usually take one to two weeks, and the build itself runs five to ten working days from demo to final countertop template. Call (844) 797-5026 and we’ll price your specific kitchen, not a square-foot guess.
Most of the kitchens we open up in Winchester come out of mid-century buildings wrapped into this unincorporated district between the Strip and the airport. That means cabinets that were built in, wall ovens from another era, and countertops someone laid tile over. The work is real, but it’s predictable once we measure.
How a Cabinet and Countertop Replacement Runs, Day by Day
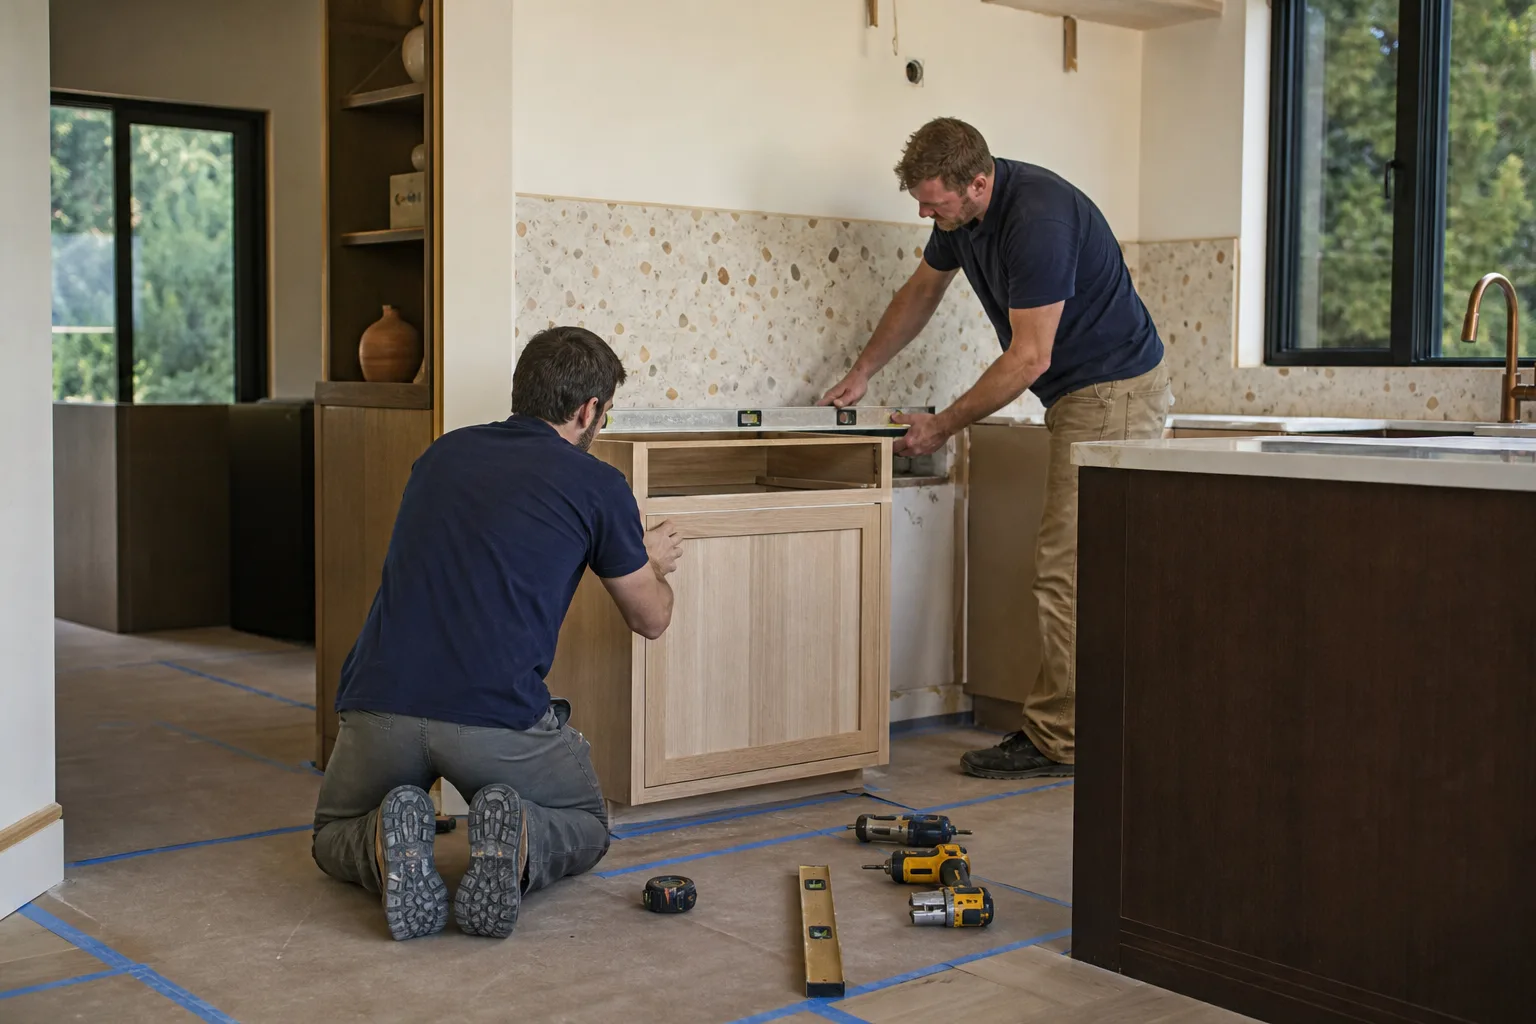
Cabinets and countertops are not a single job. They are two jobs that share one room and one set of measurements, and the order matters because the countertop has to be templated against the boxes it sits on. Here’s the sequence we run in Winchester homes and multifamily units.
Stage 1: Measure, then verify what’s behind the wall (one visit, 60 – 90 minutes)
We template the room, photograph every utility location, and confirm what the cabinet layout depends on: wall squareness, existing door and window trim, and whether the sink and range can stay where they are. This is where you decide the big fork – same footprint or a new one. If you want the range moved or the sink shifted, this is the moment to say it, because moving a drain or adding a 240-volt circuit is a weeks-to-months lead item with Clark County, not a day-of improvise.
Stage 2: Demo and site prep (1 – 2 days)
Old boxes come out, drywall gets patched, and the floor under the cabinet line gets leveled. In older Winchester buildings we routinely find out-of-level floors and plumbing stub-outs that don’t match modern rough-in heights, so we plan a repair allowance before demo starts rather than surprising you mid-job. You approve the written change order before any extra work proceeds – the number you see is the number you pay.
Stage 3: Cabinet installation (2 – 3 days)
Base cabinets go in first and get shimmed and scribed to the wall, then uppers, then fillers and trim. Door style and finish were locked in at ordering, roughly three to five weeks out for standard lines and longer for custom. You’ll want to decide the crown detail and any light rail before this stage, because the cabinet line is set by then.
Stage 4: Countertop template and install (template day 3 – 5, install 7 – 14 days later)
This is the gap homeowners don’t expect. Stone is templated after cabinets are set, fabricated off-site, then installed. Quartz and granite can’t be cut on the kitchen floor; the template is the only thing that happens in your home on that first day. You pick the slab at the yard before template – slab selection is a decision, not a formality, because no two slabs of natural stone are identical.
Stage 5: Sink, faucet, connections, and punch list (1 day)
Undermount sink gets set, disposal and faucet tied in, and the room gets a final walkthrough. Some homes also need a backsplash finished at this point, and that’s a separate trade with its own scope. We hand you the punch list in writing and the 730-Day Done Right Promise in writing, so if a door hinge sags in month eight, we come back.
Styles & brands we work with
- Kitchen remodeling
- Bathroom remodeling
- Home additions & ADU
- Roofing
- Windows & doors
- Driveway & pavers
- Fence
The Real Choices You’ll Make Between Cabinets and Tops
Material grade is the single biggest lever on the number, and it’s the decision most homeowners under-research. These are the options worth weighing in Winchester:
- Stock versus semi-custom cabinets. Stock is faster and cheaper, but it’s built on fixed widths, so you’ll fill gaps with filler strips. Semi-custom buys you the widths and depth you actually need. KraftMaid is the line we lean on here because the sizing flexibility is real, not marketing.
- Box construction and hardware. Plywood boxes outlast particleboard in a kitchen that sees real cooking. Soft-close hinges and full-extension drawer glides are worth the upgrade; they’re the first thing to fail on cheap boxes.
- Refacing versus replacement. Refacing makes sense when the boxes are solid and the doors are the only tired part. It doesn’t fix a failing cabinet run or a wrong layout, so it’s the wrong call for most older Winchester kitchens.
- Quartz versus granite. Quartz is non-porous and consistent slab to slab, which suits busy kitchens. Granite is natural stone, needs periodic sealing, and every slab is one of a kind. Cambria quartz is our usual spec, though we’ll source granite when you want the natural look.
- Laminate and butcher block. Laminate is the budget option and has gotten better. Butcher block is warm and repairable if you accept that it needs oiling.
- Edge profile and slab thickness. Standard 3cm thickness with a simple eased edge reads clean. A thicker built-up edge costs more and needs a supporting detail at the range.
What Cabinets & Countertops Costs in Winchester, NV
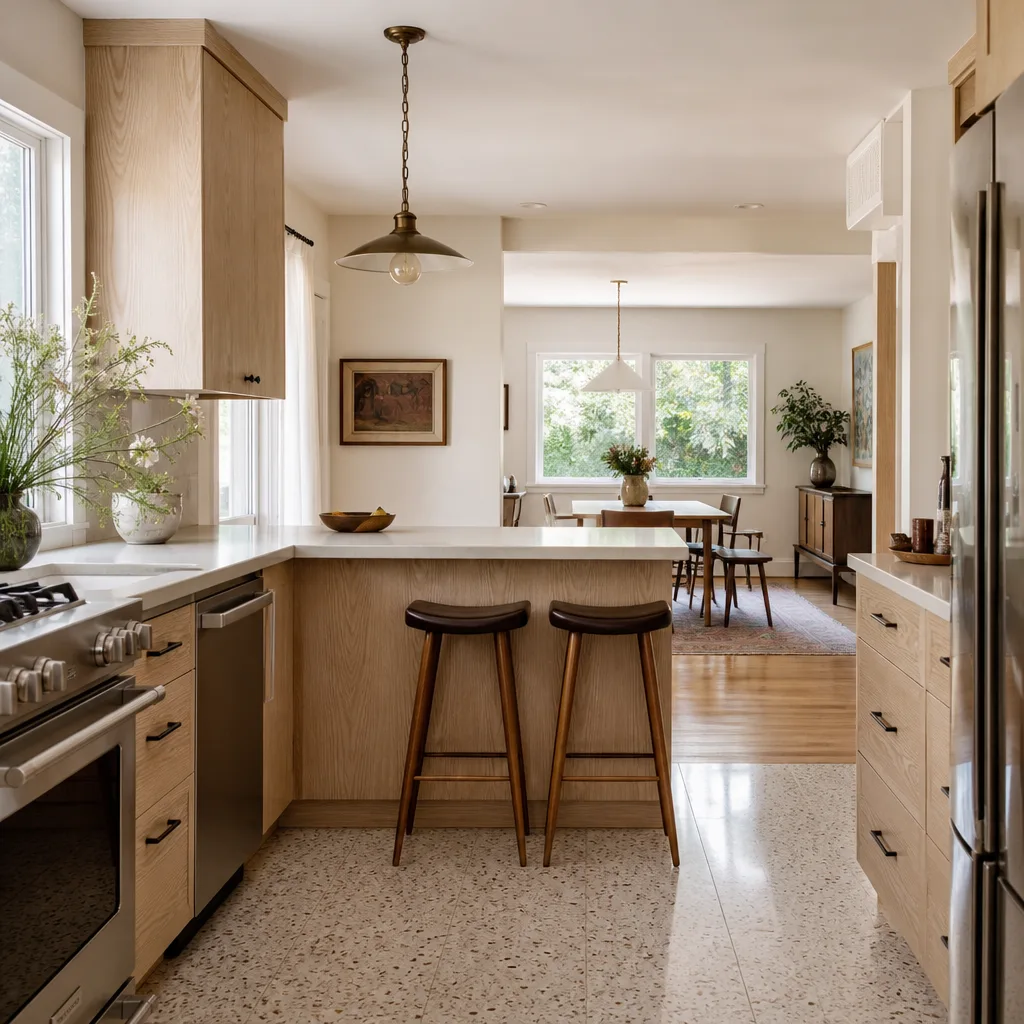
Expect $14,000 – $45,000 for a full cabinets & countertops replacement here, with the cabinet scope running $4,000 – $13,000 and countertop installation $2,000 – $6,500 on its own. A small galley in an older unit with stock cabinets and a laminate top can come in under $9,000; a large kitchen with an island, stone, and layout work will sit at the top of the range.
Five variables move the number:
- Size and cabinet run. Linear feet of box is the base multiplier.
- Condition of what’s behind the wall. Water damage, out-of-level floors, and mid-century wiring push the number up.
- Moving utilities or structure. Relocating a sink drain, range circuit, or a bearing wall is a permitted scope item and adds real cost.
- Material grade. Stock and laminate versus semi-custom and quartz is a multiple, not a step.
- Permit and inspection scope. Cosmetic swaps often need nothing; utility relocation almost always does.
A written estimate lists cabinet line, door style, countertop material and slab, sink, faucet, tear-out, disposal, and connected work. It usually does not list appliance delivery or drywall repair beyond the cabinet line, so read the exclusions.
Want an exact number for your Winchester kitchen? Call (844) 797-5026 for a free on-site estimate.
See the difference
 Before
 After
 Before
 After
 Before
 After
What Winchester Buildings Specifically Do to the Job
Winchester isn’t a subdivision. It’s an unincorporated urban district wedged between the Las Vegas Strip and the airport, and there is no city building department here – every permit runs through Clark County. Anything near the resort corridor or airport also picks up height, glare, and dust-control sensitivities, which matters even on an interior cabinet job because deliveries and dumpster placement get scheduled around it.
The stock is mostly older low-rise commercial, motel-era and mid-century buildings, plus dense multifamily and condo conversions near the Strip. Cabinet depth is a recurring problem: mid-century boxes are shallower than current standards, so a like-for-like swap leaves the job feeling cramped. Flooring in these units is often tile over original slab, so base cabinets need a leveling detail rather than a straight plant.
Because these are often tight infill lots with no room for laydown, cabinet deliveries get scheduled in windows, not “sometime Tuesday.” And when the widening scope turns this into a bigger project, many homeowners pair it with a Garage Conversion ADU in Winchester while we’re already inside the walls. We cover the whole Winchester district and nearby Paradise and Whitney.
Serving Winchester, NV – Our Local Coverage Area
We serve Winchester and nearby communities. Use the map below to see the area we cover. If you’re nearby, we can almost certainly help.
Frequently Asked – Cabinets & Countertops in Winchester
Most Winchester jobs run five to ten working days in the home, with the countertop gap between template and install adding one to two weeks. Order lead time for cabinets is typically three to five weeks, so the calendar from order to finish is closer to six to eight weeks.
Cosmetic replacement usually needs no permit; moving plumbing, gas, or electrical does, and it goes through Clark County. Our estimate calls out exactly what needs to be permitted and we pull it.
Yes. A same-footprint swap is the most common job we do in Winchester and the least disruptive. Moving the sink, range, or a wall is a larger scope with permit and scheduling impact, so tell us at the first measurement visit.
Cabinet work runs $4,000 – $13,000 and countertop installation $2,000 – $6,500, with full replacements often landing between $14,000 and $45,000. Call (844) 797-5026 for an exact quote – estimates are free.
Workmanship is covered by the 730-Day Done Right Promise, backed in writing. Manufacturer warranties on cabinets and stone come separately, and we hand you the paperwork at the walkthrough.
Get a Free Estimate for Cabinets & Countertops in Winchester
We’ll come measure, walk the layout with you, and leave with a written line-item estimate. That’s the free estimate and design consult – no charge, no pressure. Call (844) 797-5026 and a live person answers, any hour. If the scope grows past the cabinet line, our kitchen remodeling team picks it up, and the broader project can run through Kitchen Remodeling in Winchester or alongside a New Detached ADU in Winchester if you’re planning more. From foundation to finish line, one contractor.
Written by the team at Groundwork Construction Co.