



Free written scope consultation - allowances, timeline, and change-order rules on paper before a single trade is scheduled
New Detached ADU in Enterprise, NV: Cost, Timeline, and What Gets Built
A new detached ADU in Enterprise typically runs $45,000 – $130,000 depending on size, whether you need full kitchen and bath rough-ins, and how much site work the 89139 caliche demands. Most builds take four to seven months from permit submittal to final inspection. Call (844) 797-5026 for a free on-site estimate – we’ll walk the lot, check access and utilities, and put a written number in your hands.
How a detached ADU gets built here, stage by stage
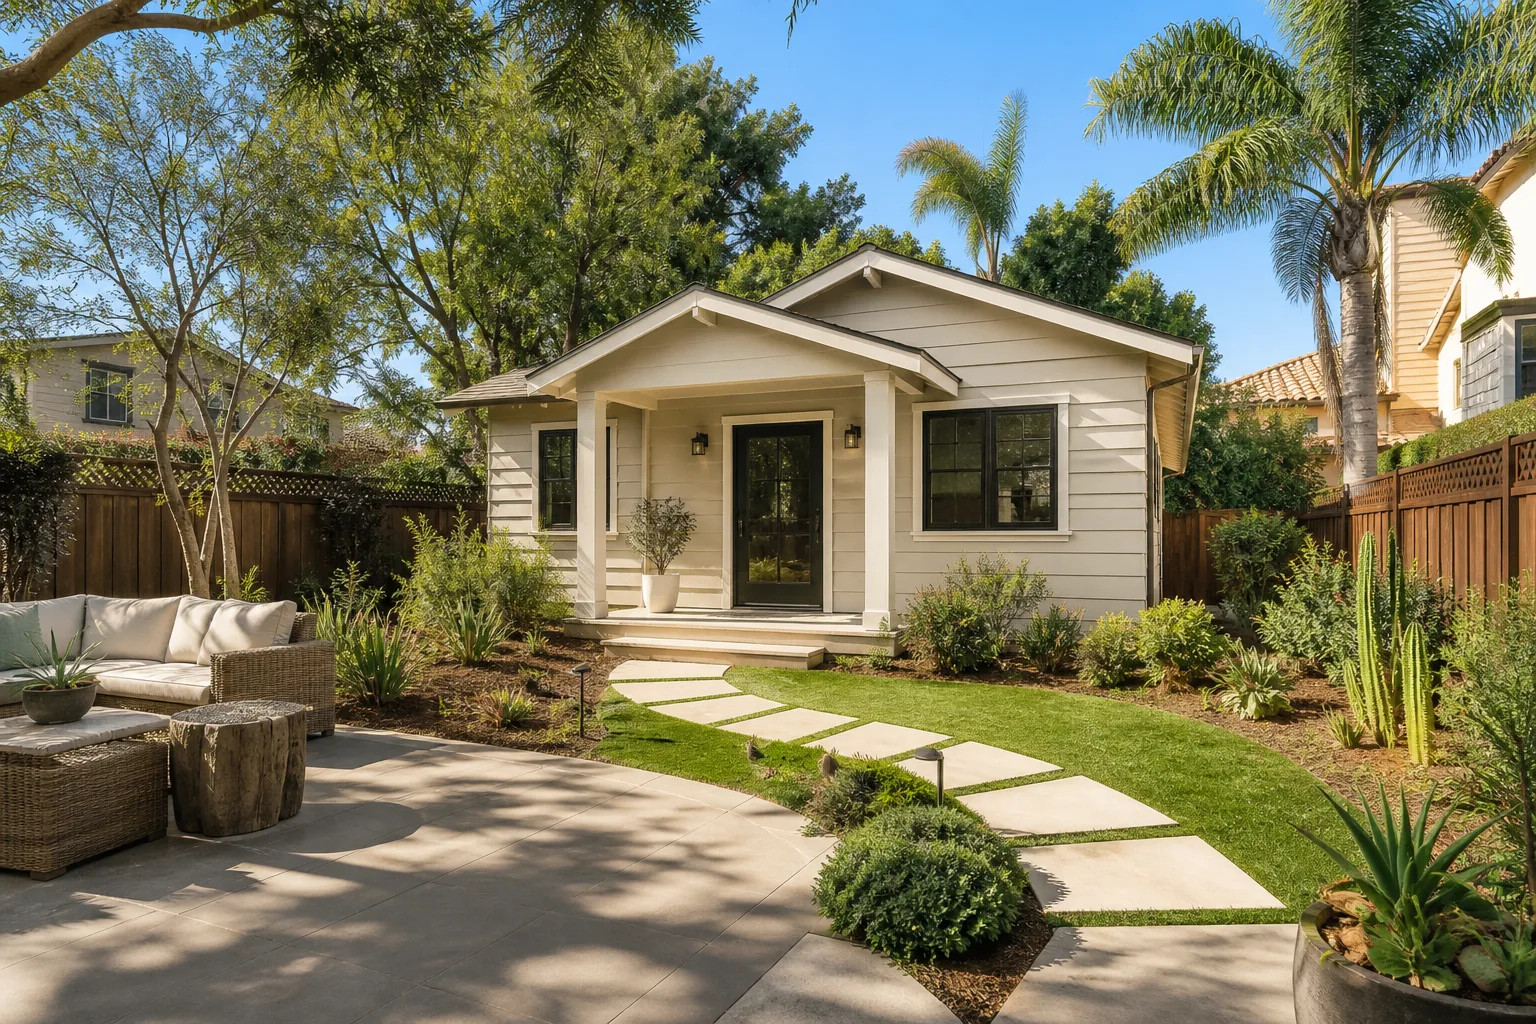
The sequence for a detached unit is longer than most homeowners expect, and the first two weeks set the tone for everything after. Here’s what actually happens and where you make decisions.
Stage 1: Site walk and feasibility (week 1)
We start in the yard, not the office. We look at where the unit sits relative to the main house, the property line setbacks, and the utility stub locations. You decide the footprint and where the front door faces. We confirm whether your lot can take a detached structure at the size you’re picturing without a variance.
Stage 2: Design, engineering, and permit submittal (weeks 2 – 6)
Plans get drawn, structural calcs get stamped, and the package goes to the county. This is the longest wait you can’t control. You decide the floor plan now – bedroom count, bath layout, kitchenette versus full kitchen – because changes after submittal mean resubmittal and weeks lost. Expect four to eight weeks at the counter depending on how loaded the jurisdiction is.
Stage 3: Site prep, excavation, and foundation (weeks 7 – 10)
This is where Enterprise lots earn their reputation. Crews hit caliche – cemented desert hardpan just below grade – and trenching for plumbing and footings can crawl unless the site is pre-ripped with the right equipment. We plan for it rather than discover it. Concrete pours get scheduled around summer triple-digit heat to avoid curing failures, which means early morning starts in July and August. You decide nothing this stage; you just watch the pad go in and we send photos.
Stage 4: Framing, roofing, and rough-in trades (weeks 11 – 20)
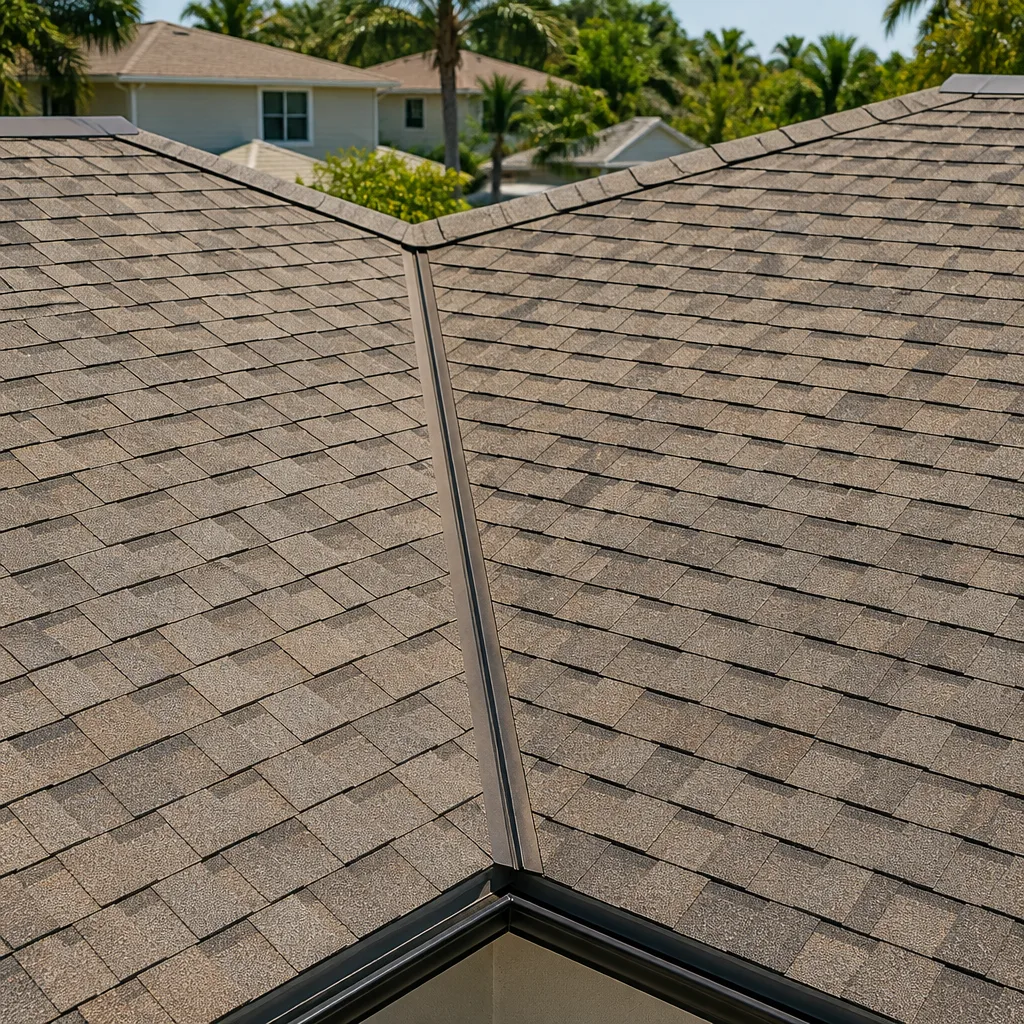
Wood frame goes up, tile roof matches the main house, and plumbing, electrical, and HVAC rough-ins run before drywall. You decide fixture rough locations now – where the shower valve goes, where outlets land – because after drywall those decisions are expensive to revisit. Inspections happen in sequence: framing, then rough trades, then insulation.
Stage 5: Finishes, final inspection, and walkthrough (weeks 21 – 28)
Drywall, cabinets, counters, flooring, paint, and trim. You pick finishes during stage 4 so nothing sits waiting. Final inspection follows, then we walk the unit with you room by room before you ever move a piece of furniture in. The whole job is covered by our 730-Day Done Right Promise – if something isn’t right, we make it right.
Styles & brands we work with
- Kitchen remodeling
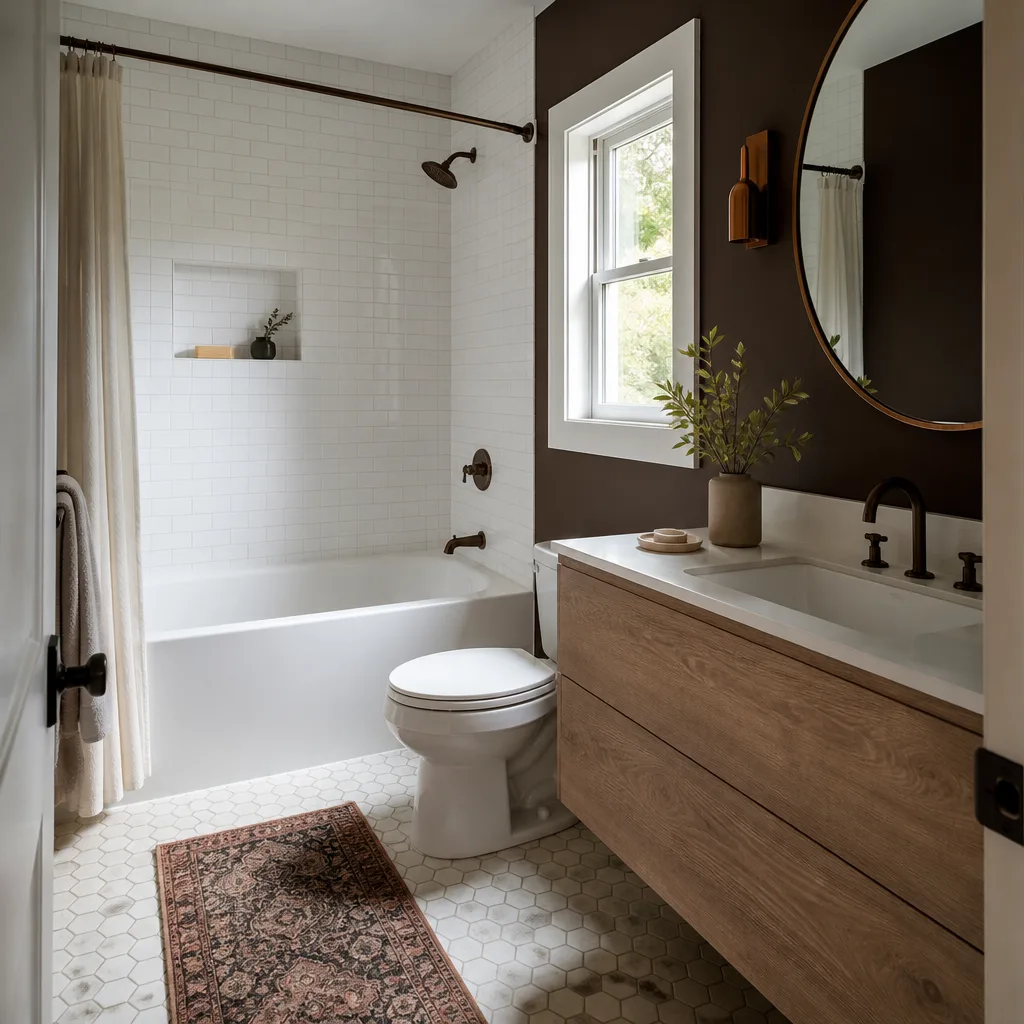
- Bathroom remodeling
- Home additions & ADU
- Roofing
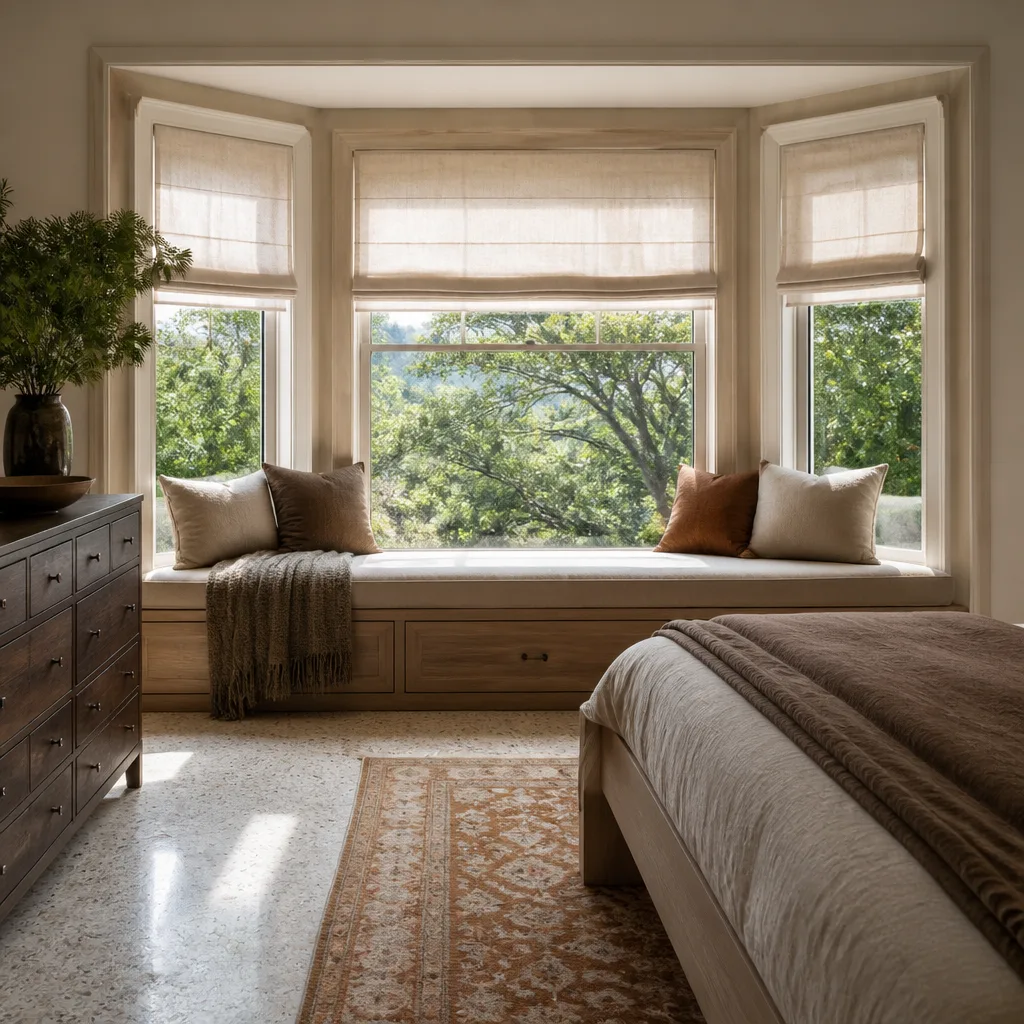
- Windows & doors
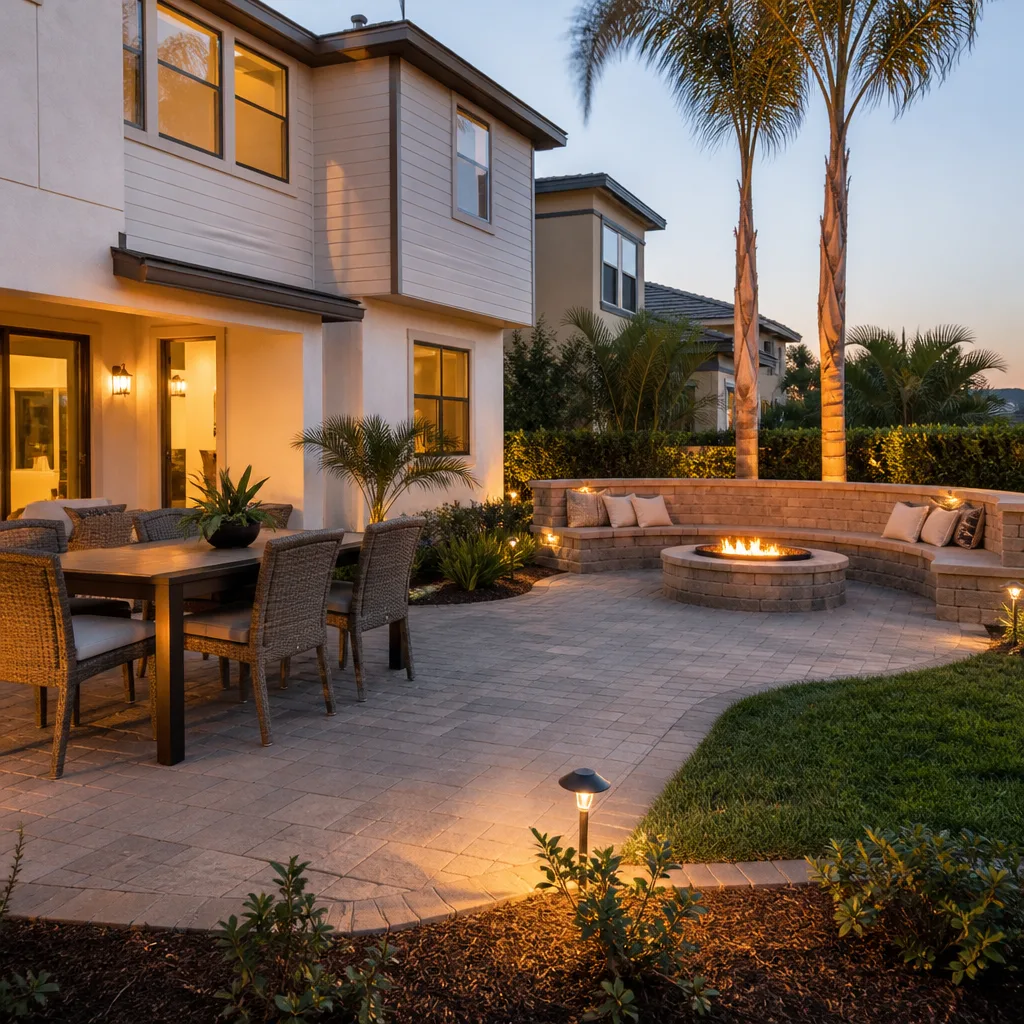
- Driveway & pavers
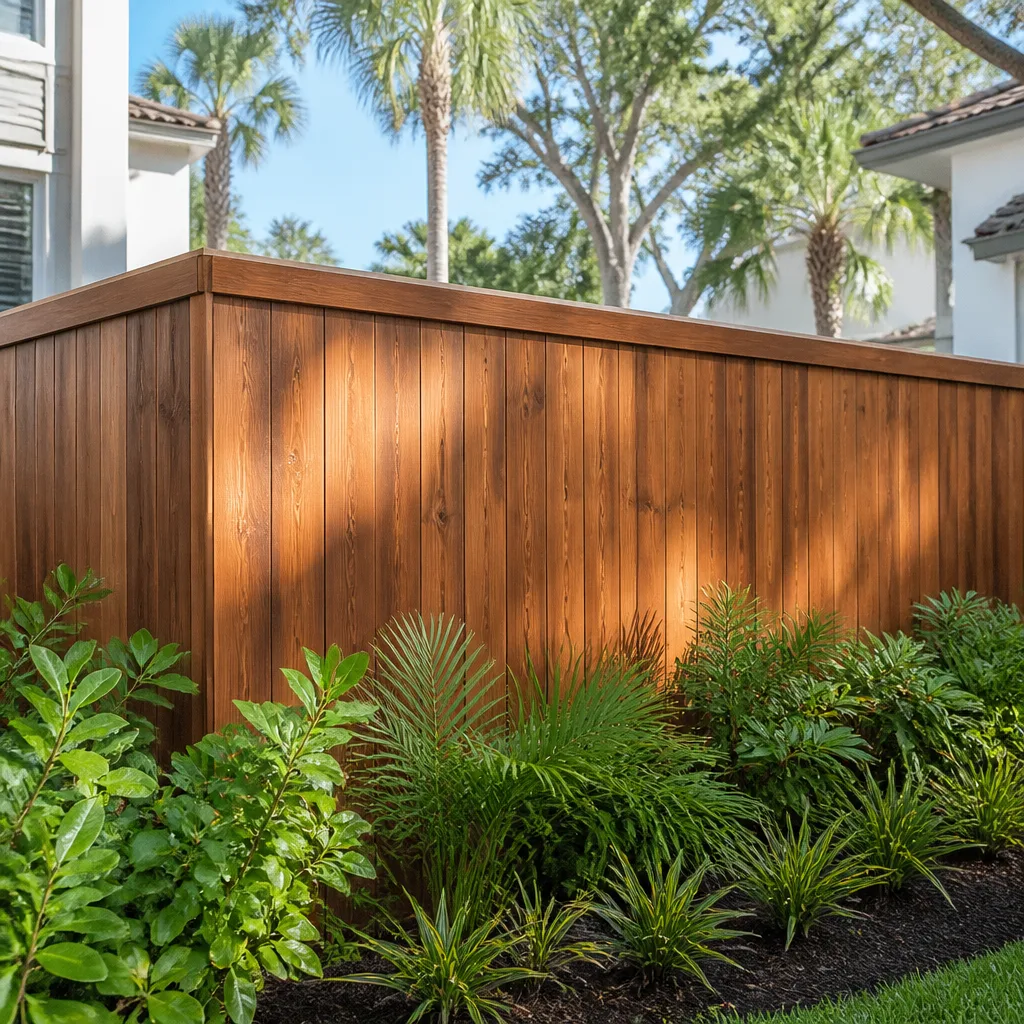
- Fence
The options you’ll choose between – and what each one really costs you
Every detached ADU is a stack of decisions. Here are the ones that move the needle most, with the honest trade-off on each.
- Footprint and unit size: A 400 – 600 sq ft studio is the budget end and suits a rental or aging parent. A 700 – 1,000 sq ft one-bedroom with a full kitchen pushes toward the top of the range. Bigger isn’t automatically better – more square footage means more foundation, more roof, more HVAC tonnage.
- Kitchenette versus full kitchen: A kitchenette (sink, cooktop, small fridge) saves real money and still rents. A full kitchen with a range, dishwasher, and full-size fridge costs more but widens who’ll live there.
- Bath configuration: One three-quarter bath is the standard. A full bath with tub costs more and eats floor space. A walk-in shower is the smarter call for aging-in-place use.
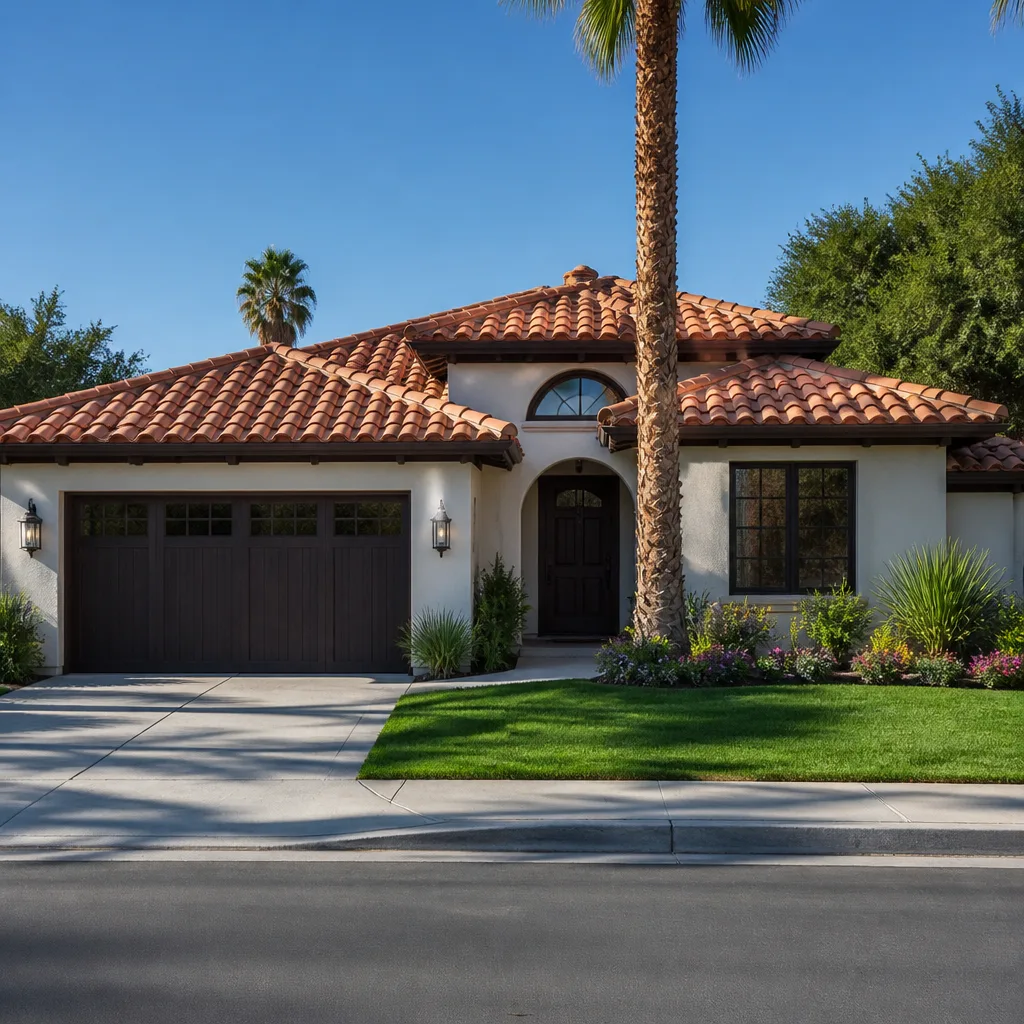
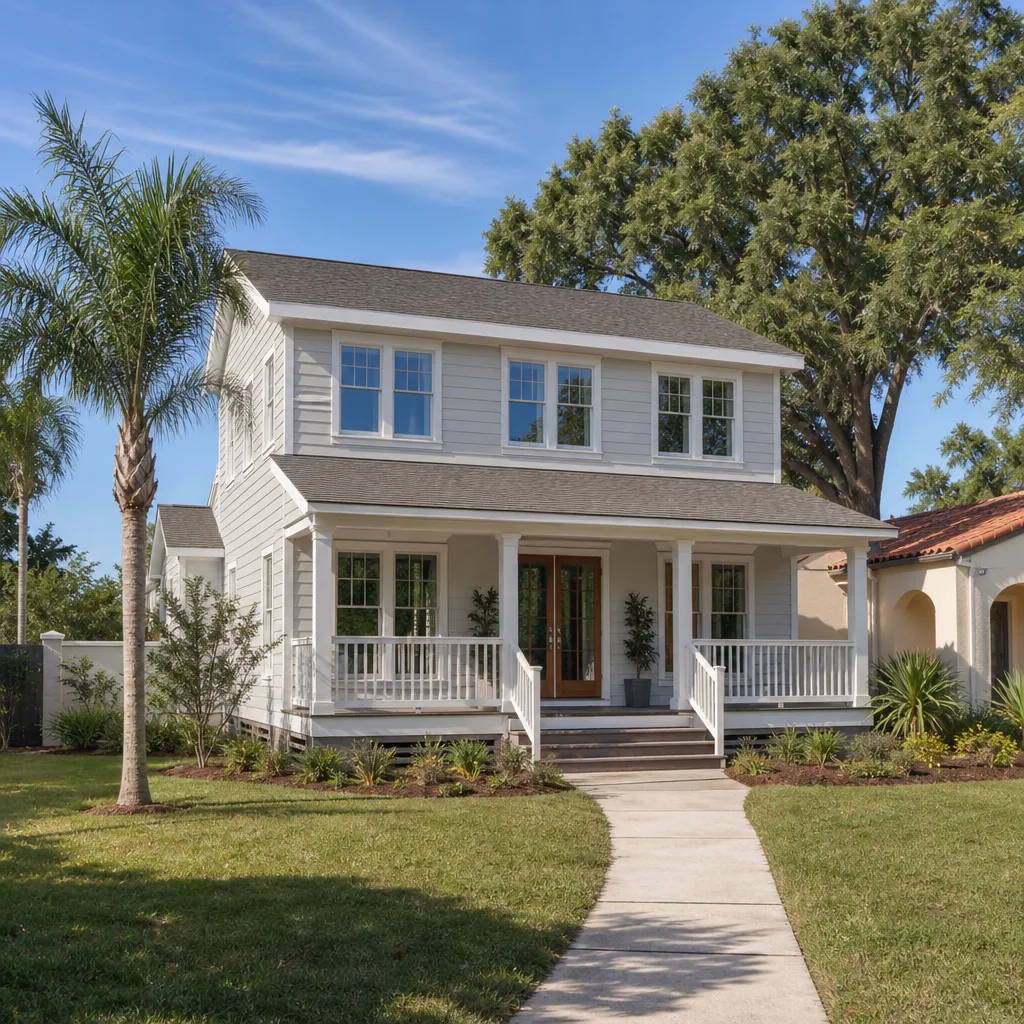
- Exterior cladding: Stucco to match the main house keeps resale value and HOA approval simple. Siding options run cheaper but look pasted-on next to 89139’s stucco-and-tile subdivisions.
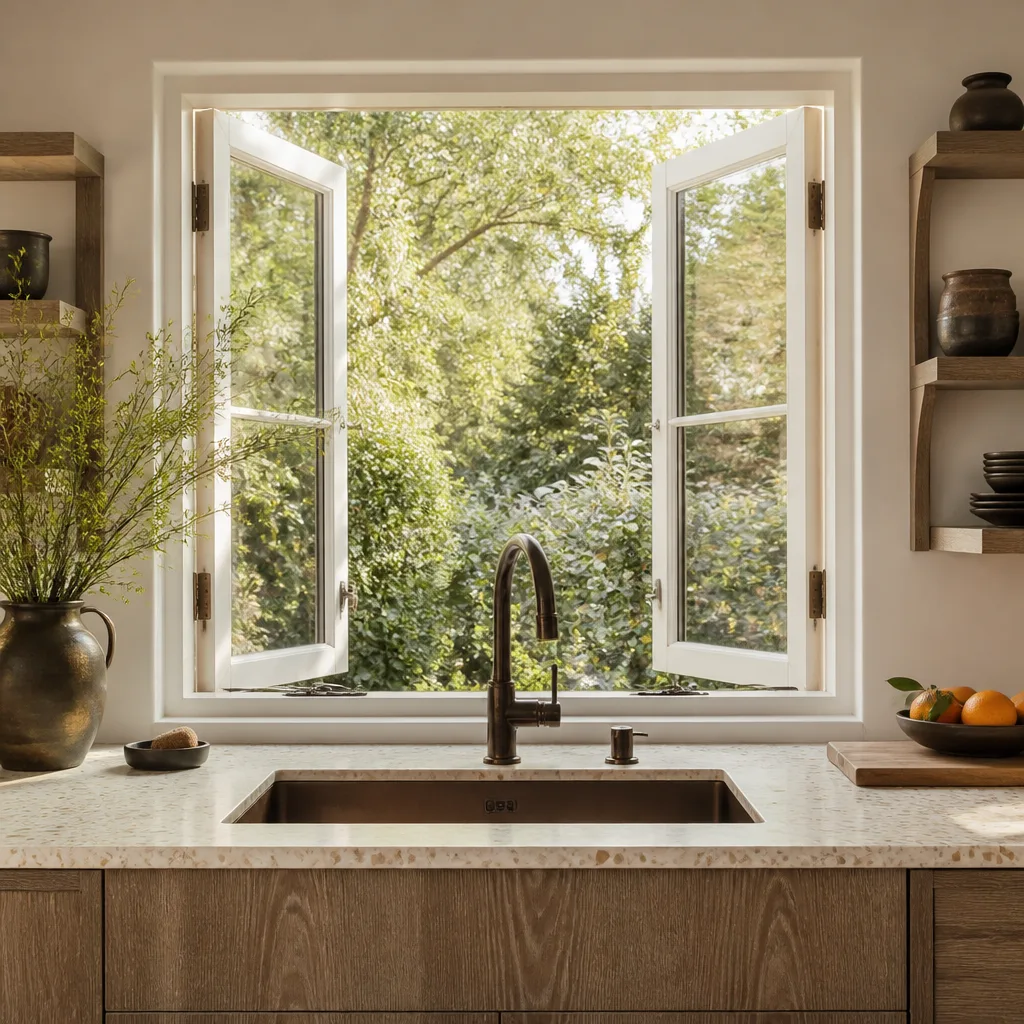
- Doors and windows: Entry doors from Therma-Tru hold up to desert sun better than builder-grade slabs. Low-E glass matters here – it’s not a luxury in Mojave heat, it’s what keeps the unit livable in August.
- HVAC: A dedicated mini-split system is the common choice for a detached unit. Extending the main house system rarely works across the distance and robs capacity from the house.
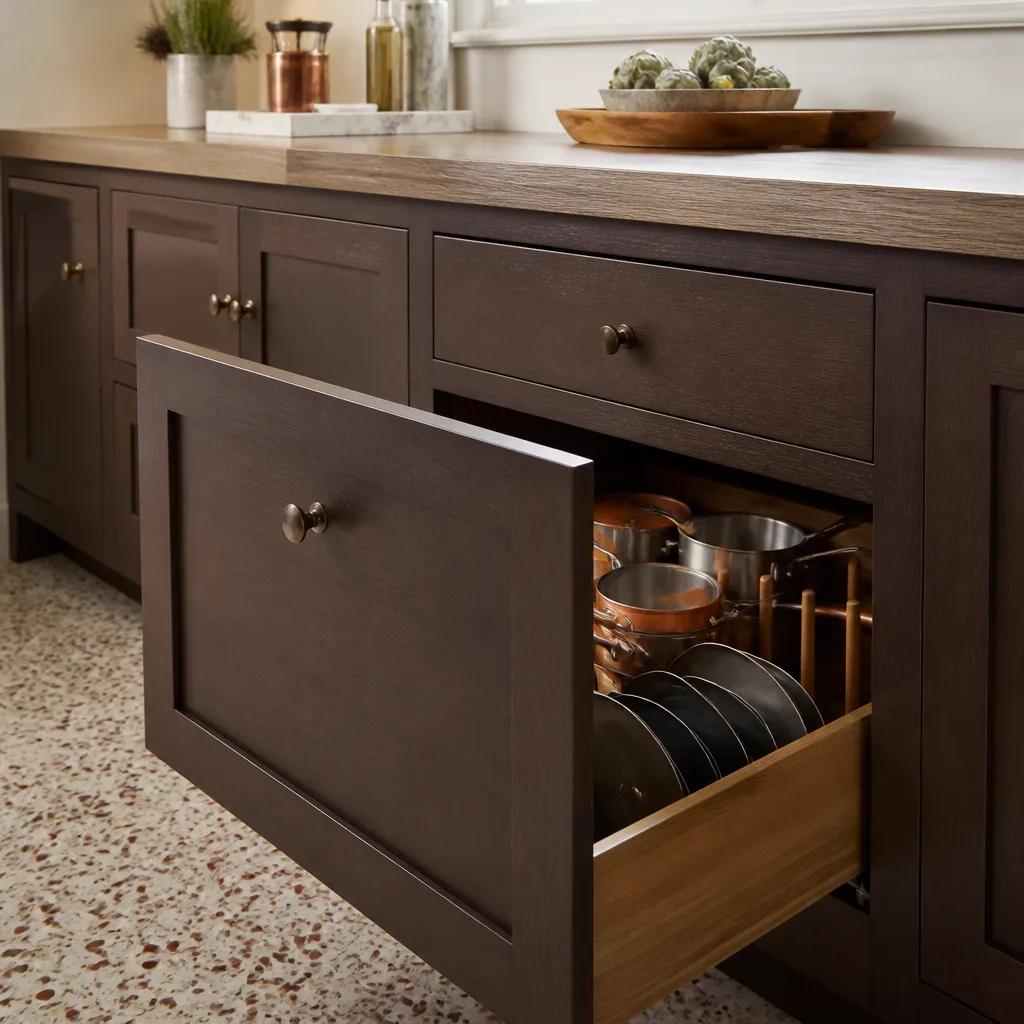
- Finish grade: Luxury vinyl plank over tile for the floor, quartz over laminate for counters. You can shave thousands going builder-grade, but a rental-grade unit rents for less.
What New Detached ADU costs in Enterprise, NV

The honest number for a detached ADU in Enterprise is $45,000 – $130,000. Where you land depends on five things, and none of them are mysteries.
- Size and complexity: A simple studio sits near the low end. A one-bedroom with a full kitchen, laundry, and covered porch climbs toward the top.
- Site conditions: Caliche removal, grading, and utility trenching through hardpan add cost on some 89139 lots. Flat, pre-ripped ground is cheaper than raw desert.
- Utility runs: The longer the trench from your main panel and water line to the unit, the more it costs. A unit 20 feet from the house is cheaper than one 80 feet back.
- Material grade: Builder-grade finishes versus mid-grade finishes can swing the number by thousands without changing the footprint.
- Permit and engineering scope: Standard plan sets move faster. Custom plans, structural calcs for unusual soil, or a jurisdiction that requires extra review add cost and time.
A written estimate from us lists what’s included line by line: foundation, framing, roofing, utility runs, finishes, and permit fees. What typically sits outside the number: landscape restoration around the unit, fencing between ADU and house, and any main-panel upgrade the electrical inspector requires. We tell you about those before you sign, not after. Upfront pricing, no surprises.
For a broader look at how a detached unit fits alongside other additions, see our Home Additions & ADU in Enterprise page.
See the difference
 Before
 After
 Before
 After
 Before
 After
What Enterprise homes specifically do to this job
Enterprise is one of the fastest-built-out corners of the Las Vegas Valley, and that shapes this job in ways it wouldn’t in an older city. The 89139 corridor south of the 215 beltway is slab-on-grade stucco-and-frame subdivisions, mostly built from the 1990s through the 2020s, with raw desert lots still getting converted to rooftops. There’s almost no historic stock here, so ADU work means building from zero on post-tensioned slabs – which matters because every trade that touches the ground has to avoid cutting into tensioned cables hidden under the existing house. We locate them before anyone pours or trenches.
Caliche is the local excavation nightmare. Crews routinely hit cemented hardpan just below grade on Enterprise lots, and it can stall plumbing trenching and footings for days unless the site is pre-ripped. We budget for it. Summer heat shapes the schedule too – concrete and stucco work gets planned around triple-digit stretches to avoid curing failures, so a build that breaks ground in June moves slower than one that starts in October. If your subdivision has an HOA, expect design review on setbacks, roof pitch, and exterior color before a permit ever gets pulled. Homeowners often pair an ADU build with Concrete Driveways & Concrete Work in Enterprise for the new unit’s approach, or Paver Driveways in Enterprise for a finished look. We cover the whole Enterprise area and can scope the ADU through our Home Additions & ADU service.
Serving Enterprise, NV – Our Local Coverage Area
We serve Enterprise and nearby communities. Use the map below to see the area we cover. If you’re nearby, we can almost certainly help.
Frequently asked – New Detached ADU in Enterprise
Plan on four to seven months from permit submittal to final inspection, with four to eight of those weeks spent waiting on the jurisdiction. Construction itself runs roughly 18 to 22 weeks once the pad is poured. Call (844) 797-5026 with your lot address and we’ll give you a tighter estimate.
Yes. A detached ADU requires a building permit, and in most cases separate electrical, plumbing, and mechanical permits along with plan review. Skipping the permit voids your ability to rent the unit legally and creates a problem at resale. We pull the permits and see the inspections through.
Usually, yes – that’s one of the advantages of detached over a garage conversion or interior conversion. The unit gets its own water, sewer, and electrical runs trenched from the main service, so the house stays untouched. The trade-off is the trenching cost and length, which we scope on the site walk.
The range is $45,000 – $130,000, with most builds landing based on size, finish grade, utility run distance, and how much caliche the site throws at us. A studio with a kitchenette sits near the bottom; a full one-bedroom with a real kitchen sits near the top. Call (844) 797-5026 for an exact quote – estimates are free.
Every ADU we build is covered by the 730-Day Done Right Promise – if it’s not done right, we make it right, for two full years on workmanship. That’s one of the longest workmanship guarantees in residential construction. Material warranties from brands like Therma-Tru and our other partners pass through to you on top of that.
Get a free estimate for your detached ADU in Enterprise
Call (844) 797-5026 and we’ll schedule a free on-site estimate at your Enterprise property. A live person answers around the clock – no voicemail, no waiting until Monday. On the visit we walk the lot, check access and utilities, talk through size and finishes, and hand you a written line-item quote with the 730-Day Done Right Promise behind it. Projects over $10,000 also qualify for $1,000 off and 0% financing for 18 months.
Written by the team at Groundwork Construction Co.