Free written scope consultation - allowances, timeline, and change-order rules on paper before a single trade is scheduled
ADU Design & Permitting in Winchester, NV: What the Job Actually Involves
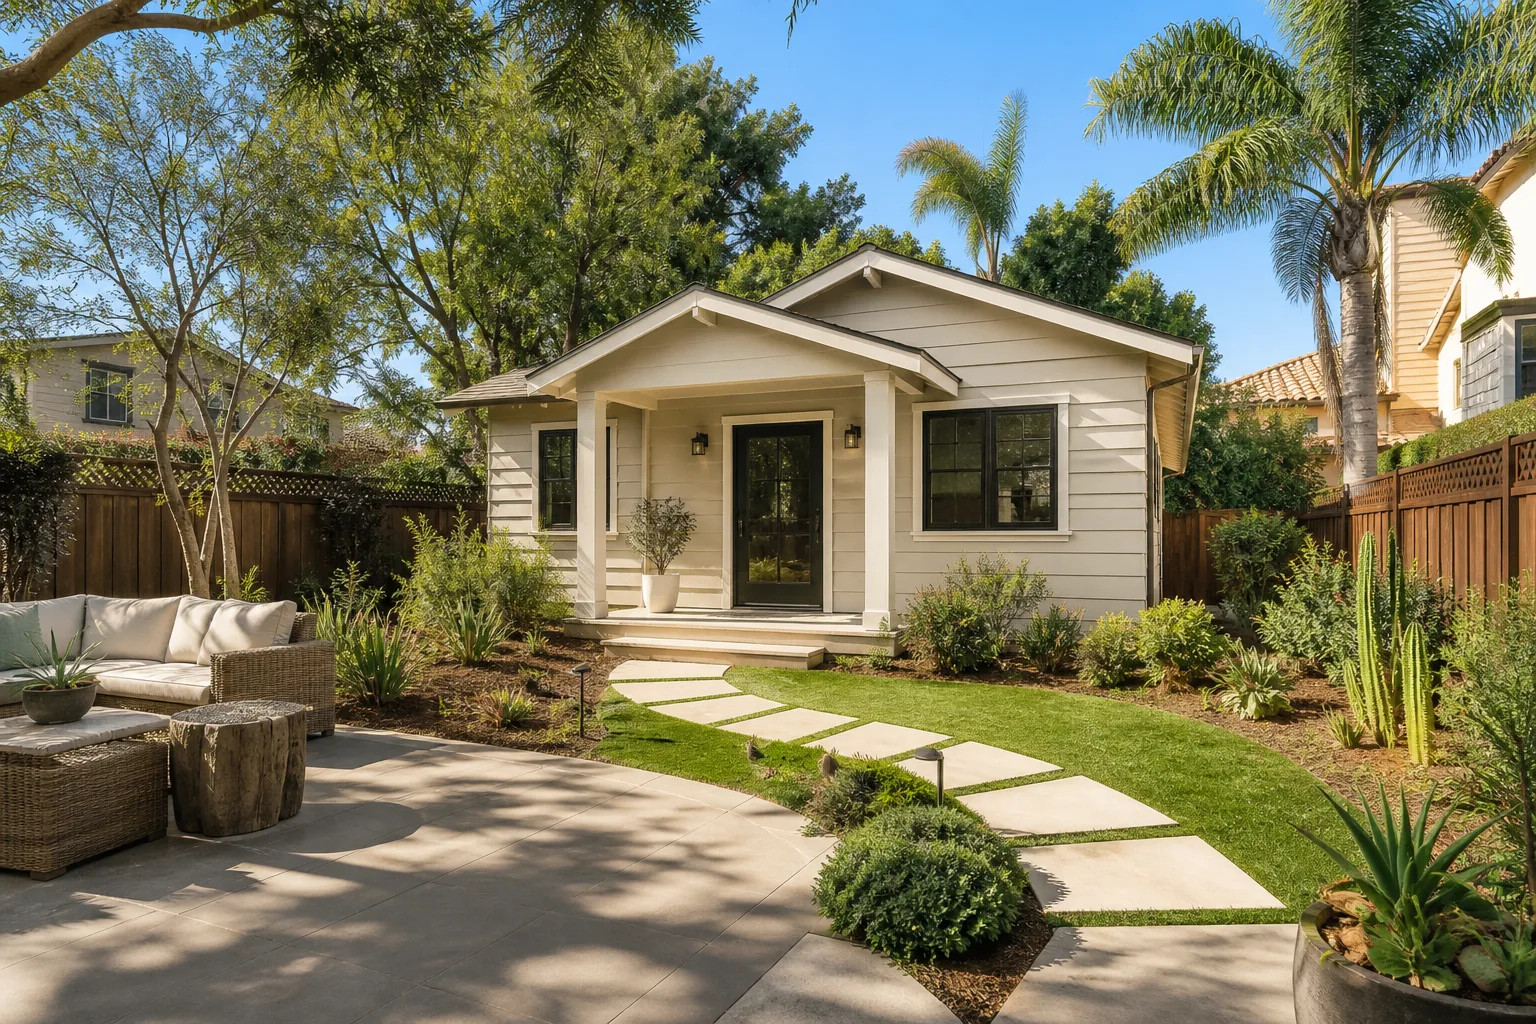
ADU design and permitting in Winchester, NV runs $45,000 – $130,000 for the design-and-approval phase through a finished, permitted unit, and the paperwork alone typically eats four to seven months before a shovel hits dirt. Because Winchester sits in unincorporated Clark County, your plans go through the county building department and, near the Strip and airport, a second layer of resort-corridor and height/glare review. Call (844) 797-5026 and we’ll walk you through what your lot can actually support.
How Our ADU Design & Permitting Process Runs, Stage by Stage

Most homeowners expect “design” to mean a few drawings and a permit dropped in a folder. It’s closer to a small project management job. Here’s the real sequence we run.
Stage 1: Feasibility and site survey (week 1)
We start with what the lot allows: setbacks, existing utility taps, alley access, and whether the parcel already carries a recorded easement. In Winchester’s tight infill lots, this often turns up a constraint the homeowner hadn’t considered, like a shared driveway easement that limits where a unit can sit. You decide which site location you want us to design around.
Stage 2: Schematic design and your layout decision (weeks 2 – 4)
We produce a schematic set: floor plan, elevations, roof plan, and window/door schedule. This is the stage where you make the biggest calls – unit size, bedroom count, kitchen placement, whether the bath shares the wet wall with the main house. Each major revision at this stage runs a few hundred dollars to a couple thousand depending on how far the plan shifts.
Stage 3: Design development and engineering (weeks 4 – 8)
Structural, mechanical, plumbing, and electrical drawings get produced and coordinated, plus title-24 energy compliance. If the unit needs a new panel or a gas line extension, the electrical and plumbing engineers coordinate at this stage, not later. You review the detail drawings and pin down finish selections so nothing gets swapped at permit.
Stage 4: Submittal and plan check (weeks 8 – 20)
We submit to Clark County and manage the plan-check comments that come back. Turnaround is often two to four rounds of agency review, and each cycle can take a few weeks. This is the longest stage and the one that most often slips when drawings are thin – which is why we don’t shortcut the drawing set.
Stage 5: Permit issuance and construction hand-off (week 20+)
Once the permit issues, we move into construction bidding and scheduling, with inspections at foundation, rough-in, insulation, and final. You get one line-item budget tied to the approved plans so what you were quoted is what you sign.
Styles & brands we work with
- Kitchen remodeling
- Bathroom remodeling
- Home additions & ADU
- Roofing
- Windows & doors
- Driveway & pavers
- Fence
Design and Spec Decisions You’ll Weigh During the Build
By design-development stage, you’re choosing between real options with real trade-offs. The ones that move both price and long-term maintenance most:
- Detached vs. attached: A detached unit gives privacy and better resale independence, but adds $20,000 – $40,000 in foundation, utility runs, and exterior finishes versus an attached unit sharing a wall.
- One bedroom vs. two: A second bedroom shrinks the living area or grows the footprint. Two-bedroom units rent for more but need a second egress path and often a larger HVAC system.
- Slab-on-grade vs. raised floor: Desert build sites almost always favor slab for cost and thermal stability. A raised floor only makes sense on a sloped or drainage-constrained lot.
- Fixture grade: Builder-grade plumbing fixtures land at the low end, while a Kohler or American Standard package with a Toto toilet and Schluter shower waterproofing runs a few thousand more and holds up far better under desert water chemistry.
- Window package: Standard vinyl versus impact-rated glass depends on whether your lender or eventual insurer requires it. Impact glass costs more up front and less in claims down the road.
- Kitchenette vs. full kitchen: A compact kitchenette with a two-burner cooktop and mini-fridge fits a rental unit; a full kitchen means larger utility loads and a bigger permit footprint.
What ADU Design & Permitting Costs in Winchester, NV

Plan on $45,000 – $130,000 for ADU design and permitting with a delivered unit at the upper end of that range. The design and permitting portion alone typically runs $8,000 – $22,000; construction carries the rest. Where your project lands inside that band depends on five things:
- Unit size: A 400 sq ft studio keeps you near the low end; a 900 sq ft two-bedroom pushes toward the top.
- Existing condition: An existing structure being converted or expanded costs less in foundation work but more in structural reinforcement and code upgrades.
- Utility relocation: Extending the main panel, running a new water line, or re-routing a gas feed adds $4,000 – $12,000 depending on distance and trenching.
- Finish level: Standard-grade cabinets, flooring, and fixtures versus mid-tier materials change the bottom line by 10 – 20%.
- Permit scope: Projects inside the resort-corridor overlay or near the airport can trigger additional design review, dust-control plans, and staging requirements that extend the review timeline and add soft costs.
A written line-item estimate from us spells out architectural and engineering fees, permit and plan-check charges, and construction line items down to fixtures. It does not typically include utility connection fees charged by the county, landscape restoration, or the owner’s furniture and appliance package. We flag those separately so nothing surprises you after permit issuance.
See the difference
 Before
 After
 Before
 After
 Before
 After
What Winchester’s Build Environment Does to an ADU Project
Winchester is an unincorporated district wedged between the Strip and the airport, and that geographic squeeze changes everything about how an ADU job gets planned. First, permitting runs through Clark County, not a city building department, and that county office’s review of a project near the resort corridor often comes with extra layers: height limits, exterior glare requirements on glass and metal finishes, and a dust-control plan for every site disturbance. Second, almost every parcel here is a tight infill lot with no room for laydown, so concrete trucks, truss deliveries, and equipment staging have to be scheduled around traffic patterns near Swenson Street and Tropicana Avenue. If your lot is a former motel-era parcel or a condo conversion, expect interior demolition and structural reinforcement before anything new goes up. And summer highs above 105°F force early-morning concrete pours and heat-illness protocols for the crew. If your project is part of a full Home Additions & ADU in Winchester scope, we sequence the ADU and the main-house work together so you’re not paying for two mobilization cycles.
Serving Winchester, NV – Our Local Coverage Area
We serve Winchester and nearby communities. Use the map below to see the area we cover. If you’re nearby, we can almost certainly help.
Frequently Asked – ADU Design & Permitting in Winchester

Expect four to seven months from the first site visit to a permit in hand, and the plan-check stage accounts for most of that. County review cycles for projects near the resort corridor run longer than a straight residential submittal. Call (844) 797-5026 and we can give you a realistic schedule based on your lot.
Yes – every ADU in unincorporated Clark County requires a building permit, and any project in the resort-corridor overlay triggers additional design review. There’s no legal path around the permit for a habitable unit. Our team handles the submittal, plan-check responses, and inspection scheduling as part of the job.
Sometimes – if the existing plumbing stack and load-bearing walls align with a workable one-bedroom layout. In most Winchester conversions, though, one or both need to move to meet egress and ventilation code. We confirm this at the feasibility stage before you commit to a design direction.
The design-and-permitting phase alone typically runs $8,000 – $22,000, and the full project with construction lands at $45,000 – $130,000. Plan-check cycles, utility extensions, and resort-corridor review are the three biggest variables. Call (844) 797-5026 for a free estimate – we’ll walk your lot and put a line-item number in writing.
Every ADU project is covered by our 730-Day Done Right Promise – if something we built isn’t right, we make it right. That covers workmanship from foundation through final inspection. We back it in writing, not with a verbal handshake.
Ready to Price Your Winchester ADU Design & Permitting?
Call (844) 797-5026 to schedule a free on-site estimate for ADU design and permitting in Winchester. We’ll check your setbacks and utility access, sketch what your lot can support, and hand you a written line-item quote with the permit and design fees broken out. Our technicians have up to 12 years of experience, all our projects carry the 730-Day Done Right Promise, and a live person answers every call. Homeowners often pair new ADU plans with Paver Driveways in Winchester or Chain Link Fence in Winchester to finish the site, and you can see the full scope on our Home Additions & ADU service page or check our Winchester service area for details.
Written by the team at Groundwork Construction Co.