



Free written scope consultation - allowances, timeline, and change-order rules on paper before a single trade is scheduled
ADU Design & Permitting in Enterprise, NV: What It Takes and What It Costs
ADU design & permitting in Enterprise typically runs $45,000 to $130,000 for the design-and-permit phase through a finished, inspected unit, and the timeline from first sketch to signed-off permit usually lands between 4 and 7 months depending on scope and how fast the county review queue moves. The design and permitting portion alone, before a shovel hits the ground, is commonly 10 to 16 weeks. Call (844) 797-5026 to schedule a free on-site estimate and we’ll walk your 89139 lot and tell you what your specific build actually requires.
How ADU design & permitting actually moves, stage by stage

Here’s the real sequence, not the brochure version. We tell homeowners up front what each stage costs them in time and decisions so nothing surprises them mid-review.
Stage 1: Site visit and feasibility (days 1 to 3)
We walk the lot, shoot grades, confirm setbacks against your recorded plat, and check where your existing utilities enter the house. On an Enterprise 89139 lot, this is also where we confirm caliche depth and whether the slab is post-tension. You decide at this stage: detached unit, attached, or interior conversion, and roughly what square footage you’re targeting. We give you a written feasibility summary with the realistic constraints before you commit a dollar to drawings.
Stage 2: Schematic design and scope lock (weeks 1 to 3)
Schematic drawings, floor plan, elevations, and a scope sheet that lists every system: structural, plumbing, electrical, HVAC, and envelope. You make the big calls here – kitchenette vs. full kitchen, one bedroom or two, laundry in-unit or not. We coordinate with a Nevada-licensed architect or designer. Locking scope now is what keeps the permit set from getting kicked back three months later.
Stage 3: Construction documents and permit submittal (weeks 3 to 8)
Full permit set: architectural, structural, mechanical, electrical, plumbing, energy compliance, and site/grading. We pull the permits and handle submittal to the county. You’re mostly out of the loop here except for signing the application and approving any value-engineering choices. This is the longest quiet stretch, and it’s where homeowners get nervous. We send weekly status updates so you’re not guessing.
Stage 4: Plan review and corrections (weeks 8 to 14)
Plan review comes back with comments. Some are minor, some require a re-draw and re-submittal. We handle the corrections as the responsible party so you’re not the one chasing reviewers. If your subdivision’s HOA has architectural review, that runs in parallel – and Enterprise master-planned HOAs move at their own pace, so we build that into the schedule from day one.
Stage 5: Permit issued, construction begins
Once the permit is in hand, construction can start. Design-and-permit ends here and the build phase takes over. If you want the full picture on what comes next, our Home Additions & ADU in Enterprise page covers the build side. Every project is backed by our 730-Day Done Right Promise, so if something isn’t right after the permit closes, we come back and fix it.
Styles & brands we work with
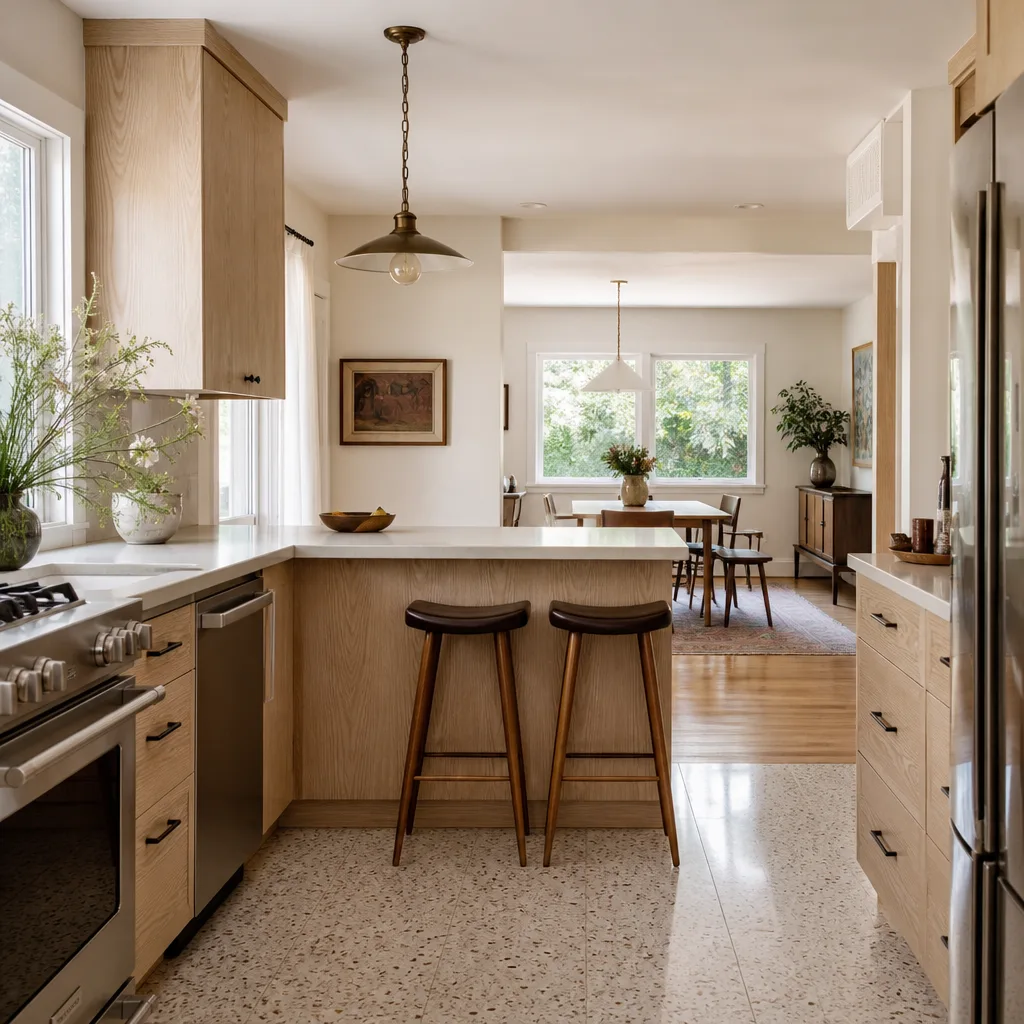
- Kitchen remodeling
- Bathroom remodeling
- Home additions & ADU
- Roofing
- Windows & doors
- Driveway & pavers
- Fence
The design and spec choices you’ll actually make
Permitting is one hurdle; the design decisions are where cost lives. Here’s what moves the needle and the honest trade-off on each:
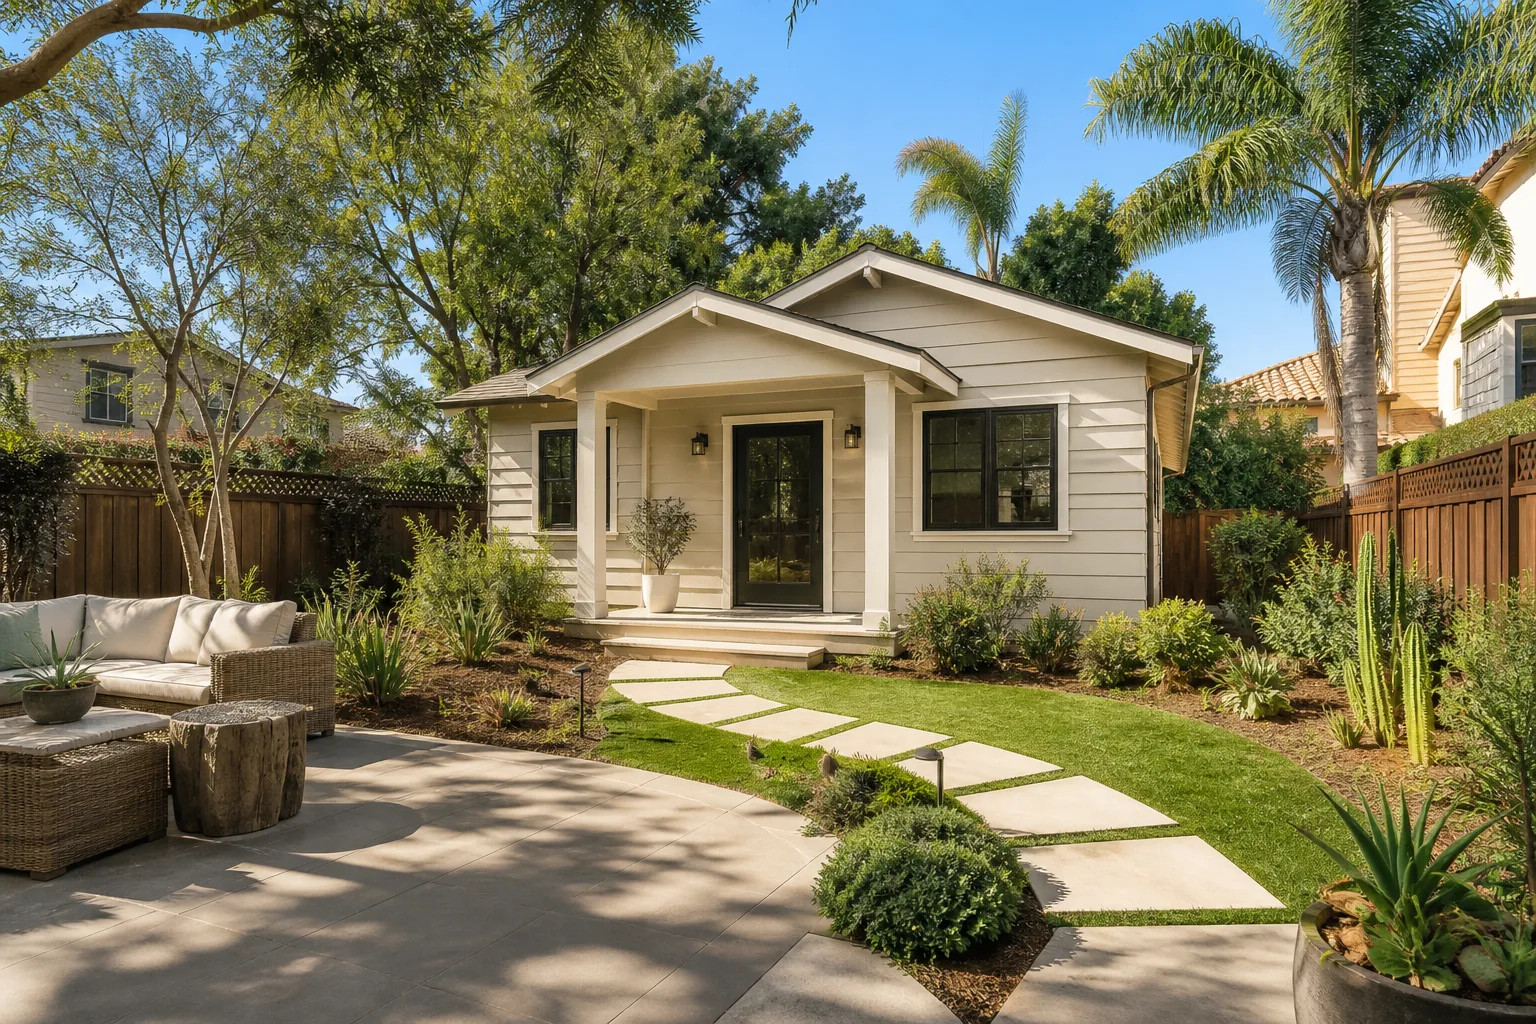
- Detached vs. attached vs. interior conversion: Detached units give you the most privacy and rental flexibility but cost the most to permit and build because you’re adding a full envelope, foundation, and separate utilities. Interior conversions are the cheapest path through permitting but only work if your existing layout and structure allow a kitchenette and a legal egress window without major surgery.
- Foundation type: On post-tension slab homes in Enterprise, adding a detached ADU means a new foundation on caliche. Pre-ripping the site and pouring a standard slab-on-grade is the norm; anything else drives the number up fast.
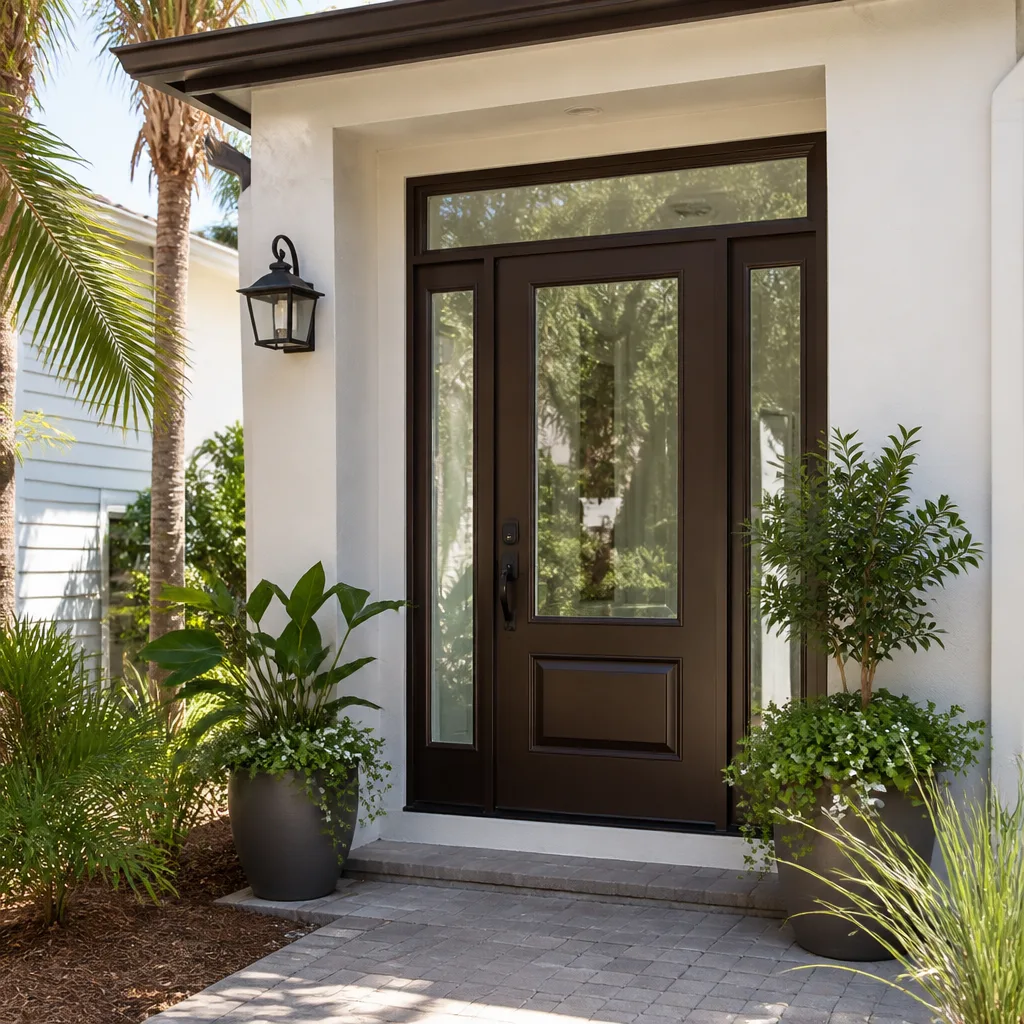
- Envelope and insulation: Builder-grade stucco-and-frame construction is standard here. Upgrading to a higher R-value wall and attic assembly adds cost but cuts summer cooling load significantly in a rental unit the tenant pays for. We spec Therma-Tru entry doors and Anderson or Pella window units when owners want durable, warrantied openings rather than the builder’s minimum.
- Kitchenette vs. full kitchen: A full kitchen triggers more plumbing and electrical and more plan review. A kitchenette with a cooktop, sink, and fridge is often enough for a legal rental and shortens permitting.
- Utility routing: Running new water, sewer, and electrical from the main house to a detached unit is the single biggest cost unknown. Short runs through open ground are cheap; anything crossing existing hardscape or requiring trenching through caliche gets expensive.
What ADU design & permitting costs in Enterprise, NV

Plan on $45,000 to $130,000 for the design-and-permit phase through a completed, inspected unit, with the broad construction range for a finished ADU in this market running $90,000 to $220,000 depending on size and detached vs. attached. Here’s what moves a job from the low end to the high end:
- Size and configuration: A 400 sq ft studio conversion sits near the bottom; a 900 sq ft detached two-bedroom sits at the top.
- Existing condition: Interior conversions on newer Enterprise tract homes move faster and cheaper. Anything requiring structural changes or egress retrofits adds cost.
- Utility distance: Long runs to a detached unit, especially across caliche or existing concrete, push the number up.
- Design and permit complexity: Detached units with separate meters require more coordination and more review cycles.
- Material grade: Builder-grade finishes vs. mid-tier cabinetry and impact-rated windows swing the finish budget meaningfully.
A written estimate from us is line-item and fixed: site work, design, permit fees, and a construction allowance. What’s not always included is HOA architectural review fees, county impact fees, and any utility upgrade the county requires at permit. We flag those explicitly so there’s no surprise. Call (844) 797-5026 for an exact number – estimates are free and there’s no obligation.
See the difference
 Before
 After
 Before
 After
 Before
 After
What Enterprise homes specifically do to this job
Enterprise is one of the fastest-built-out corners of the Las Vegas Valley. The 89139 corridor south of the 215 is dominated by slab-on-grade stucco-and-frame subdivisions going in alongside raw desert lots, which means ADU work here looks nothing like remodeling older housing stock. We’re regularly working on homes built in the 1990s through the 2020s where the builder already cut the corner once.
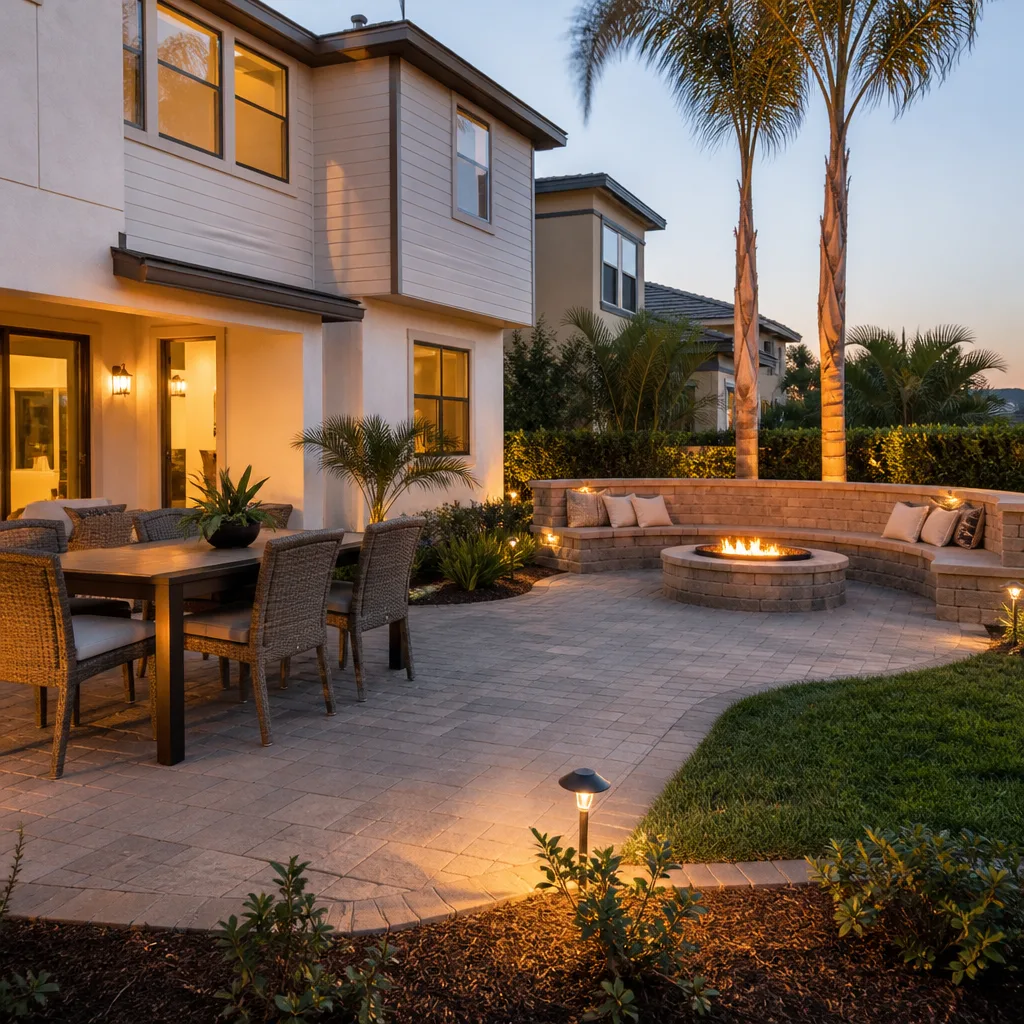
Two local realities shape every ADU permit and build here. First, caliche: crews routinely hit cemented desert hardpan just below grade, and plumbing trenching or footing excavation stalls unless the site is pre-ripped. That’s a real line item, not a fudge. Second, post-tension slabs: many Enterprise homes have tensioned cables hidden in the slab, so every later trade has to locate and avoid them before cutting for new plumbing or a door. Getting that wrong is catastrophic, and it’s why interior conversions require a scan before any demo. If you’re on a lot near the 215 or I-15 southern corridor, expect the county to want a clean site and grading plan. Homeowners often pair this kind of work with bigger exterior changes, and we also handle Paver Driveways in Enterprise and can quote both together.
Serving Enterprise, NV – Our Local Coverage Area
We serve Enterprise and nearby communities. Use the map below to see the area we cover. If you’re nearby, we can almost certainly help.
Frequently asked: ADU Design & Permitting in Enterprise
The design and permitting phase usually takes 10 to 16 weeks from site visit to issued permit, with detached units on the longer end because of additional structural and utility review. County plan review queues and HOA architectural approval both add time, and we build that into the schedule from day one. Call (844) 797-5026 to get a timeline specific to your lot.
Yes. Any ADU in Enterprise requires a county building permit, including interior conversions, because you’re adding a dwelling unit with its own plumbing, electrical, and egress requirements. Working without one risks failed inspection at resale and possible forced removal. We pull permits and handle inspections as part of the job.
Sometimes, but only if your existing layout already supports a legal kitchenette and an egress window. On newer Enterprise tract homes the constraint is usually where the post-tension cables sit in the slab, which decides whether new plumbing can run where you want it. We scan the slab before any cutting to confirm what’s possible.
Design and permitting as part of a finished unit runs $45,000 to $130,000, with the design and permit portion alone typically $8,000 to $25,000 depending on detached vs. interior and how many review cycles the county requires. Utility distance to a detached unit is the biggest single unknown. Call (844) 797-5026 for an exact quote – estimates are free.
Our ADU projects are covered by the 730-Day Done Right Promise – if it’s not done right, we make it right, for two full years after completion. That’s one of the longest workmanship guarantees in residential construction. It’s in writing, not in conversation.
Get a free ADU design estimate in Enterprise
If you’re weighing an ADU on an Enterprise lot, the fastest way to a real number is a free on-site estimate. We walk the site, confirm caliche depth and slab conditions, talk through detached vs. interior, and hand you a written line-item estimate with no hidden costs. Call (844) 797-5026 – a live person answers, day or night – and we’ll get you on the schedule.
Written by the team at Groundwork Construction Co.