



Free written scope consultation - allowances, timeline, and change-order rules on paper before a single trade is scheduled
ADU Site Prep & Utilities in Enterprise, NV: What It Takes Before Anything Gets Built
ADU site prep and utilities in Enterprise typically runs $45,000 – $130,000, and the sitework plus utility package alone usually takes 3 – 6 weeks before a foundation is poured. That number covers excavation through caliche, trenching, underground electric, gas, water and sewer or septic tie-ins, grading, and inspection sign-offs. The figure moves a lot depending on how deep the hardpan sits and how far you’re running lines. Call (844) 797-5026 for a free on-site estimate.
Here’s the thing people miss: prep and utilities isn’t a phase you rush to get past. It’s the part that decides whether every trade after it has clean, code-correct ground to work on.
How We Run Site Prep & Utilities, Stage by Stage

This isn’t a “we handle everything” speech. Here’s the actual order of operations, roughly day by day, so you know what to expect and what we’ll need from you.
Day 1 – 2: Site visit, utility locate, and pre-ripping the caliche
First we call in locates on every existing service (NV811 handles this, and you don’t schedule it, we do). Then the crew pre-rips the footprint with a ripper tooth on the excavator. On 89139 lots we routinely hit cemented caliche six to eighteen inches below grade, and if you don’t break that cap early, it stalls every trench that comes after. You decide the footprint layout before we rip. Once it’s torn, moving walls means re-ripping.
Day 3 – 5: Excavation, footings, and watching for tensioned cables
We excavate footings and set forms. Most Enterprise ADUs sit next to a post-tensioned slab home, so any trenching or anchoring within a few feet of the existing foundation has to avoid cutting into tensioned cables hidden in that slab. We keep the layout away from the tensioned zone or use hand-digging near it. You sign off on the footing inspection date here. It’s a decision that sets the whole calendar.
Day 6 – 12: Utility trenching and the underground run
This is the heavy lift: separate trenches for sewer, water, gas and electrical conduit, each graded to spec, each inspected before backfill. Deep sewer runs are where hardpan bites hardest, and they’re also where the schedule slips if the grade isn’t right. You’ll confirm where the laundry, bathroom and kitchen stacks land inside the unit so the rough-ins line up. Get that wrong and you’re re-cutting trench after inspection.
Day 13 – 18: Water, sewer, gas, and electrical rough-in inspections
We set the meter connections and pull the required inspections on each utility. Water and gas pressure tests run first, then the sewer line test, then electrical. If one fails, it doesn’t sink the job, it just adds a day or two. This is where scheduling around Enterprise’s summer heat matters: we don’t pour anything flat during triple-digit stretches because it cures too fast and cracks.
Day 19 – 26: Grading, drainage, and final site prep
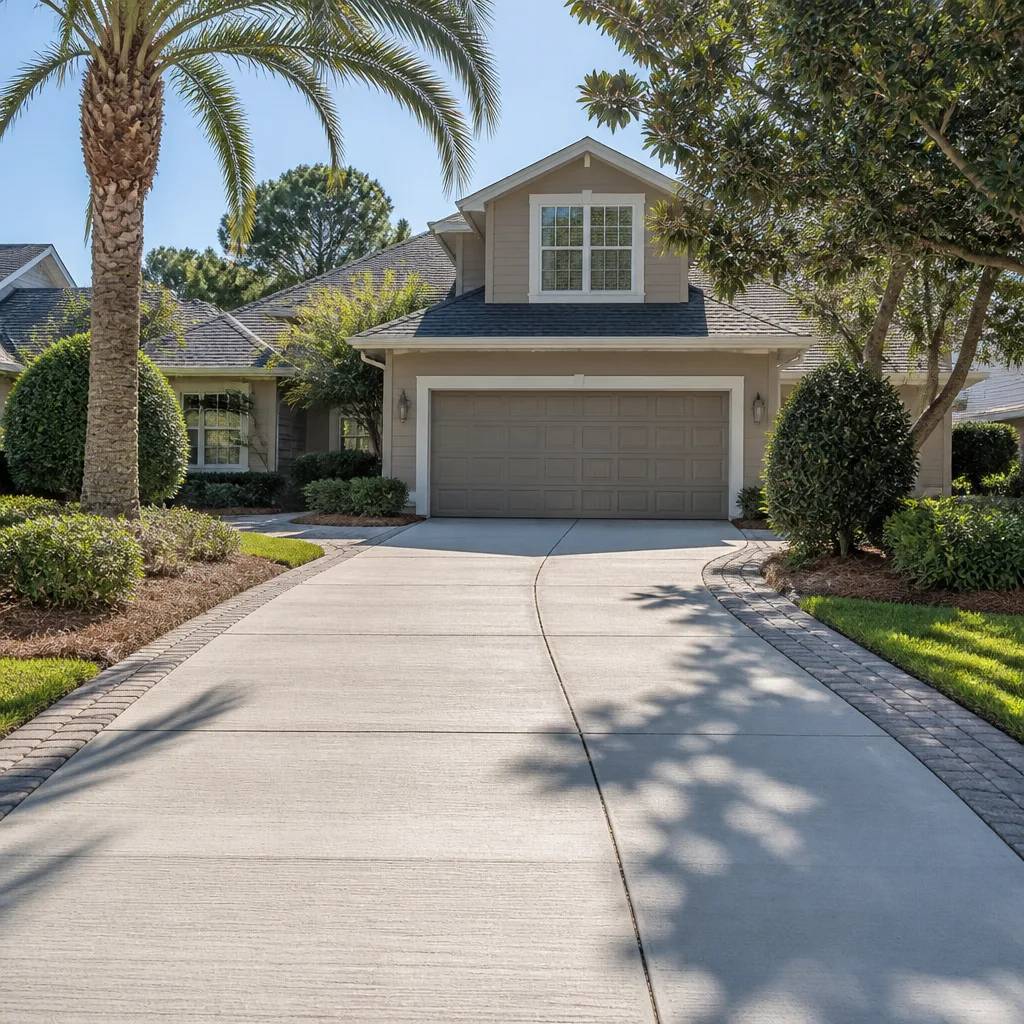
Final grading moves soil away from the building envelope so water sheets off, which matters less in a desert than it sounds until you remember our rare rainstorms dump fast and pool. We backfill, compact, and get the site inspection cleared. At this point the ground is ready for the foundation and framing trades. You decide whether to add a paver walkway or driveway apron now while equipment is still on site.
Most homeowners pair the prep work with either Concrete Driveways & Concrete Work in Enterprise or Paver Driveways in Enterprise, since the access point and any new hardscape can be built in the same mobilization. If the ADU is part of a full Home Additions & ADU in Enterprise scope, the prep phase dovetails with the larger framing calendar.
Styles & brands we work with
- Kitchen remodeling
- Bathroom remodeling
- Home additions & ADU
- Roofing
- Windows & doors
- Driveway & pavers
- Fence
The Choices You’ll Actually Make on This Job
Site prep and utilities has real decisions in it, and they change both the number and how the unit performs for the next thirty years.
- Trench vs. slab-on-grade utility routing. Burying lines under a new slab is the default and it’s the cheaper path. The trade-off is access: if a line fails later, you’re cutting concrete. Running utilities under a raised or crawl-space floor costs more upfront but keeps them reachable. In Enterprise’s hot, dry ground, buried lines are fine; just go with a known service life.
- Sewer tie-in: gravity vs. pumped. A gravity line to the main is cheapest if the grade allows it. If the lot’s slope won’t carry it, a lift pump adds cost and a maintenance item. Worth it only when there’s no other option.
- Electrical: dedicated panel vs. subpanel. A new subpanel in the ADU keeps the main house panel untouched and gives you clean circuits for the unit. Running off the existing panel is cheaper but may not carry code loading for a full kitchen plus mini-split.
- Water heater and HVAC routing. A tankless unit frees closet space but needs gas capacity and venting planned in rough-in. A traditional tank is simpler. Mini-split linesets are the common Enterprise choice for cooling; plan the run so it doesn’t fight the electrical trench.
- Conduit for the future. Oversized conduit with a pull string is cheap to add now. Ask for it if you think you’ll ever want solar, EV charging or fiber. Retrofit is a trench, and a trench is money.
When it comes to exterior doors and trim on the unit, we work with Therma-Tru and Barrette for dependable upgrade-grade options. The choice rarely pins the prep budget, but plan the door rough-opening during the footing layout so framing lines up.
What ADU Site Prep & Utilities Costs in Enterprise, NV

Site prep and utilities for an ADU in Enterprise runs $45,000 – $130,000, and that’s before the structure and finishes. The gap between the low and high end comes almost entirely from five variables:
| Cost driver | Low end | High end |
|---|---|---|
| Excavation depth (caliche cap thickness, post-tension avoidance) | Shallower cap, clear footprint | Deep cap, hand-digging near tensioned cables |
| Utility run length to existing service tie-ins | Short, straight runs | Back-of-lot placement, long runs |
| Sewer grade and lift-pump necessity | Gravity-fed | Pumped |
| Grading and drainage volume | Level lot, minimal cut/fill | Significant cut/fill and retaining |
| Electrical service size (subpanel vs. main) | New subpanel, standard circuits | Heavy remodel of main service |
A written line-item estimate from us lists exactly what’s included: excavation, backfill, compaction, all four utility trenches, pressure tests, inspection pulls and final grade. What typically isn’t included: the actual utility tap fees from the local provider, unexpected hardpan beyond the tested depth, any structural changes discovered mid-excavation, and landscaping restoration after prep. Those show up transparently if they apply. We don’t do change orders for surprises found on day one; the number you see is the number you pay. For the full project scope, see our Home Additions & ADU service.
See the difference
 Before
 After
 Before
 After
 Before
 After
Why Enterprise Lots Make This Job Their Own
Enterprise is built out fast and recent, so almost every ADU site prep job here starts on a slab-on-grade lot under a stucco-and-frame subdivision home that went up in the 1990s or later. That shapes everything. There’s no legacy housing stock to work around, which is a gift: fewer surprises inside the walls and cleaner tie-ins to existing service. But those post-tensioned slabs mean we never free-cut concrete near a footing without checking cable locations first.
The caliche hardpan under the 89139 corridor is the real local variable. We routinely hit it just below the surface on lots south of the 215, and if we don’t pre-rip before trenching, the sewer and water lines grind to a stop. Summer triple-digit heat adds a second constraint: any concrete flatwork gets scheduled early morning or late evening so it doesn’t cure too fast and crack. If the property sits in one of the master-planned HOAs along Enterprise’s southern edge, plan review can add a week or two to the front end. Call (844) 797-5026 and we’ll walk the lot with you – Enterprise homeowners get a straight assessment of what the soil there will do.
The parent service-area context, including how we cover Enterprise alongside Spring Valley, Paradise, Winchester and Henderson, is worth a look if you’re comparing lots.
Serving Enterprise, NV – Our Local Coverage Area
We serve Enterprise and nearby communities. Use the map below to see the area we cover. If you’re nearby, we can almost certainly help.
Frequently Asked – ADU Site Prep & Utilities in Enterprise

Plan on 3 – 6 weeks from first excavator pass to final site inspection, with utility trenching and the four inspection sign-offs as the schedule drivers. Caliche thickness and post-tension cable avoidance usually add days, not weeks. Call (844) 797-5026 for a timeline estimate specific to your lot.
Yes. Excavation, footing, grading and every utility rough-in needs inspection and a permit, and we handle the pulls and paperwork. Skipping it on underground work is the kind of shortcut that bites at resale. Call (844) 797-5026 to talk through what your Enterprise lot needs.
In most Enterprise cases yes, though trenching near a post-tensioned slab means we avoid cutting into tensioned cables hidden in the existing foundation. Any tie-in to the main house service is done at the meter or a clearly marked tap, not by rerouting interior lines. Call (844) 797-5026 and we’ll confirm what’s possible on your lot.
The prep and utility package runs $45,000 – $130,000, driven mostly by excavation depth, run length, sewer grade and electrical service size. A written line-item quote tells you exactly what’s included. Call (844) 797-5026 for an exact quote – estimates are free.
Every job is covered by our 730-Day Done Right Promise: if it’s not done right, we make it right, for two full years. That’s one of the longest workmanship guarantees in residential construction, and it covers the underground work as much as the visible work. Call (844) 797-5026 with questions.
Get a Free On-Site Estimate for Your Enterprise ADU Prep
Call (844) 797-5026 and we’ll schedule a free on-site visit for your ADU site prep and utilities in Enterprise: we walk the lot, check the caliche depth and utility routes, confirm the footprint, and hand you a written line-item quote with upfront pricing. Calls are answered by a live person, 24/7. No voicemail, no waiting until Monday. From foundation to finish line, we set the job up right so everything after it lasts.
Written by the team at Groundwork Construction Co.